Leave a Message

Thank you for your message. We will be in touch with you shortly.

988 Fm-71
988 Fm-71
988 Fm-71
988 Fm-71
988 Fm-71
988 Fm-71
988 Fm-71
988 Fm-71
988 Fm-71
988 Fm-71
988 Fm-71
988 Fm-71
988 Fm-71
988 Fm-71
988 Fm-71
988 Fm-71
988 Fm-71
VIEW PHOTOS
Price Upon Request

988 Fm-71

2 Beds 1 Bath 1,096 Sq.Ft. 1.03 Acres

Description

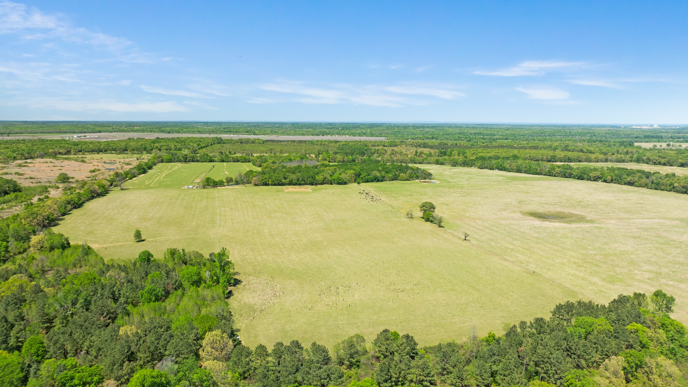
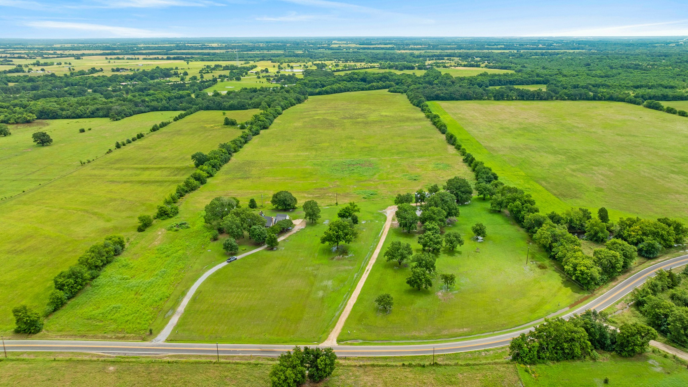
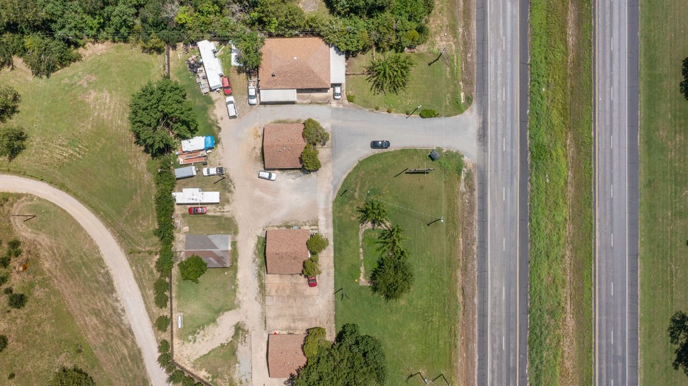
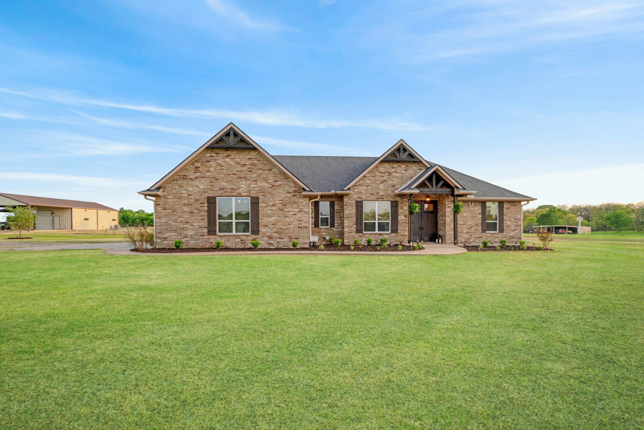
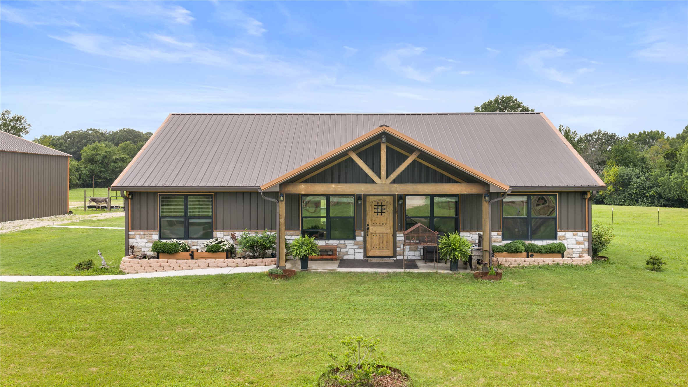
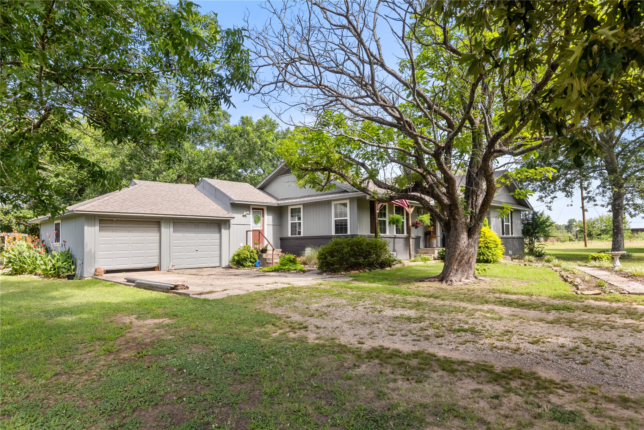
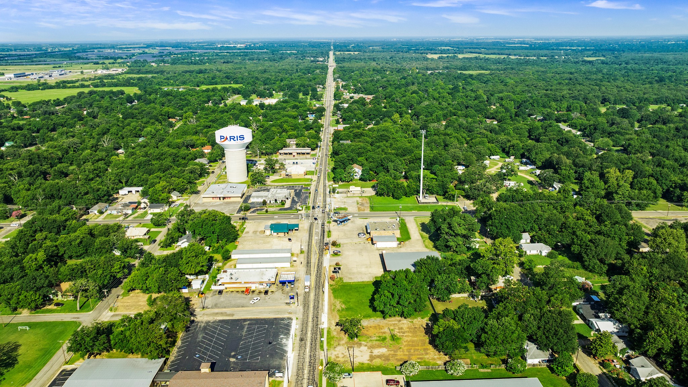
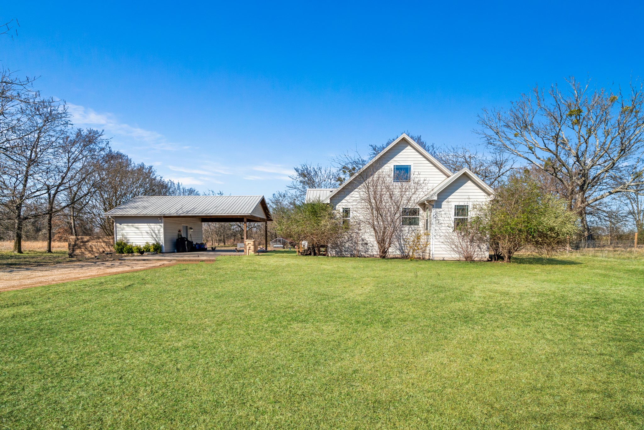
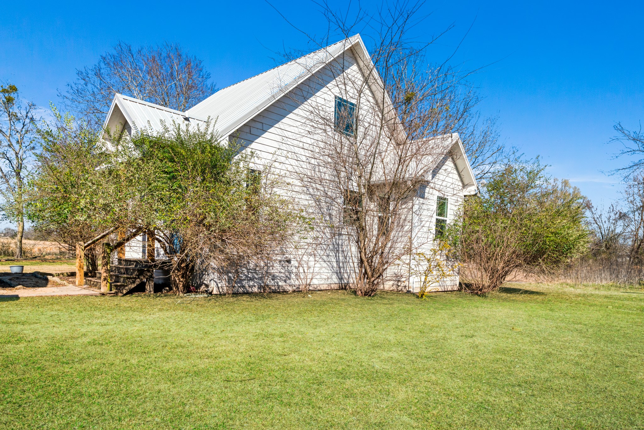
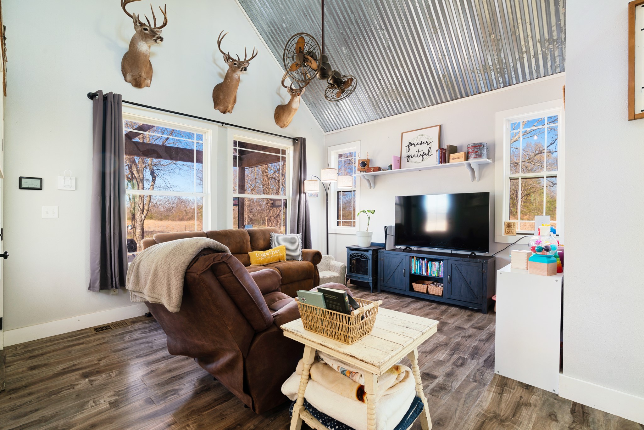
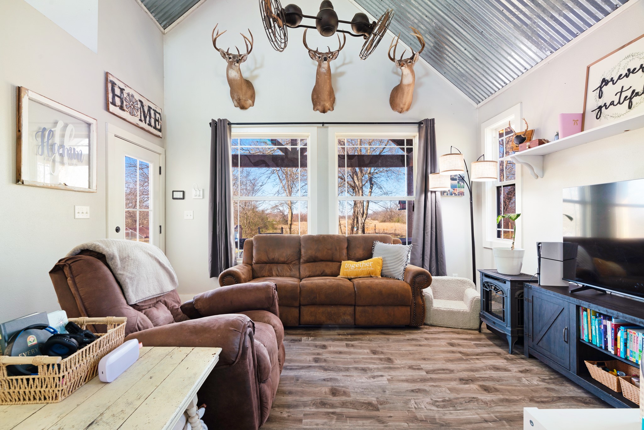
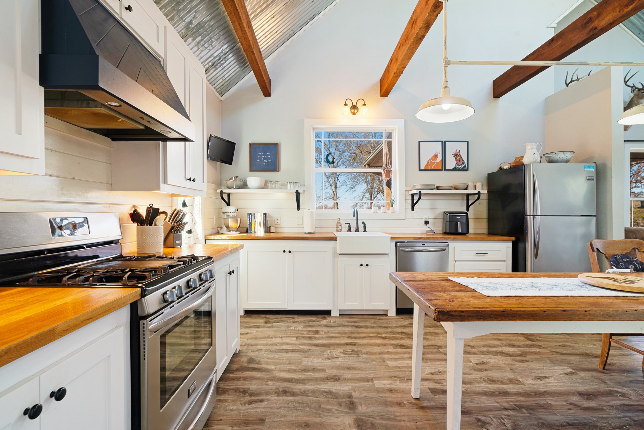
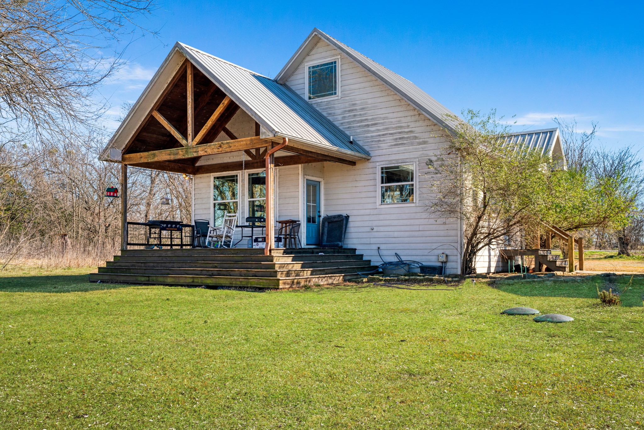
Welcome to 988 W-71 in Talco, Texas, a rustic gem tucked away in the desirable Hagansport community. Situated on over an acre and surrounded by mature trees, this 2-bedroom, 1-bath home offers 1,096 square feet of character, charm, and peaceful country living.
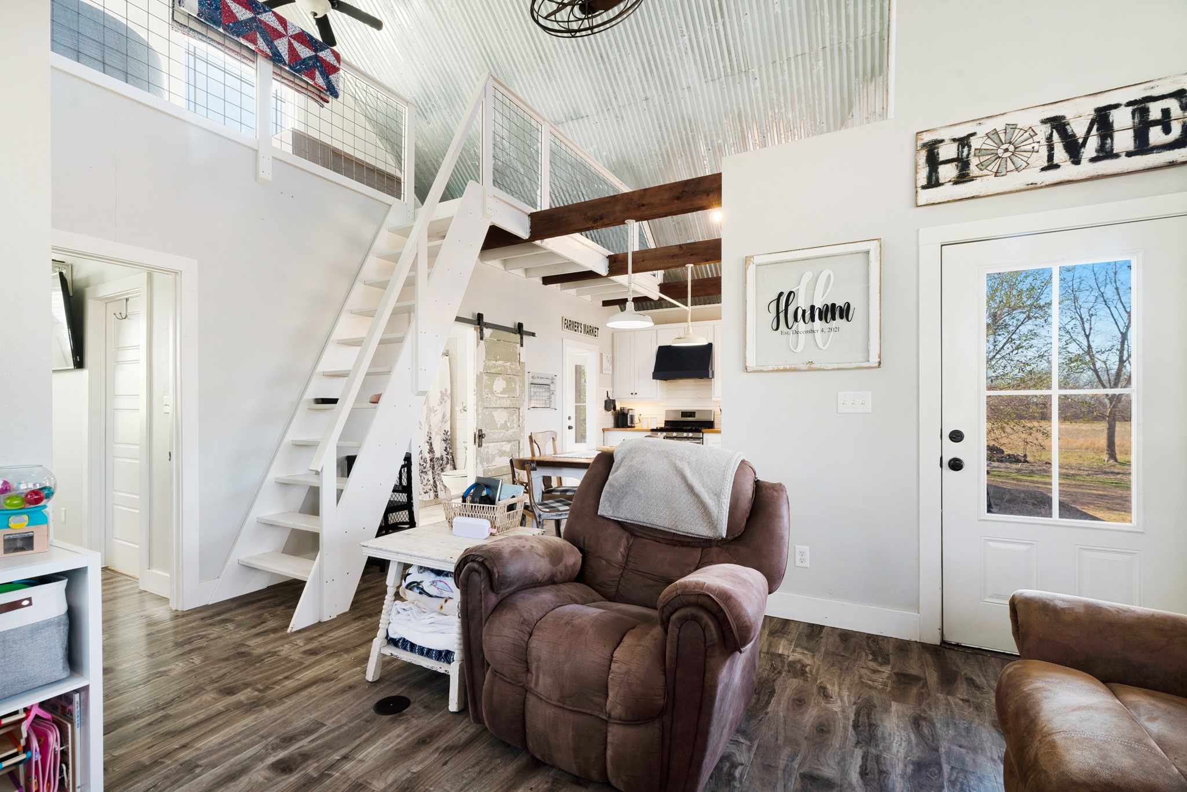
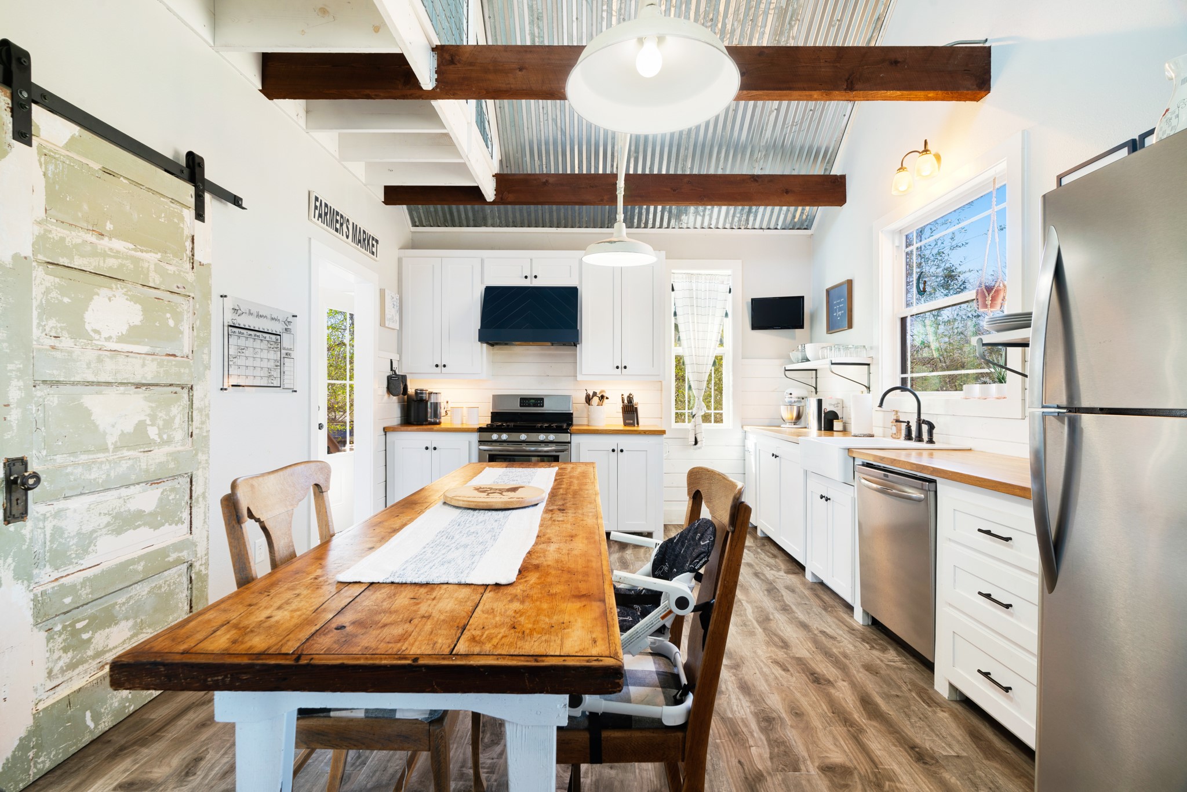
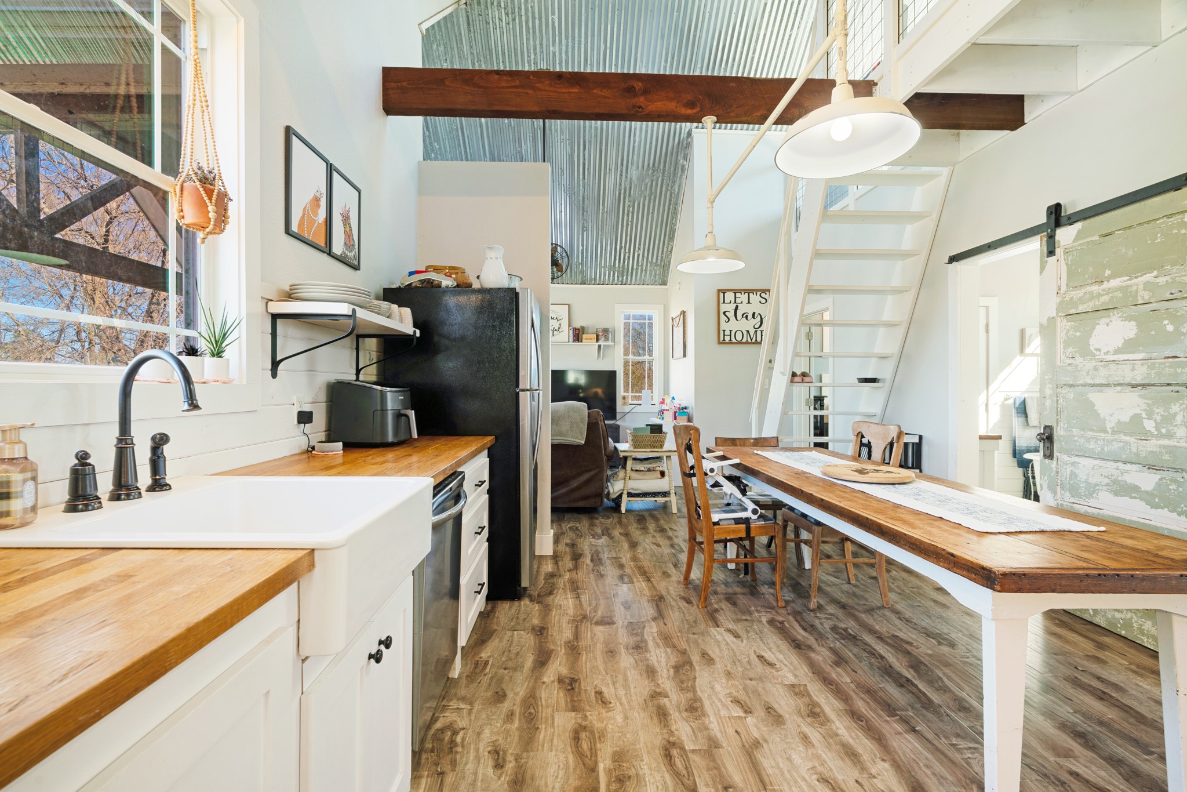
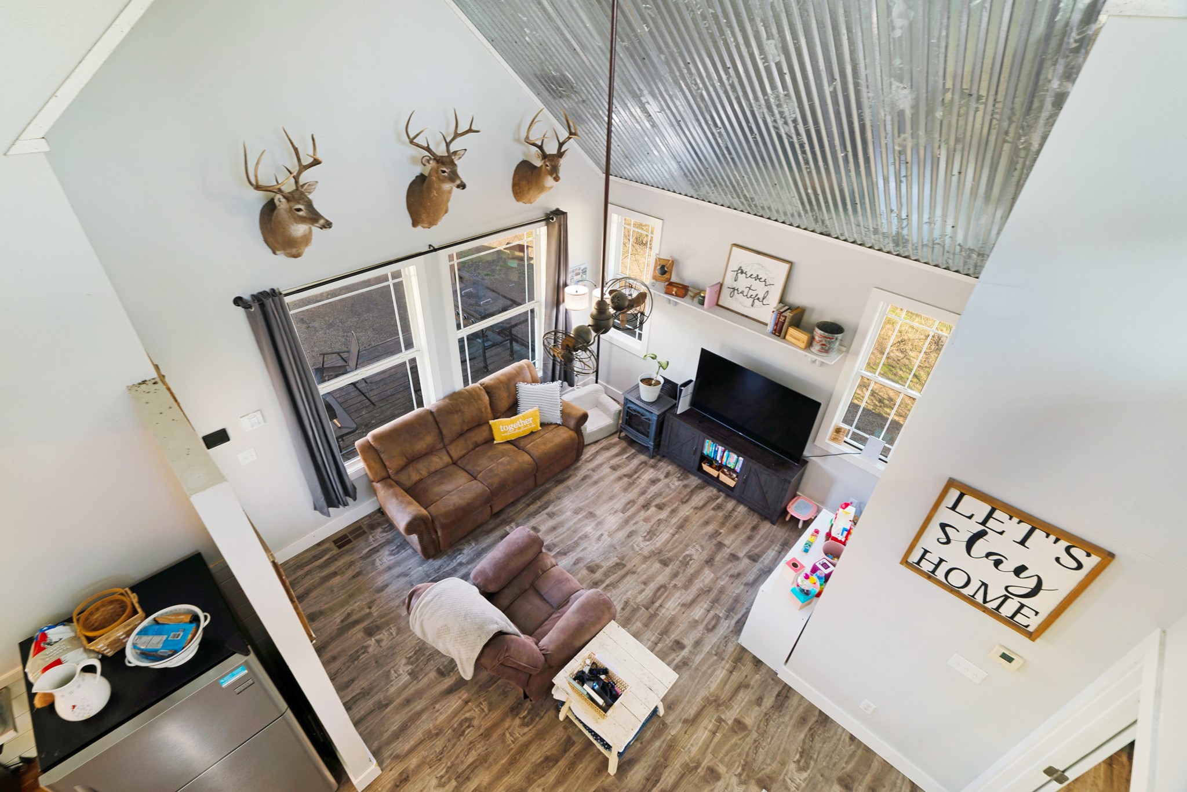
Step inside to soaring 20-foot ceilings with exposed beams that create a stunning focal point in the open-concept living space. The open kitchen flows seamlessly into the main living area, making it perfect for everyday living or entertaining guests.
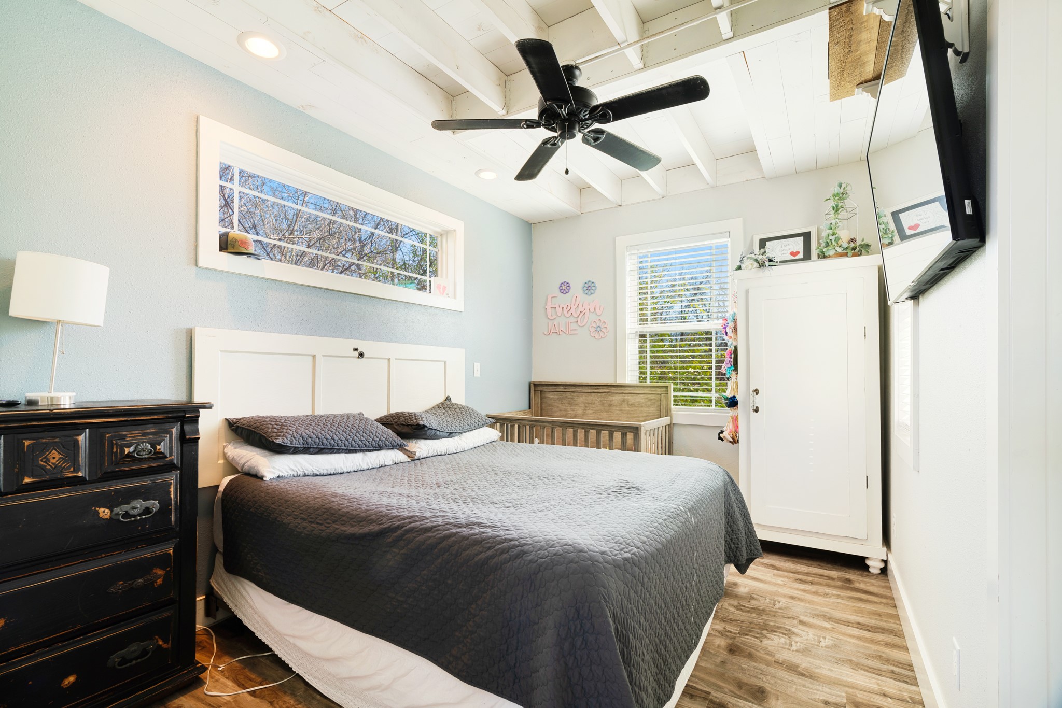
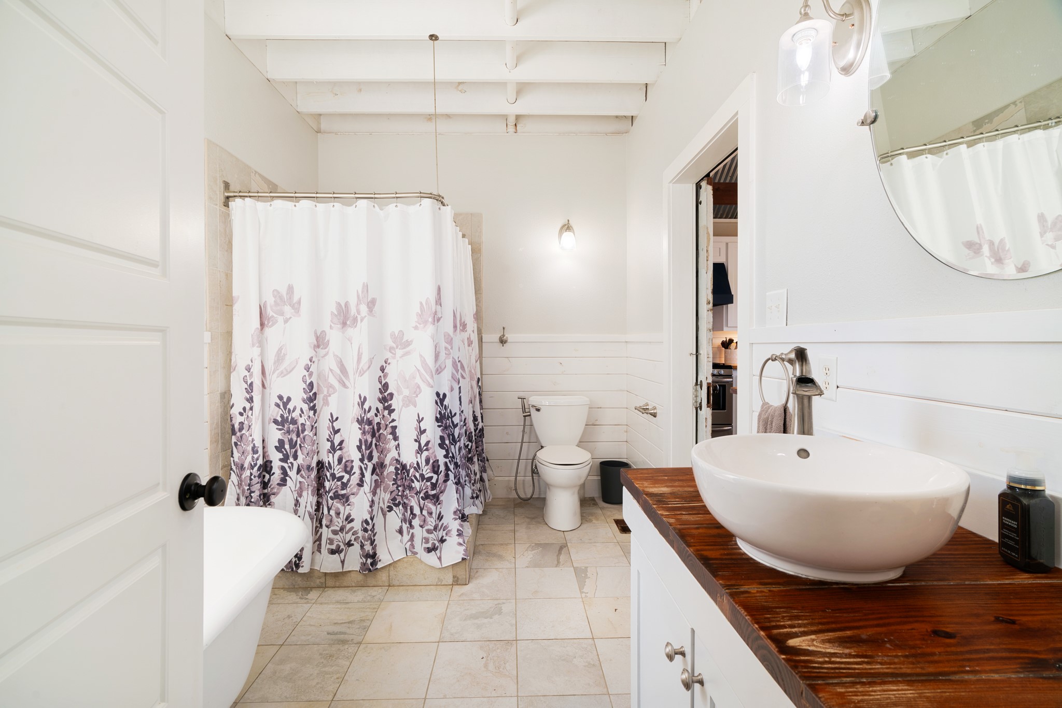
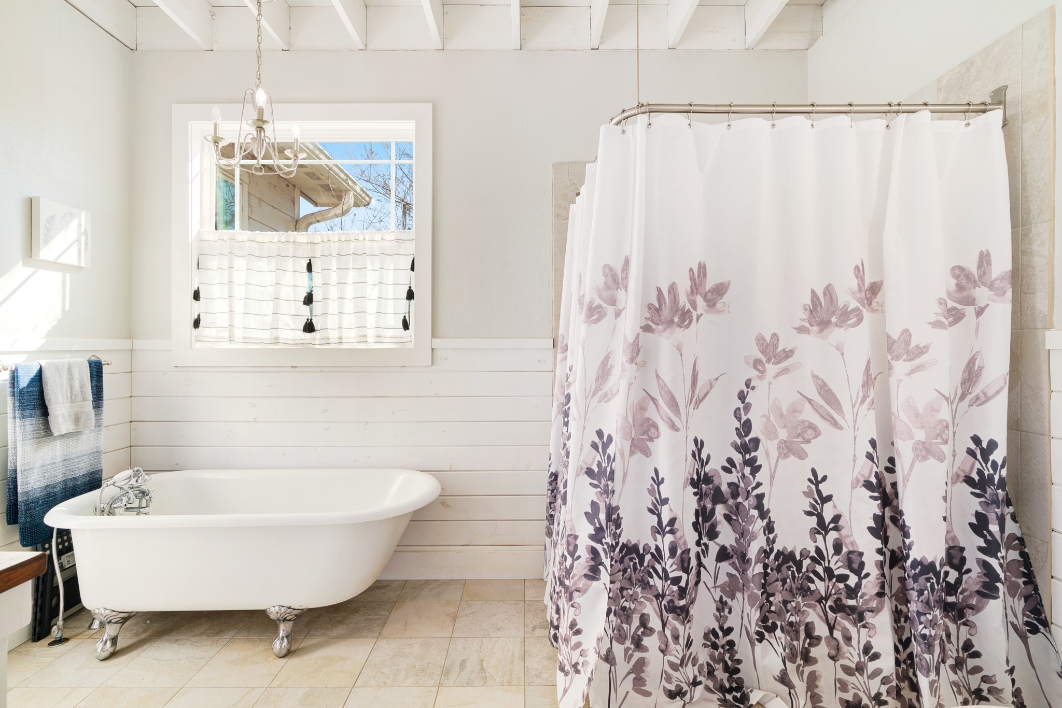
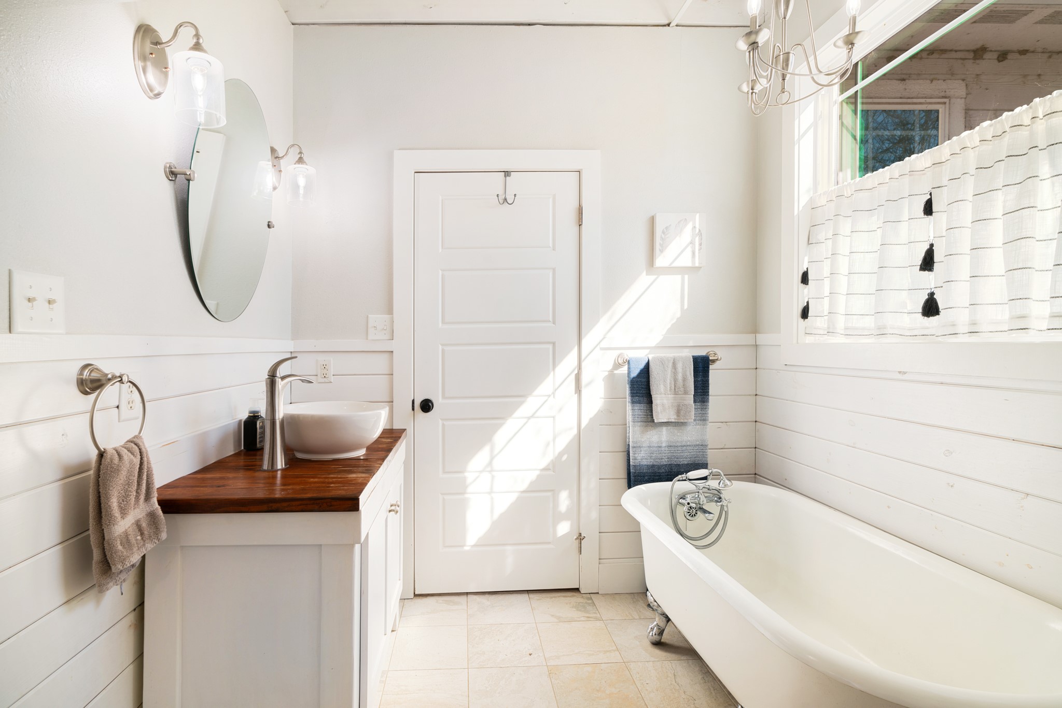
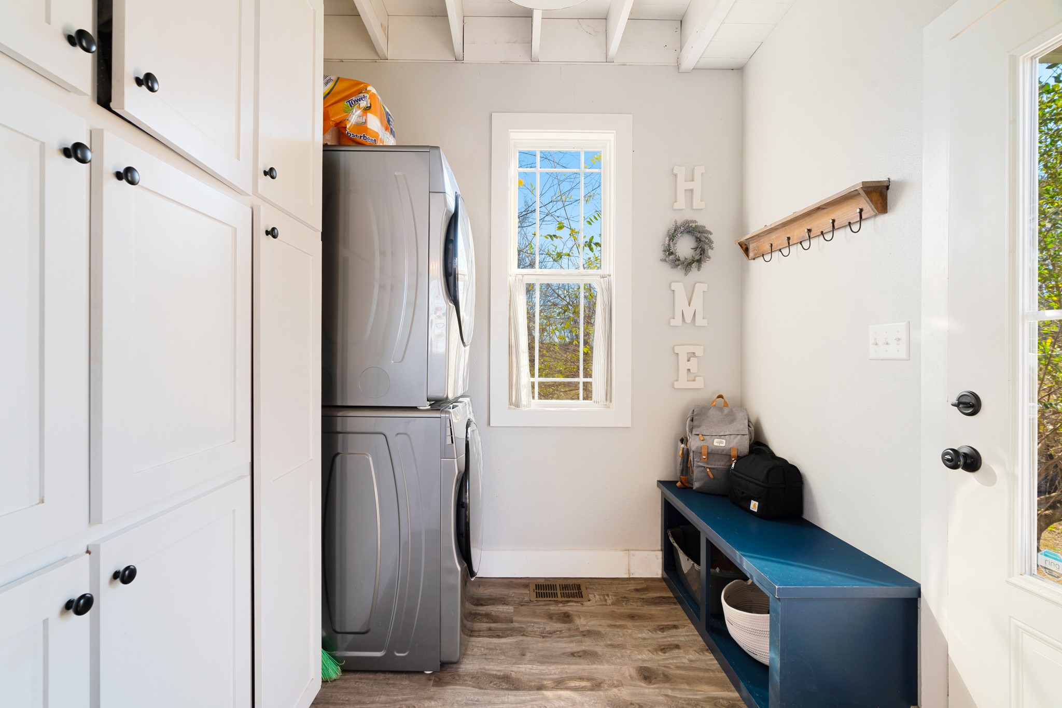
The spacious downstairs bedroom features a walk-in closet, while the oversized bathroom is designed for relaxation with a classic clawfoot tub and a separate walk-in shower. A large laundry room provides additional storage and functionality.
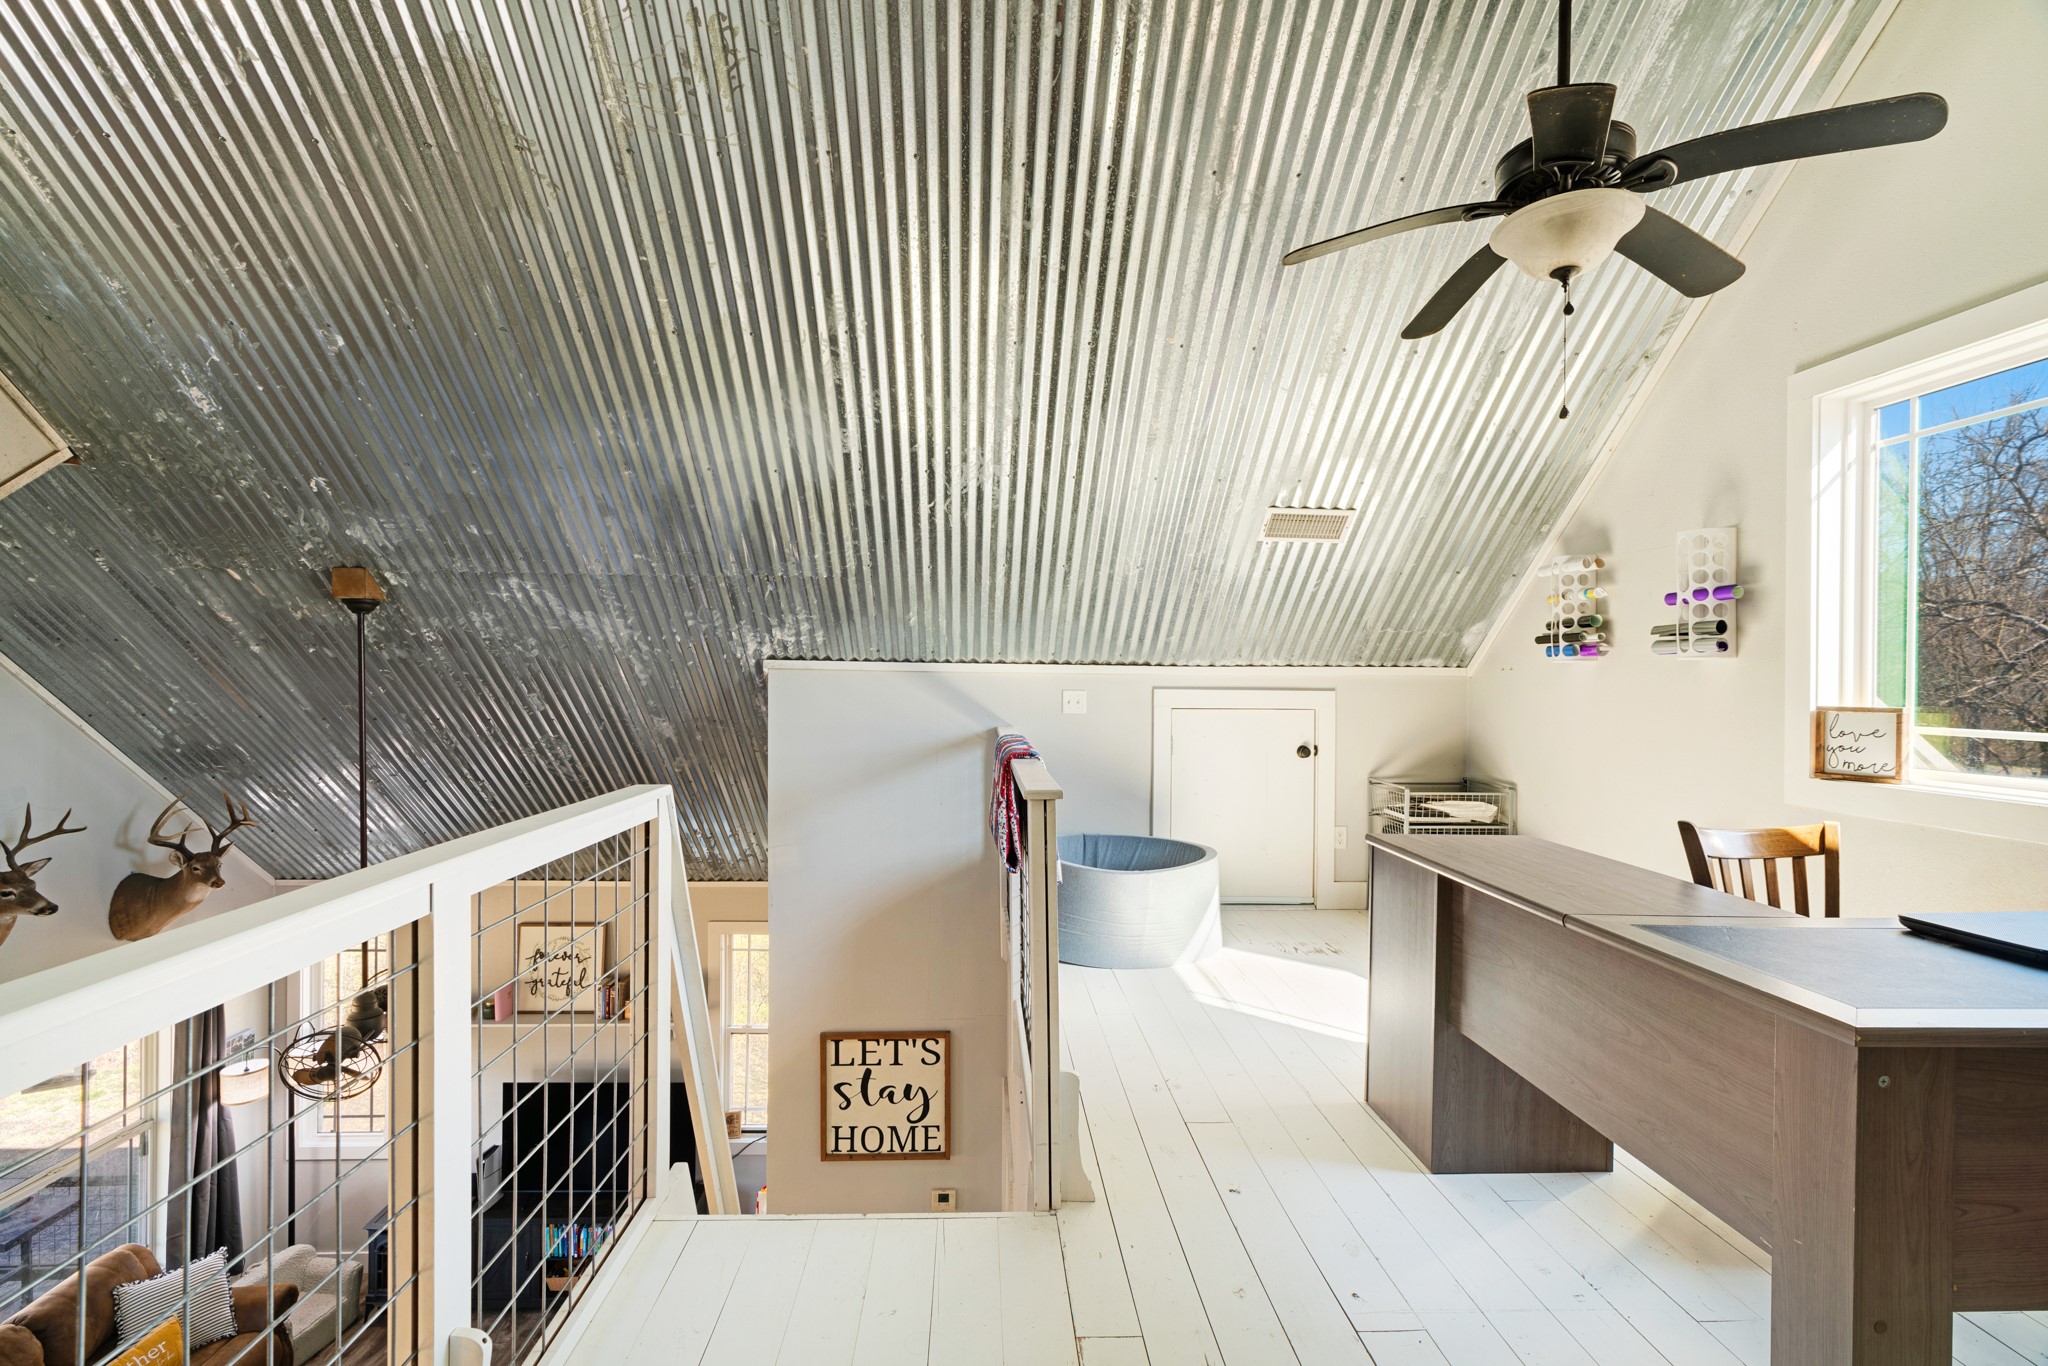
Upstairs, the versatile loft space offers endless possibilities. Whether you envision a second bedroom, home office, creative studio, or cozy retreat, this flexible area can be transformed to fit your needs.
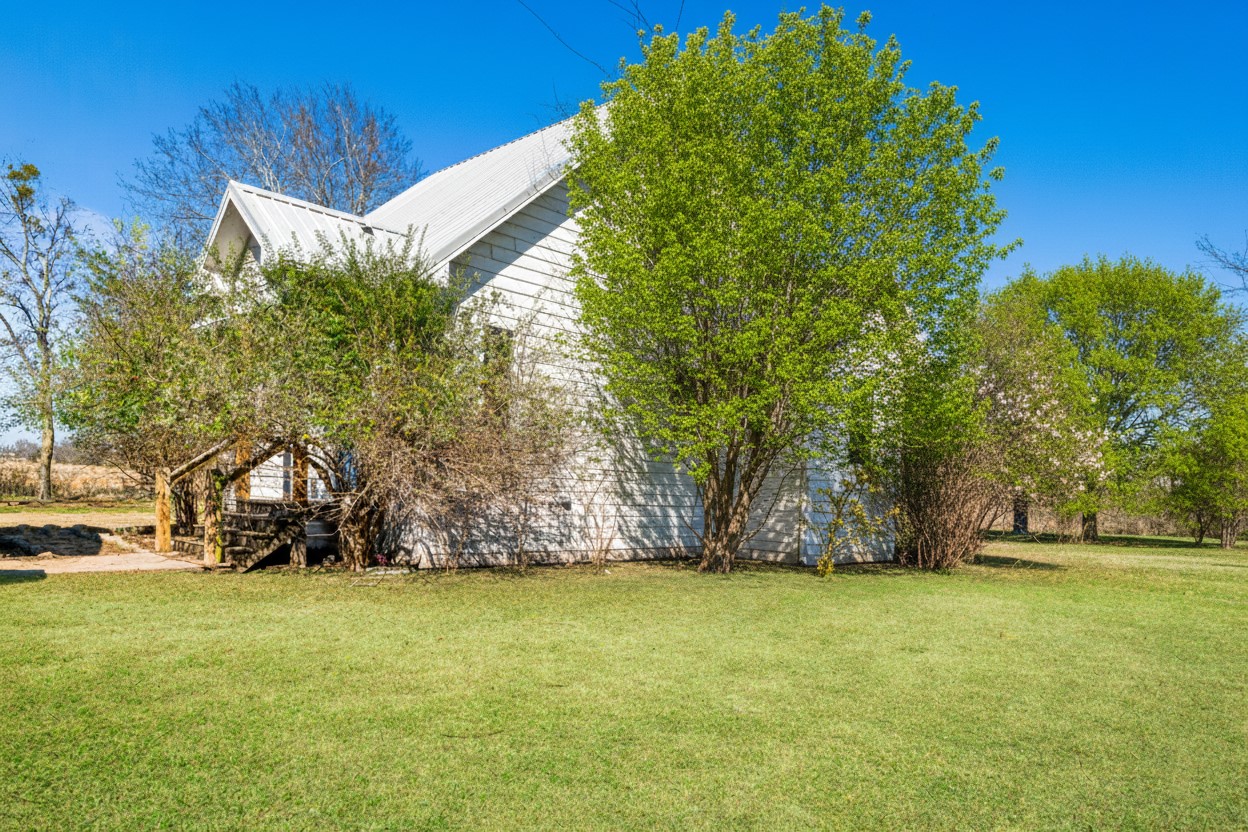
Enjoy quiet mornings on the inviting front porch or unwind in the beautiful shaded backyard beneath mature trees. With over an acre of land, there is plenty of room to spread out and enjoy the outdoors.
If you are looking for a home with warmth, personality, and space to make your own, this Hagansport property is ready to welcome you home.

Share Property

Location

988 Fm-71, Talco, TX 75487

Status

Sold

Date Sold

April 23, 2026
Meagen Ford-Smith

Meagen Ford-Smith

TITLE

Broker Associate

Property Amenities

Interior
Laundry room Washer Hookup, Dryer Hookup
Appliances Dishwasher, Electric Range, Gas Cooktop
Flooring Laminate, Tile, Wood
Total Bedrooms: 2
Full Bathrooms: 1
Other Interior Features Cathedral Ceiling(s), Eat-in Kitchen, Loft, Open Floorplan
Area & Lot
Lot Area 1.03 Acres
Living area 1,096 Sq.Ft.
MLS® ID 21182438
Year Built 2013
School District Mount Vernon ISD
High School Mt Vernon
Middle School Mt Vernon
Elementary School Mt Vernon
Architecture Styles Farmhouse, Modern, Detached
Type Residential
Status Sold
Exterior
Stories 2
Pool None
Air conditioning Central Air, Ceiling Fan(s), Electric
Heat type Central, Electric
Sewer Septic Tank
Other Exterior Features Dog Run, Fire Pit
Parking Covered, Carport
Lot Features Agricultural, Back Yard, Cleared, Lawn, Landscaped, Many Trees
Roof Metal
Utilities Cable Available, Electricity Connected, Septic Available
Finance
Price Upon Request

360 Virtual Tour

Take a tour of this property

Work With Us

Hygge Homes and Land are dedicated to helping you find your dream home and assisting with any selling needs you may have. Contact us today to start your home searching journey!