Leave a Message

Thank you for your message. We will be in touch with you shortly.

6710 Falcon Street
6710 Falcon Street
6710 Falcon Street
6710 Falcon Street
6710 Falcon Street
6710 Falcon Street
6710 Falcon Street
6710 Falcon Street
6710 Falcon Street
6710 Falcon Street
6710 Falcon Street
6710 Falcon Street
6710 Falcon Street
6710 Falcon Street
6710 Falcon Street
6710 Falcon Street
6710 Falcon Street
6710 Falcon Street
6710 Falcon Street
6710 Falcon Street
6710 Falcon Street
6710 Falcon Street
6710 Falcon Street
6710 Falcon Street
6710 Falcon Street
6710 Falcon Street
VIEW PHOTOS
Price Upon Request

6710 Falcon Street

3 Beds 2 Baths 1,875 Sq.Ft. 7,274.52 Sq.Ft.

Description

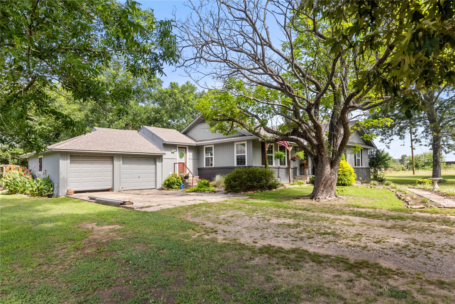
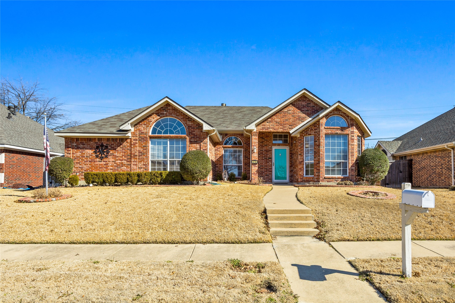
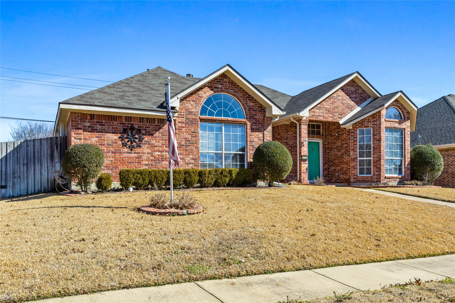
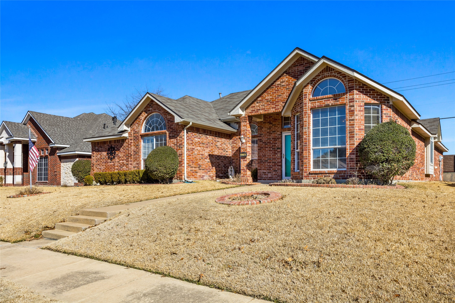
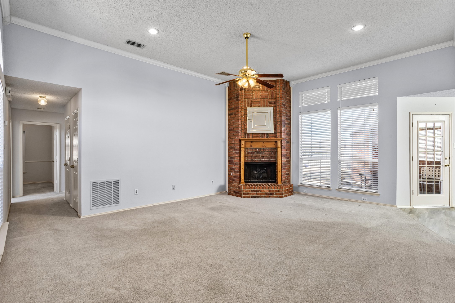
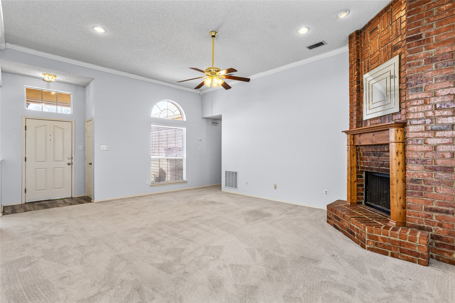
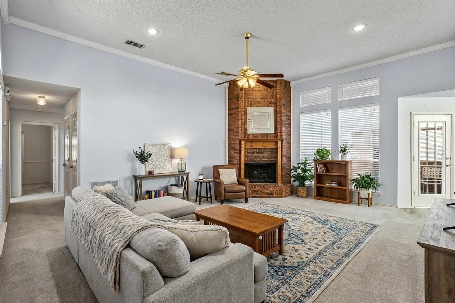
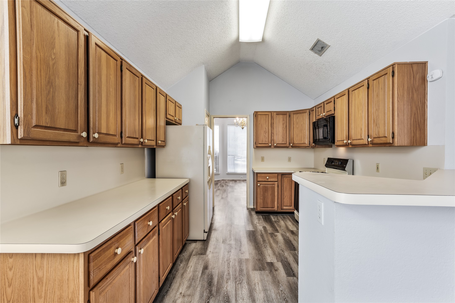
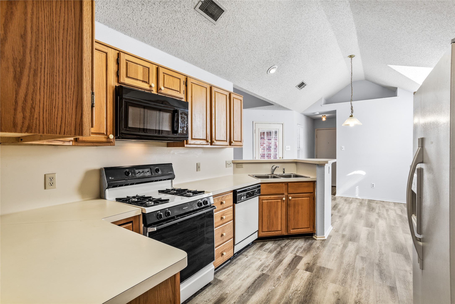
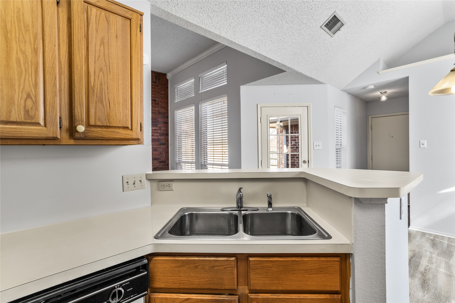
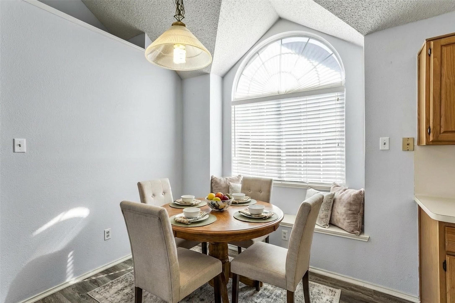
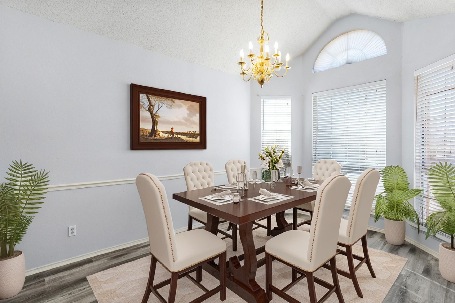
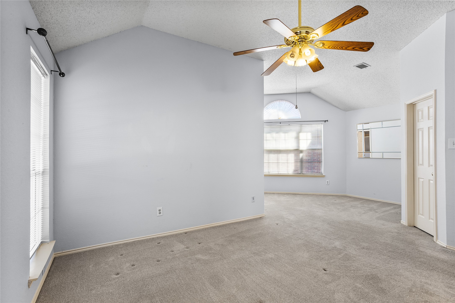
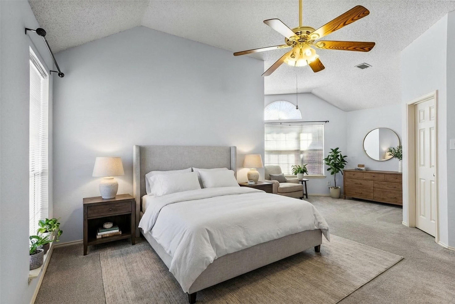
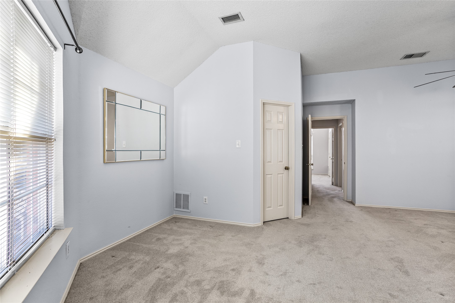
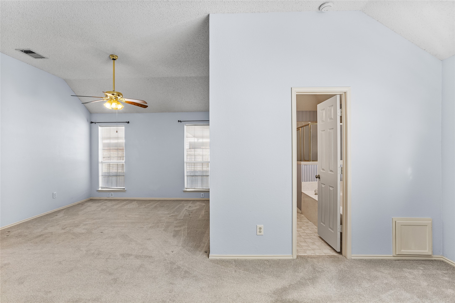
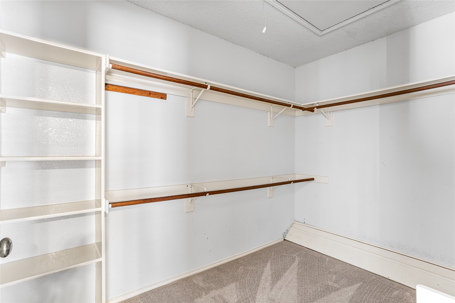
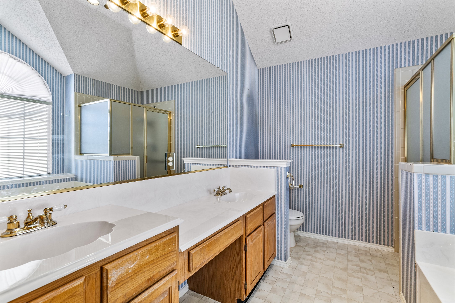
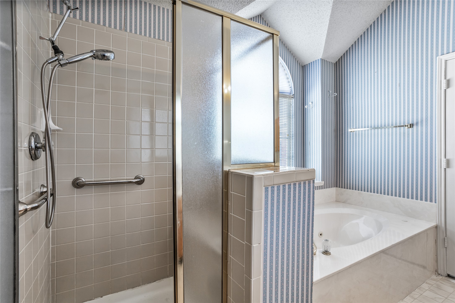
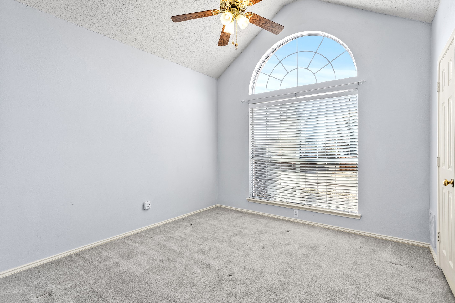
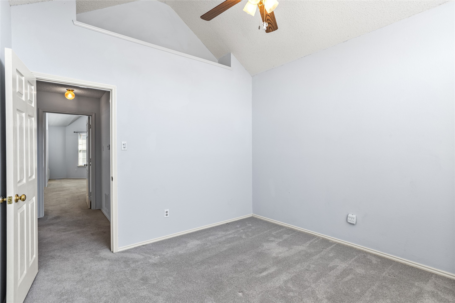
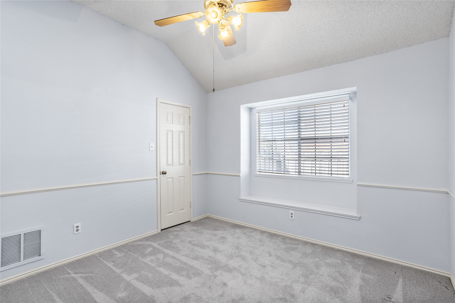
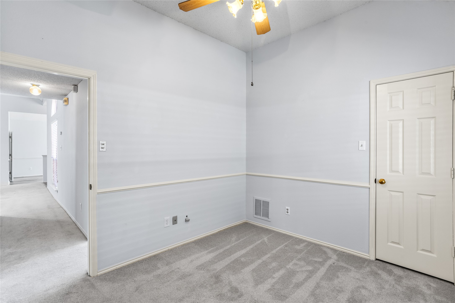
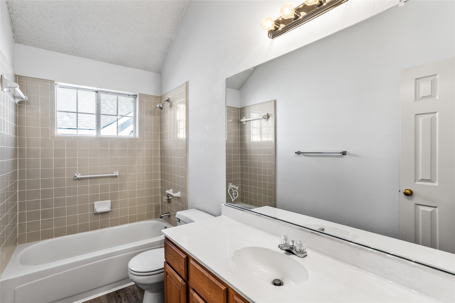
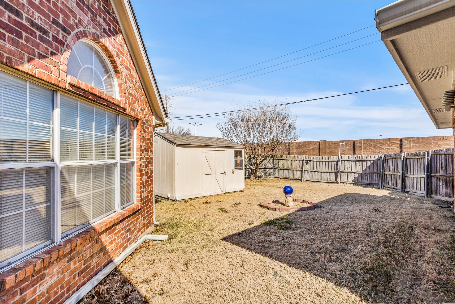
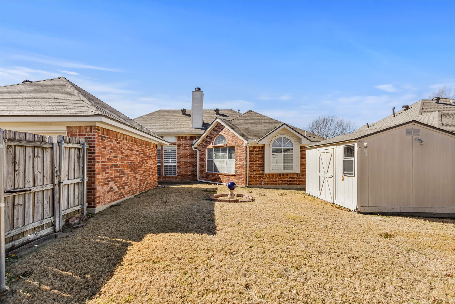
Welcome to this well-located single-family home in Rowlett, offering 1,875 square feet of comfortable living space in a family-friendly neighborhood. The flexible layout makes this home a great fit for first-time buyers, growing families, or downsizers alike. This home has ample storage in kitchen and walk-in closets throughout. The formal dining area can also be a wonderful flex room or office space. The primary bedroom is very spacious with room for a sitting area. Conveniently situated near shopping, dining, and major freeway access, this home provides an easy commute while still offering a quiet residential feel. With generous living areas and functional space throughout, it's ready to meet a variety of lifestyle needs. If you're looking for a place to call home this Rowlett property delivers location, livability, and value. Buyer to purchase survey. Home is being sold as is.

Share Property

Location

6710 Falcon Street, Rowlett, TX 75089

Status

Sold

Date Sold

March 13, 2026

Property Amenities

Interior
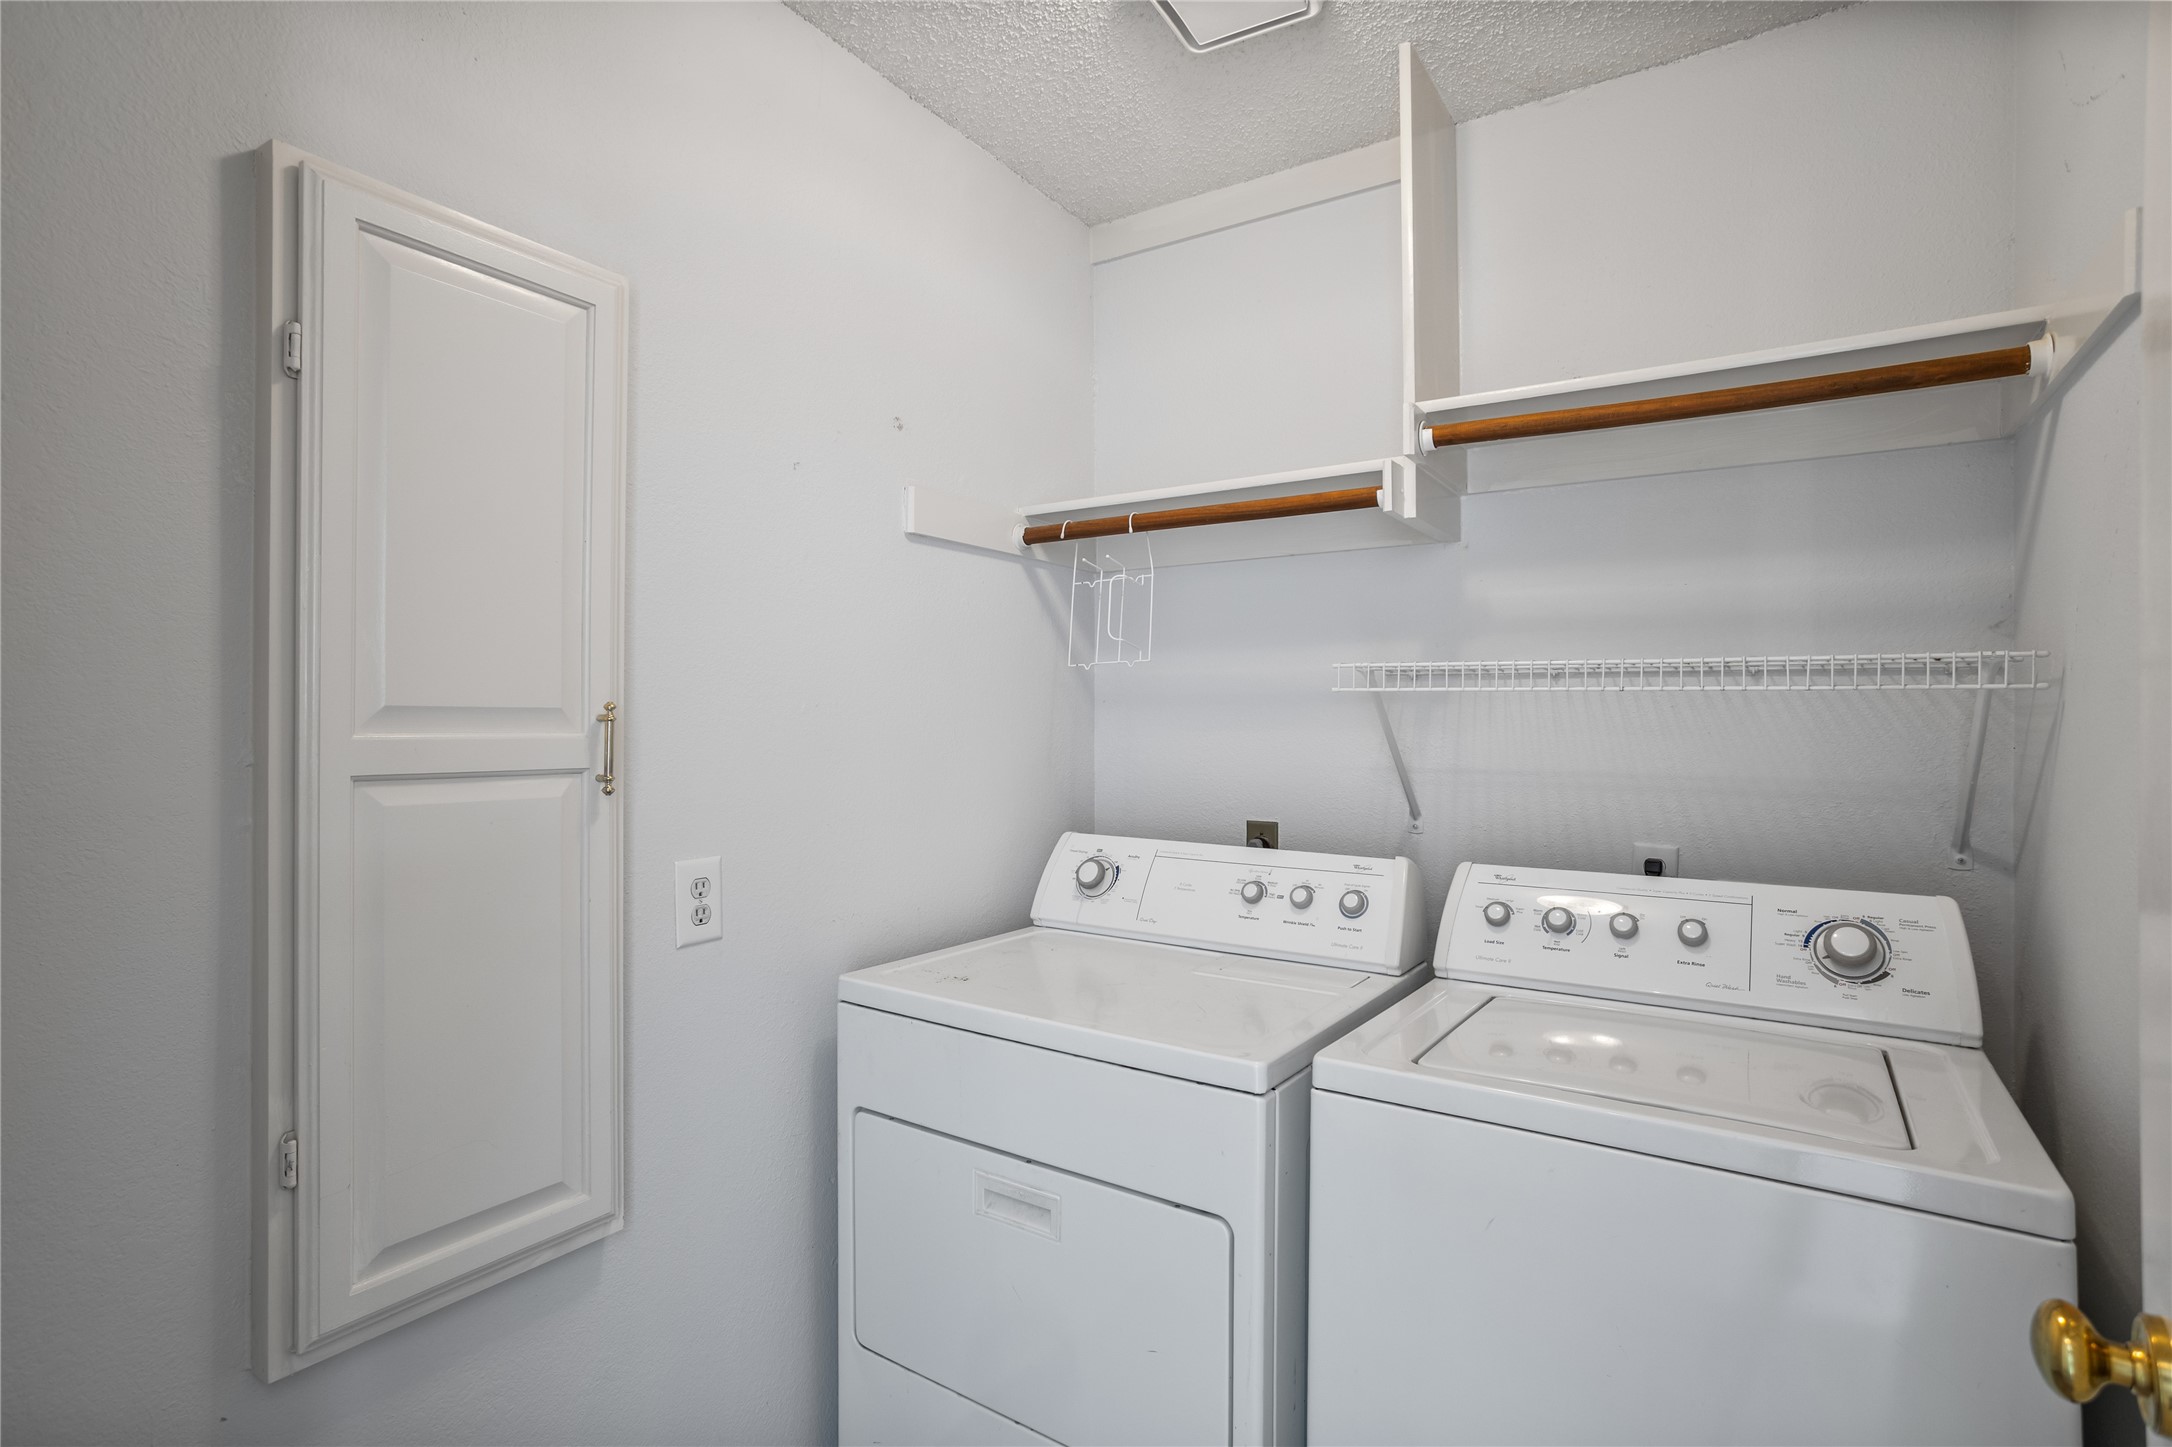
Laundry room Washer Hookup, Dryer Hookup, Electric Dryer Hookup, Laundry in Utility Room
Fireplace Family Room, Gas Log, Gas Starter
Appliances Dishwasher, Disposal, Gas Oven, Gas Range, Gas Water Heater, Microwave, Refrigerator
Flooring Carpet, Luxury Vinyl Plank, Tile
Total Bedrooms: 3
Full Bathrooms: 2
Other Interior Features Eat-in Kitchen, High Speed Internet, Vaulted Ceiling(s)
Area & Lot
Lot Area 7,274.52 Sq.Ft.
Living area 1,875 Sq.Ft.
MLS® ID 21170808
Year Built 1992
School District Garland ISD
High School Choice Of School
Middle School Choice Of School
Elementary School Choice Of School
Architecture Styles Traditional, Detached
Type Residential
Status Sold
Exterior
Stories 1
Pool None
Air conditioning Central Air, Ceiling Fan(s), Electric
Heat type Central, Electric
Water Source Public
Garage Space 2.0
Sewer Public Sewer
Parking Alley Access, Garage Faces Rear
Lot Features Interior Lot, Landscaped, Level
Roof Asphalt
Utilities Electricity Connected, Natural Gas Available, Sewer Available, Separate Meters, Water Available
Finance
Price Upon Request

360 Virtual Tour

Take a tour of this property

Work With Us

Hygge Homes and Land are dedicated to helping you find your dream home and assisting with any selling needs you may have. Contact us today to start your home searching journey!