Leave a Message

Thank you for your message. We will be in touch with you shortly.

6220 Inwood Drive
6220 Inwood Drive
6220 Inwood Drive
6220 Inwood Drive
6220 Inwood Drive
6220 Inwood Drive
6220 Inwood Drive
6220 Inwood Drive
6220 Inwood Drive
6220 Inwood Drive
6220 Inwood Drive
6220 Inwood Drive
6220 Inwood Drive
6220 Inwood Drive
6220 Inwood Drive
6220 Inwood Drive
6220 Inwood Drive
6220 Inwood Drive
6220 Inwood Drive
6220 Inwood Drive
6220 Inwood Drive
6220 Inwood Drive
6220 Inwood Drive
VIEW PHOTOS
Price Upon Request

6220 Inwood Drive

3 Beds 2 Baths 2,224 Sq.Ft. 0.45 Acres

Description

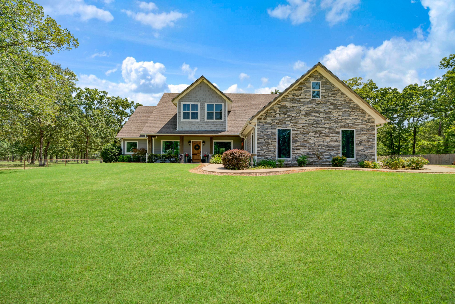
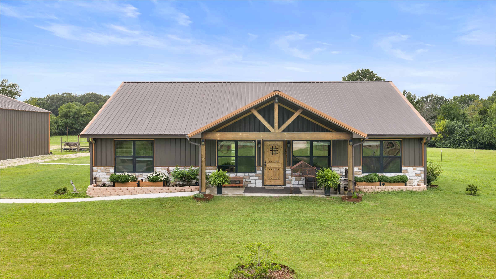
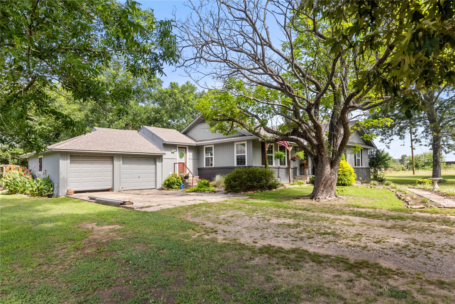
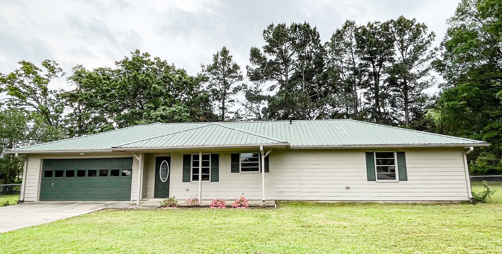
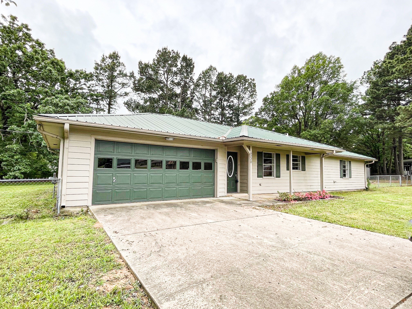
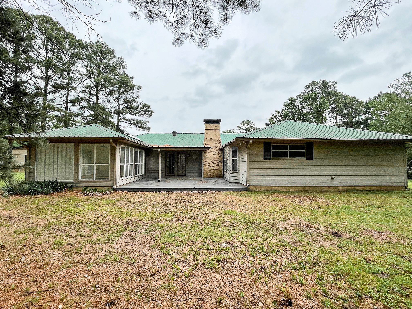
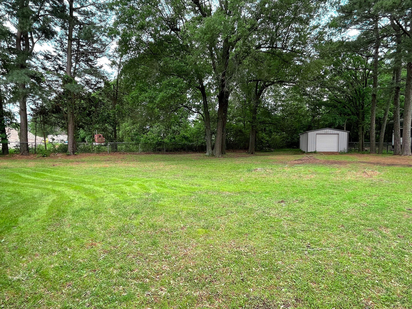
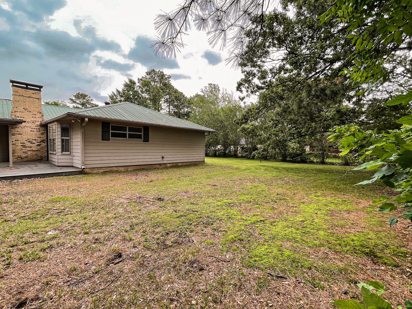
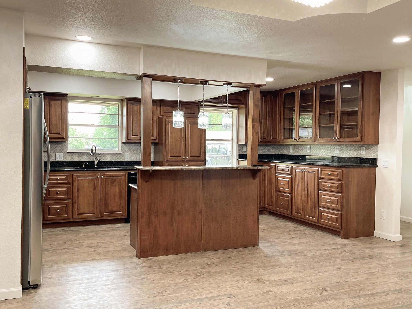
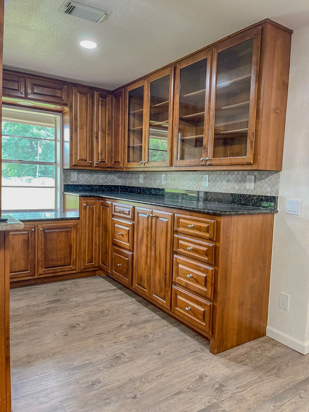
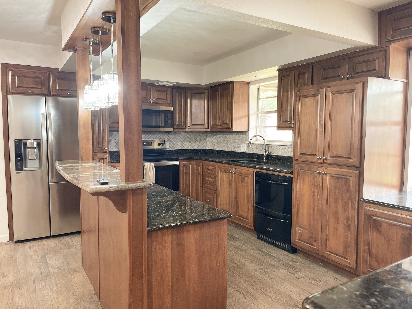
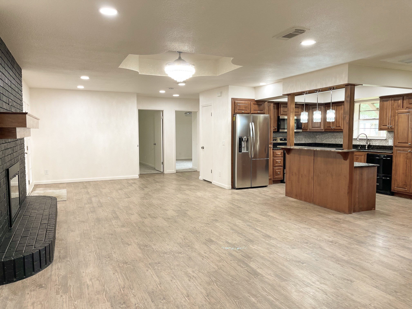
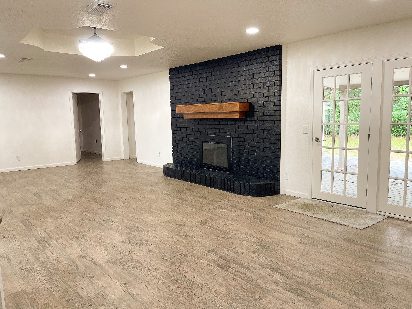
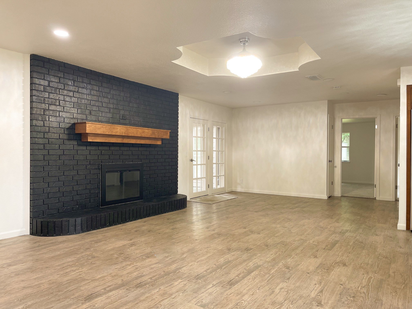
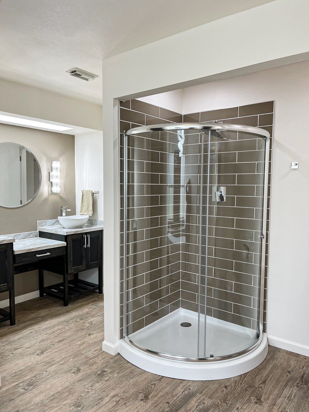
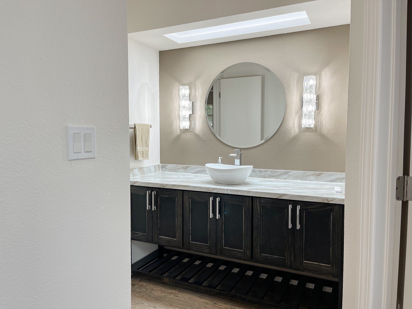
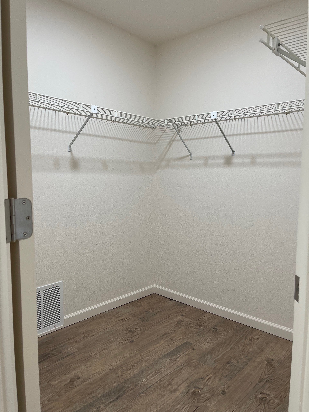
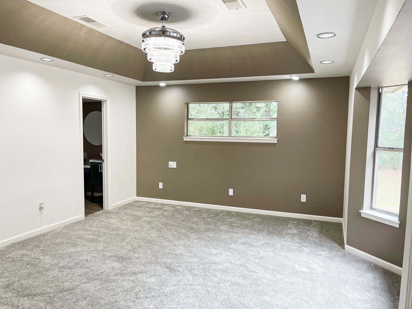
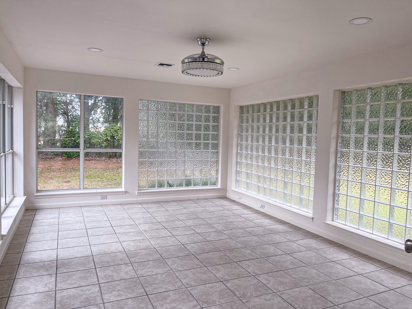
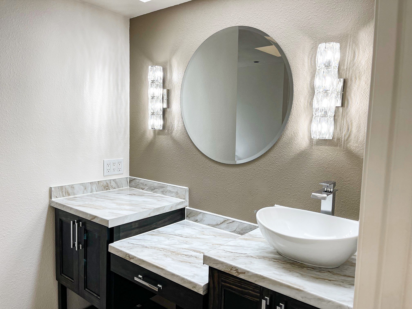
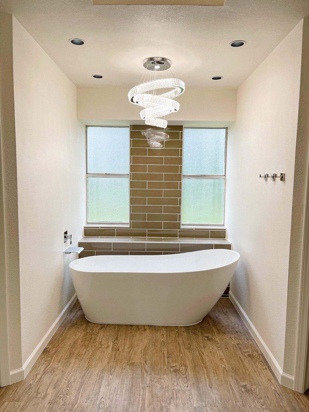
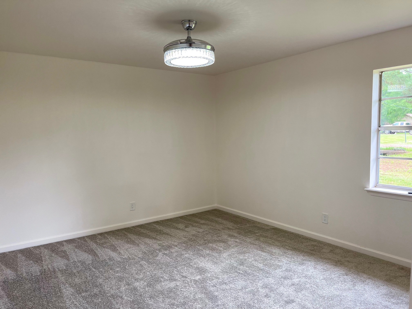
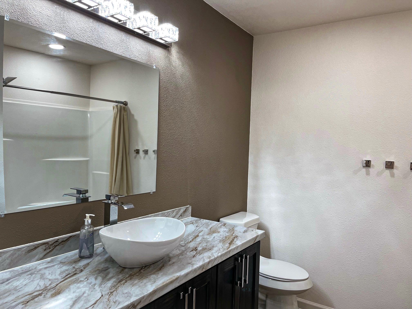
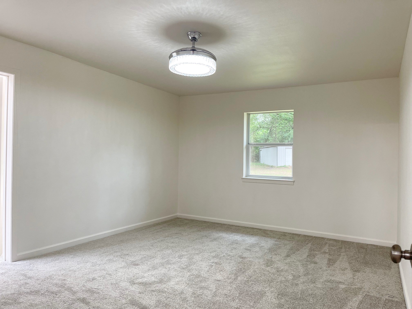
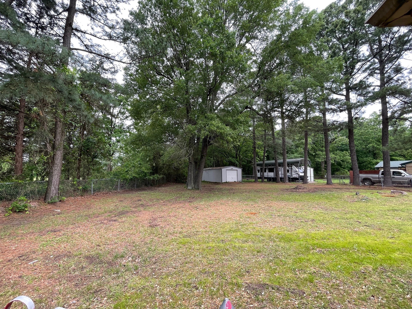
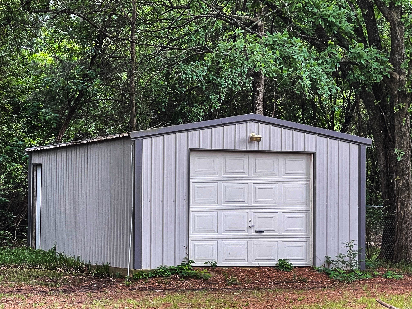
Meticulously remodeled Hardi board siding with a metal roof beauty sitting on double lot in Reno Texas! This one checks all the boxes! Open living and kitchen floorplan for ease of entertaining, abundance of new cabinets, granite counter tops, all appliance package, new under counter lighting, new plumbing fixtures, designer backsplash. Primary bedroom is split from secondary bedrooms and features a bay window overlooking covered deck, and a private luxury en-suite bath. Separate custom vanity areas, stand up shower, dual walk-in closets and an oversized soaking tub to end the hard days! Don't miss the large sunroom that overlooks backyard that would easily make a nice office or great playroom for the kids! Both lots are completely fenced and separated down the middle for our fur babies to have their own place to roam and be away from backyard guests. The 15x30 metal shop on slab is wired for electricity but is not connected at this time. Easy to show!!!

Share Property

Location

6220 Inwood Drive, Reno, TX 75462

Status

Sold

Date Sold

August 5, 2025
Bailea Thompson

Bailea Thompson

Property Amenities

Interior
Laundry room Washer Hookup, Electric Dryer Hookup, Laundry in Utility Room
Fireplace Masonry
Appliances Dishwasher, Electric Range, Electric Water Heater, Disposal, Microwave, Refrigerator
Flooring Carpet, Ceramic Tile, Luxury Vinyl Plank
Total Bedrooms: 3
Full Bathrooms: 2
Other Interior Features Built-in Features, Chandelier, Decorative/Designer Lighting Fixtures, Granite Counters, High Speed Internet, Kitchen Island, Open Floorplan, Cable TV
Area & Lot
Lot Area 0.45 Acres
Living area 2,224 Sq.Ft.
MLS® ID 20917923
Year Built 1972
School District North Lamar ISD
High School Northlamar
Middle School Stone
Elementary School Everett
Architecture Styles Traditional, Detached
Type Residential
Status Sold
Exterior
Stories 1
Pool None
Air conditioning Central Air, Ceiling Fan(s), Electric
Heat type Central, Fireplace(s), Natural Gas
Water Source Public
Garage Space 2.0
Sewer Public Sewer
Other Exterior Features Deck, Rain Gutters
Parking Driveway, Garage Faces Front, Garage, Garage Door Opener
Lot Features Back Yard, Irregular Lot, Lawn, Landscaped, Few Trees
Roof Metal
Utilities Electricity Available, Electricity Connected, Natural Gas Available, Sewer Available, Separate Meters, Water Available, Cable Available
Finance
Price Upon Request

360 Virtual Tour

Take a tour of this property

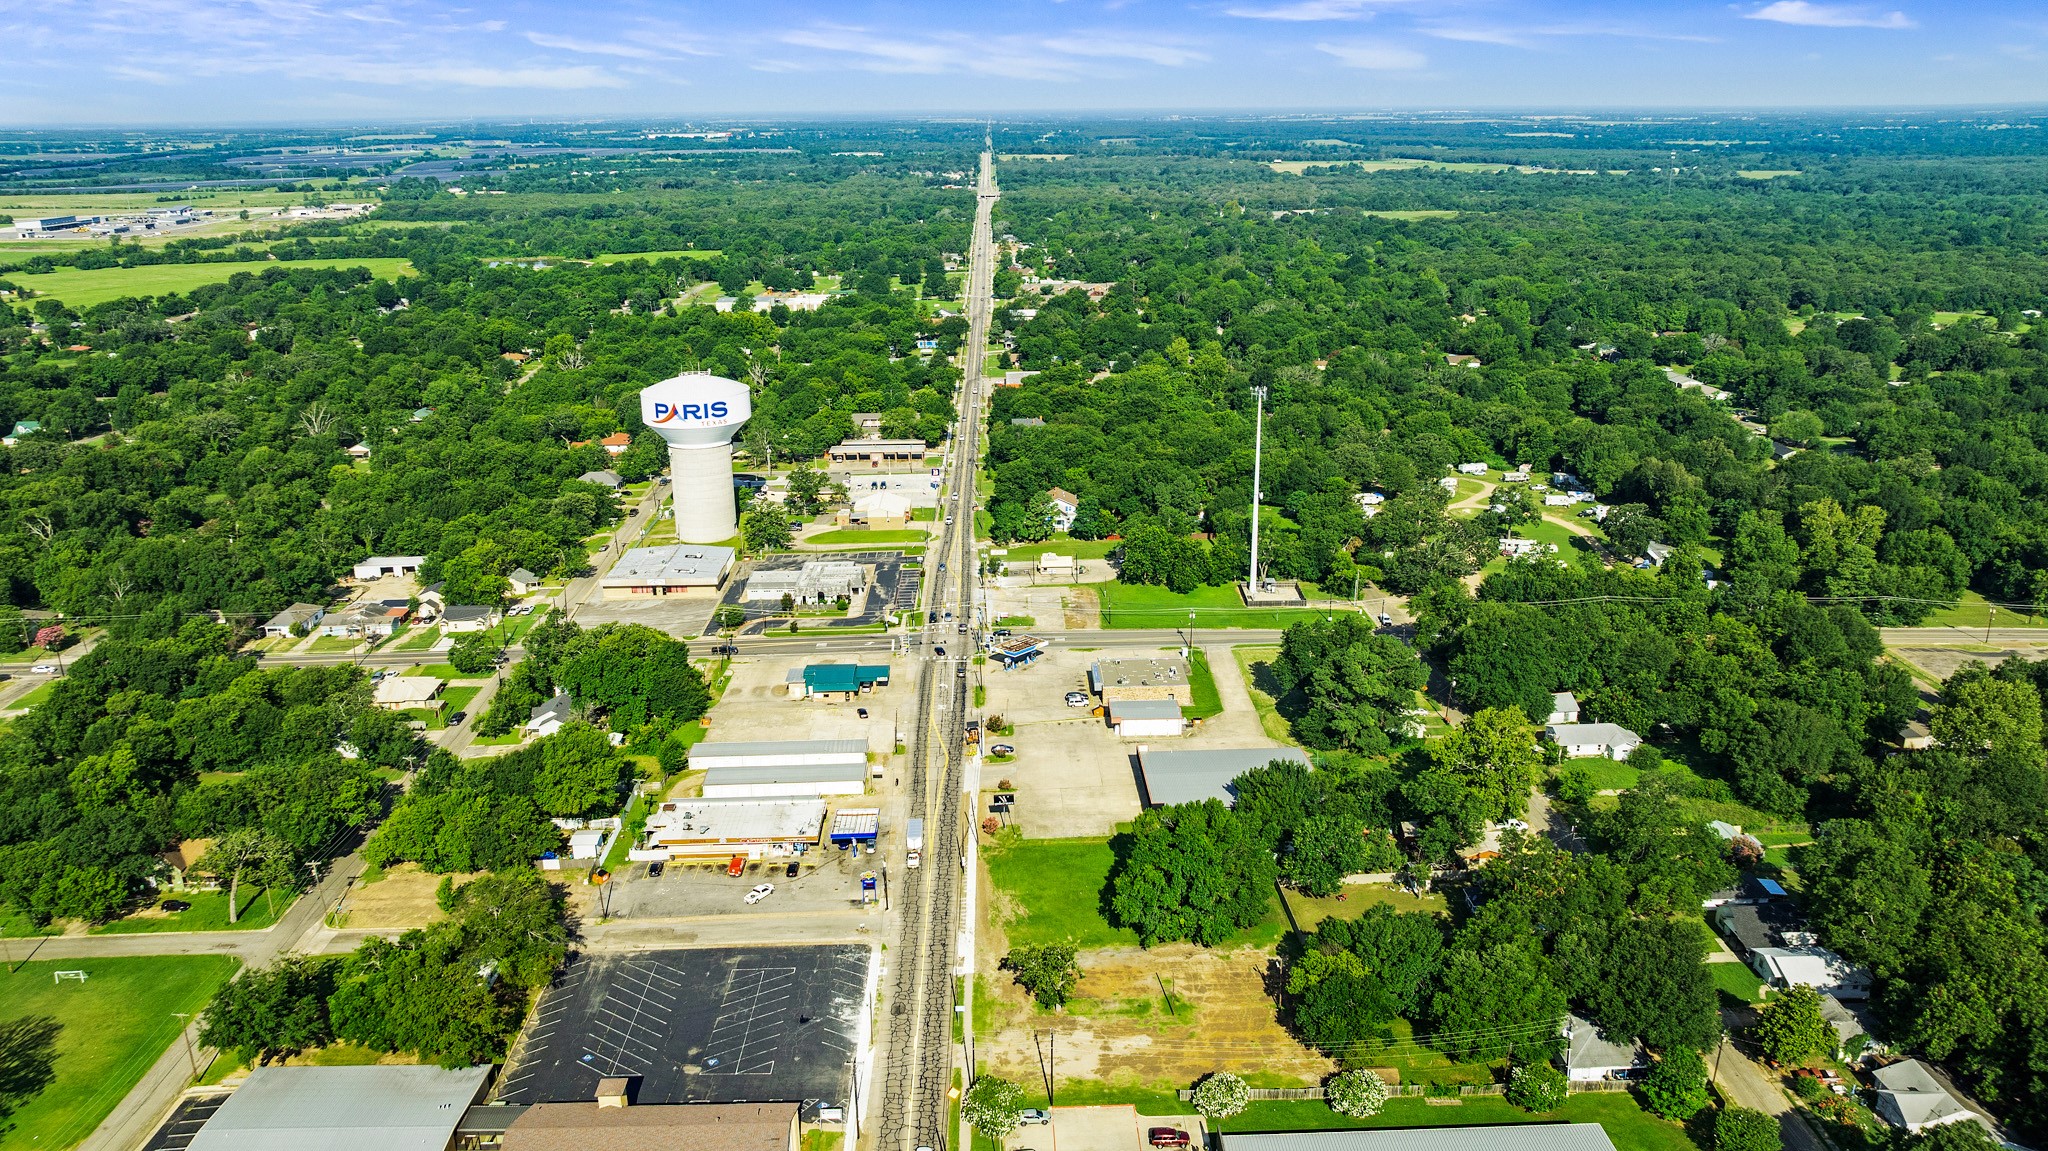
Paris

The city boasts beautiful parks, local shops, and a rich cultural scene, including art galleries and annual festivals.

Work With Us

Hygge Homes and Land are dedicated to helping you find your dream home and assisting with any selling needs you may have. Contact us today to start your home searching journey!