Leave a Message

Thank you for your message. We will be in touch with you shortly.

575 Mansfield Road
575 Mansfield Road
575 Mansfield Road
575 Mansfield Road
575 Mansfield Road
575 Mansfield Road
575 Mansfield Road
575 Mansfield Road
575 Mansfield Road
575 Mansfield Road
575 Mansfield Road
575 Mansfield Road
575 Mansfield Road
575 Mansfield Road
575 Mansfield Road
575 Mansfield Road
575 Mansfield Road
575 Mansfield Road
575 Mansfield Road
575 Mansfield Road
575 Mansfield Road
575 Mansfield Road
575 Mansfield Road
VIEW PHOTOS
Price Upon Request

575 Mansfield Road

3 Beds 2 Baths 1,737 Sq.Ft. 9,757.44 Sq.Ft.

Description

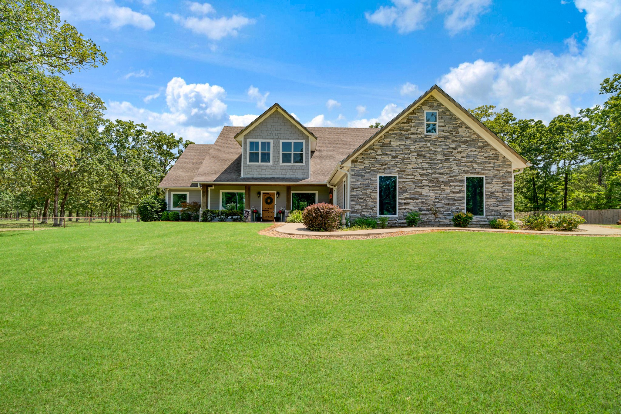
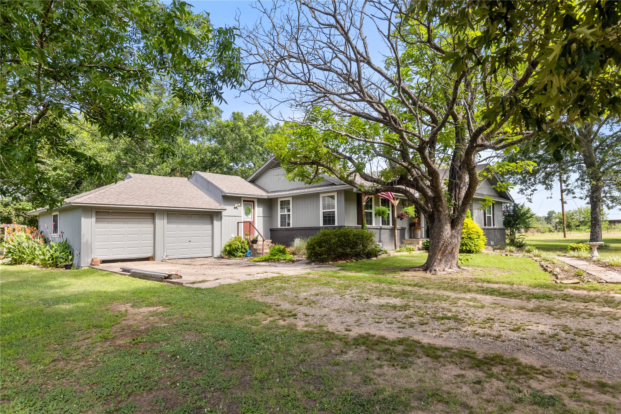
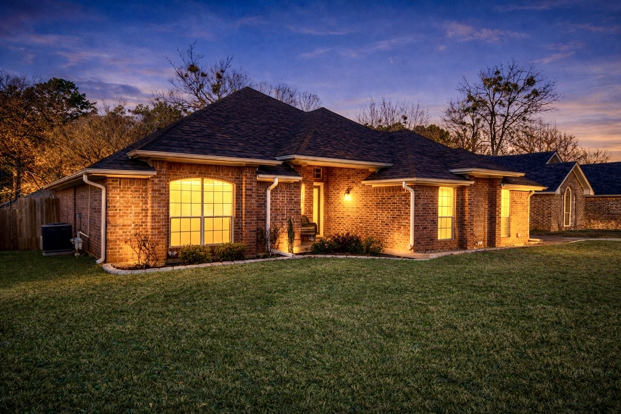
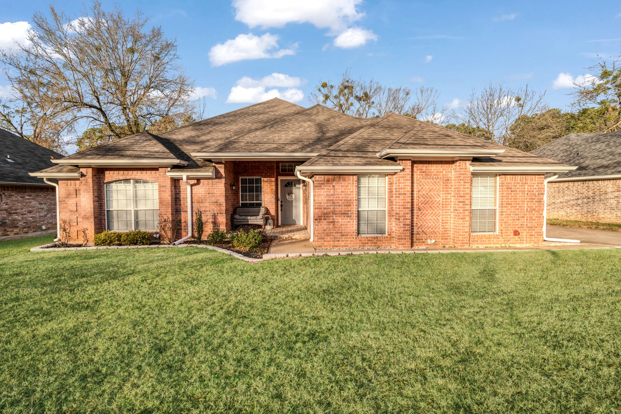
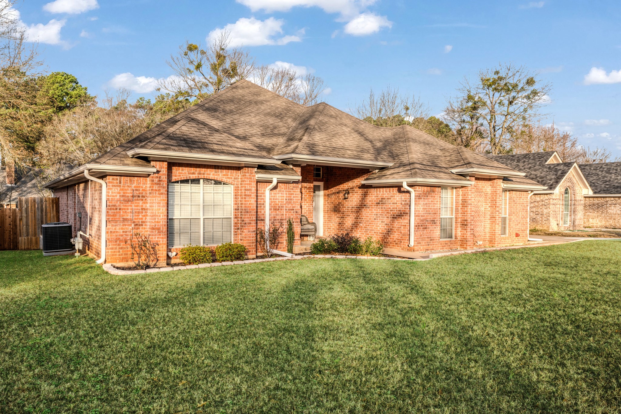
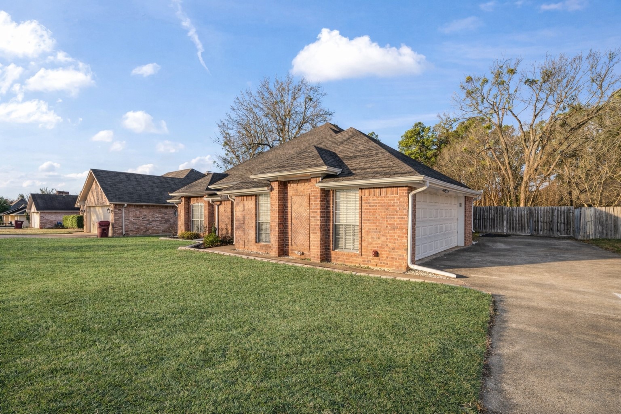
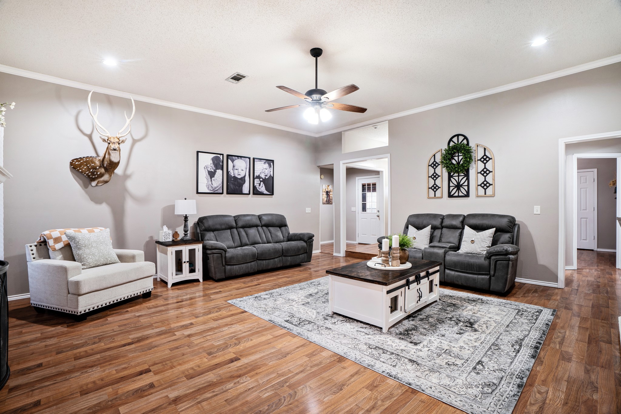
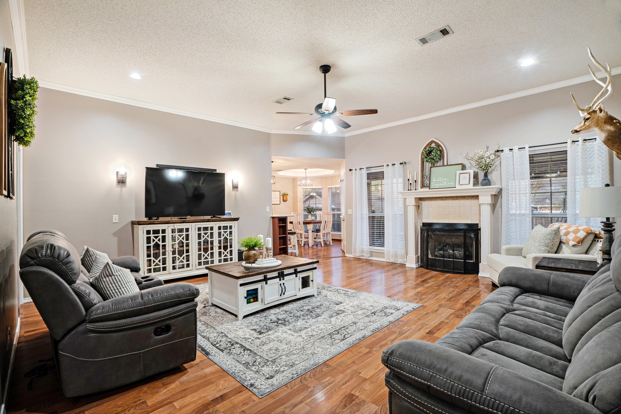
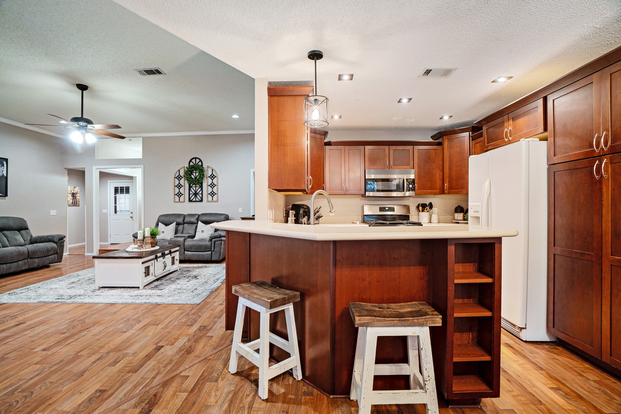
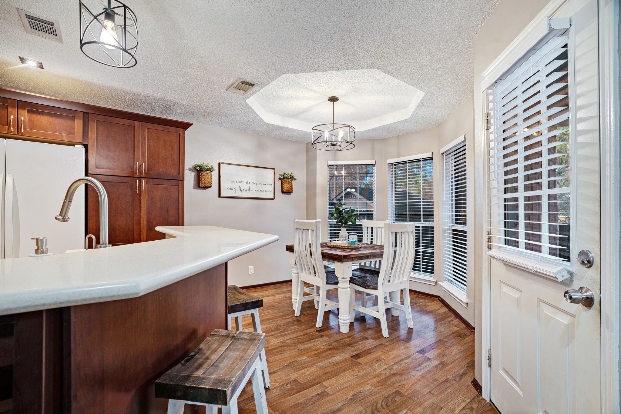
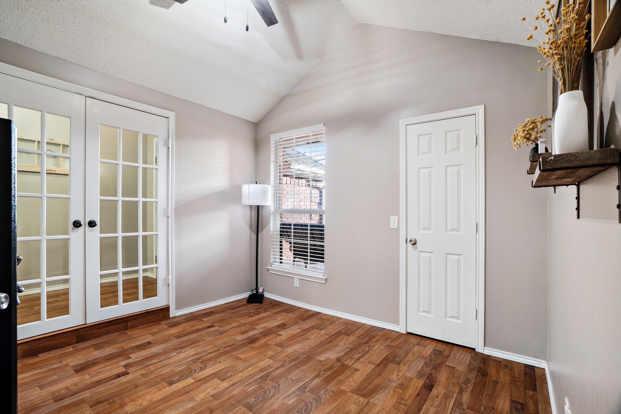
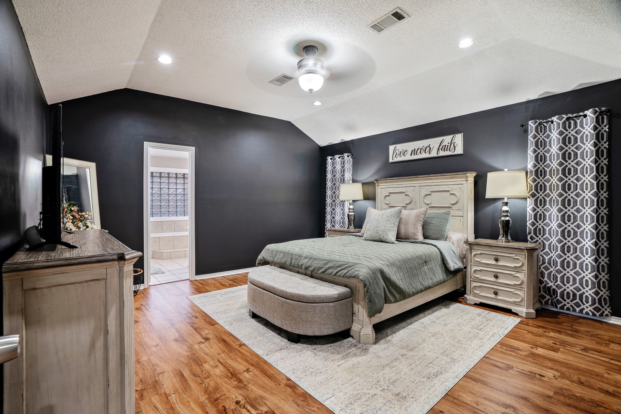
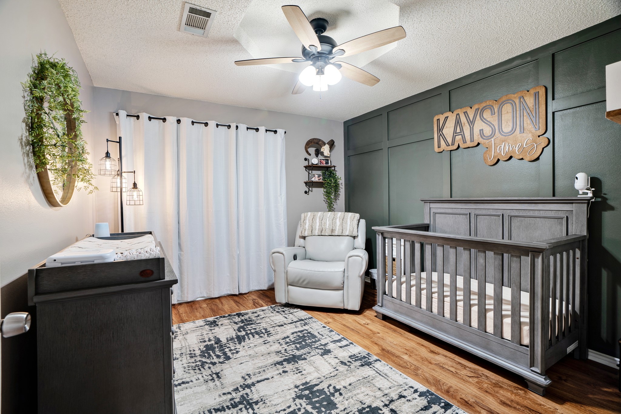
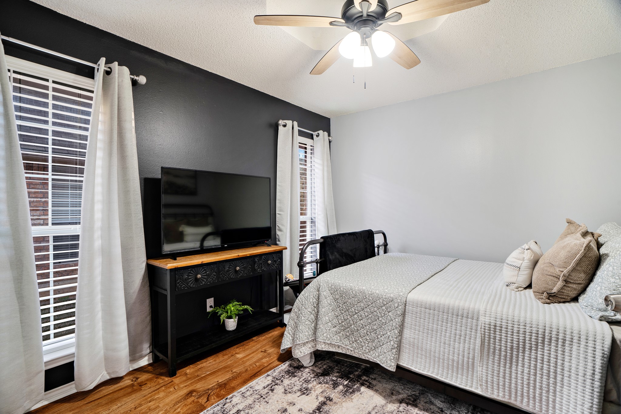
Discover refined living at 575 Mansfield Road in Reno, Texas, a beautifully updated 3-bedroom, 2-bathroom residence offering 1,737 square feet of thoughtfully designed living space just minutes from Paris, TX. This inviting home blends modern upgrades with timeless comfort, featuring a cozy gas fireplace, a private home office, and a spacious 2-car garage.

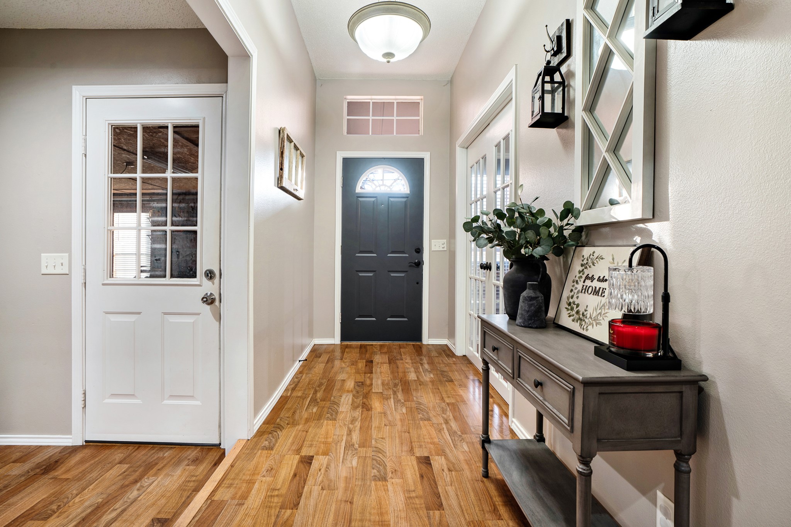
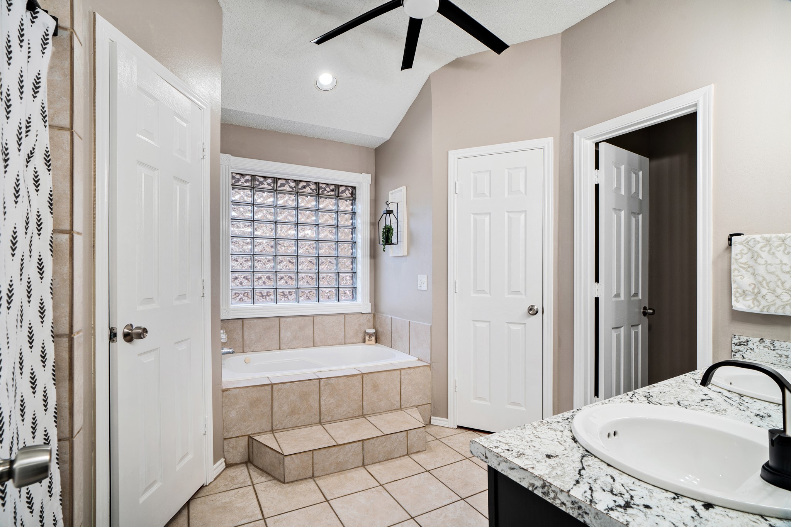
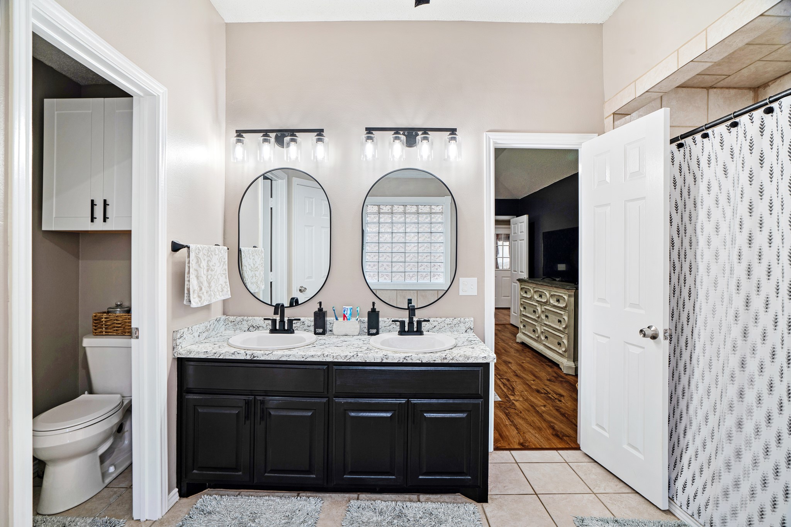
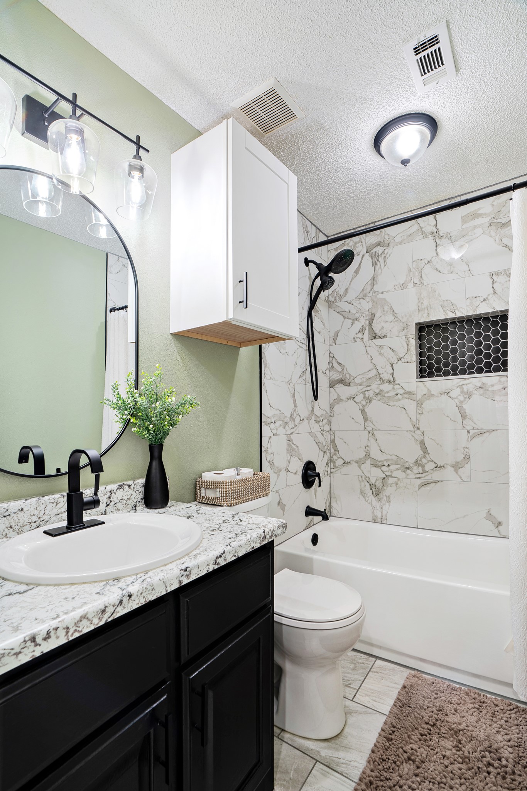
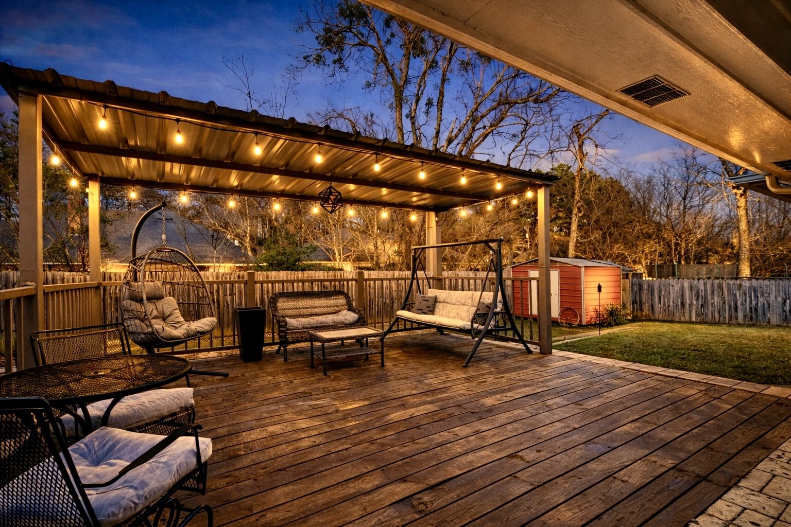
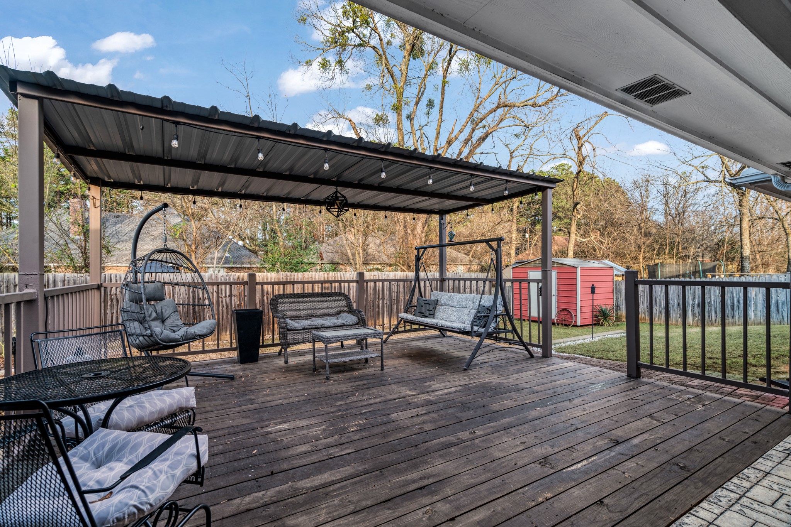
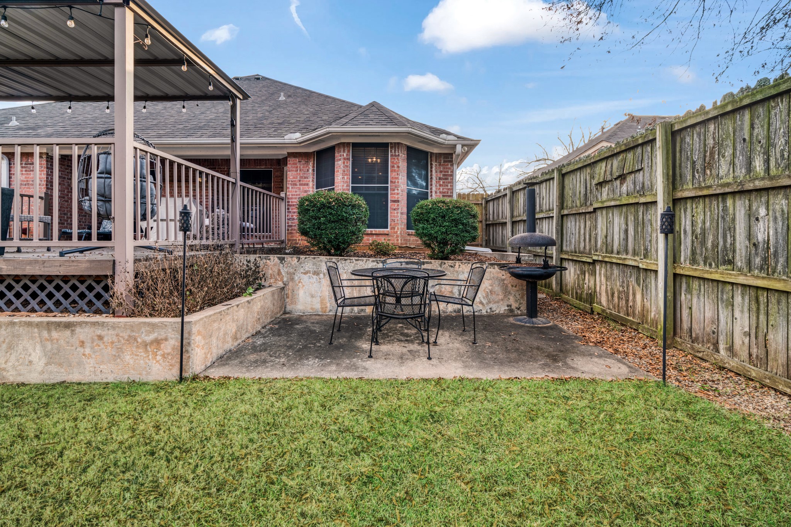
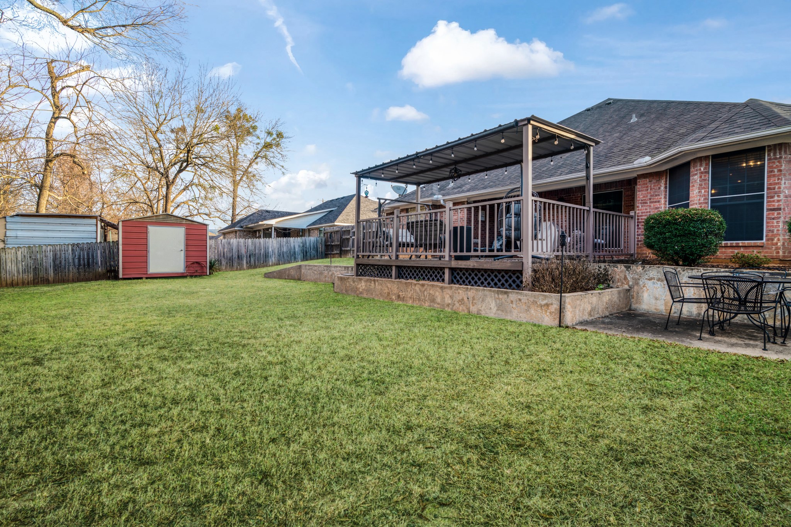
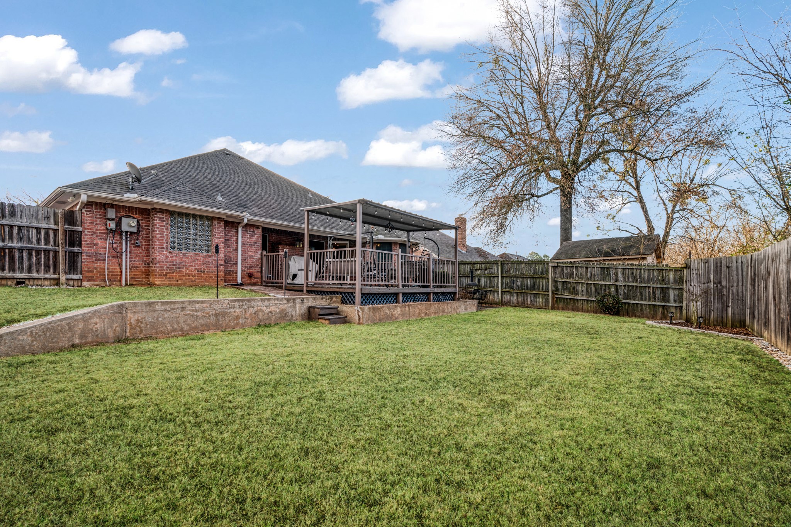
The interior has been tastefully refreshed with a renovated primary bathroom, an updated guest bathroom, and new fixtures throughout, creating a clean, contemporary aesthetic. Outside, the fenced backyard is complemented by new landscaping and an expansive covered deck that extends across the back porch, offering a serene space for entertaining or unwinding in privacy.

Perfectly positioned near shopping, dining, and everyday conveniences, this home provides the tranquility of Reno living with effortless access to all the amenities Paris has to offer. A move-in-ready property that delivers style, comfort, and location in one exceptional package.

Share Property

Location

575 Mansfield Road, Reno, TX 75462

Status

Sold

Date Sold

February 20, 2026
Meagen Ford-Smith

Meagen Ford-Smith

TITLE

Broker Associate

Property Amenities

Interior
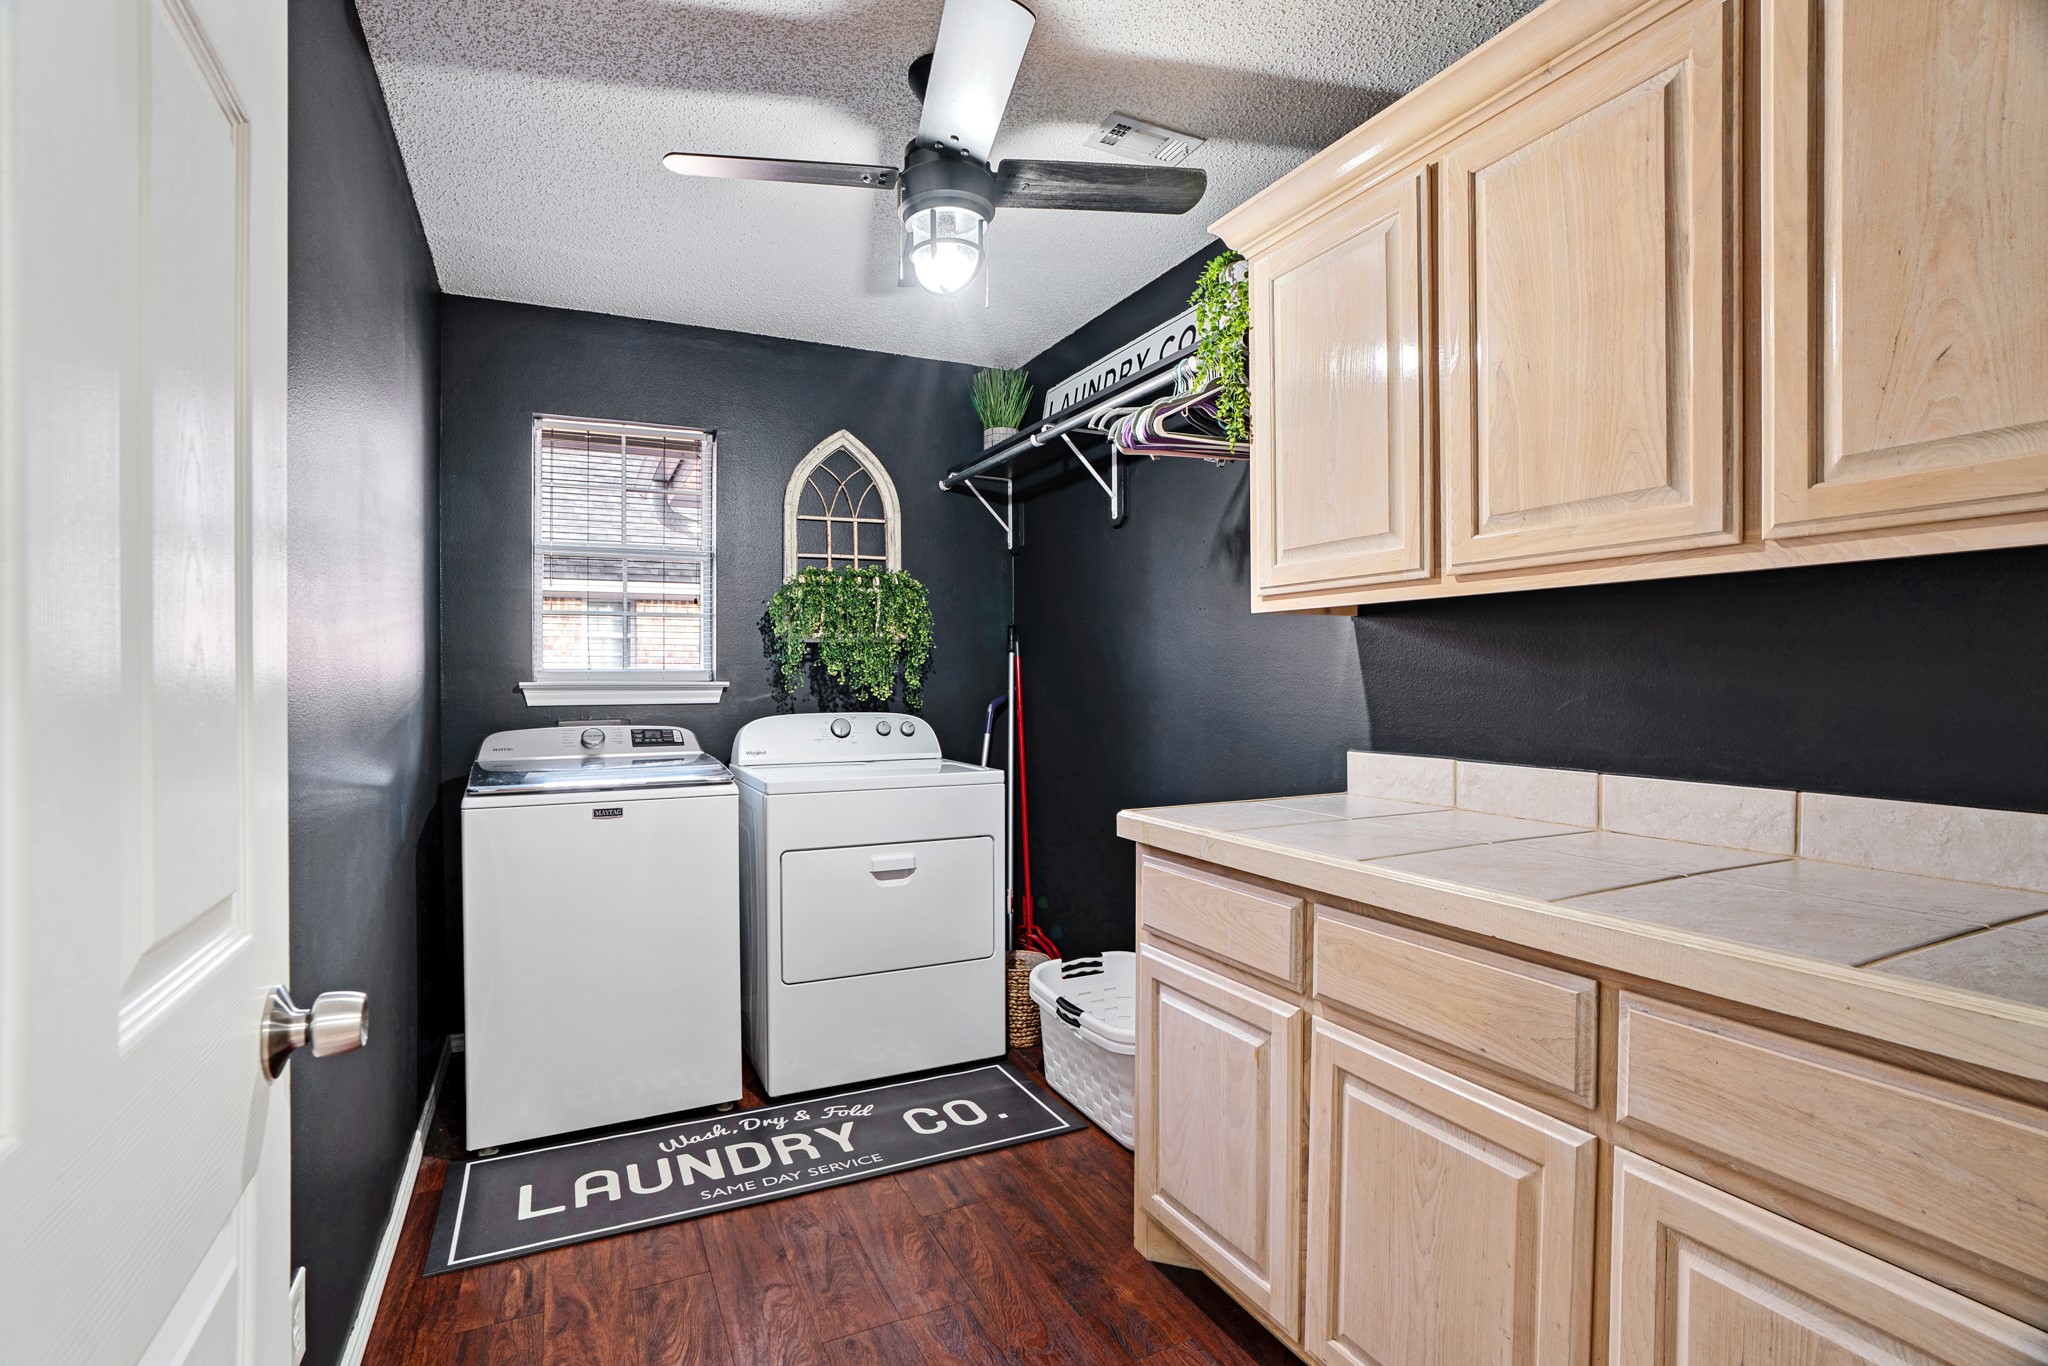
Laundry room Washer Hookup, Electric Dryer Hookup
Fireplace Gas Log, Living Room
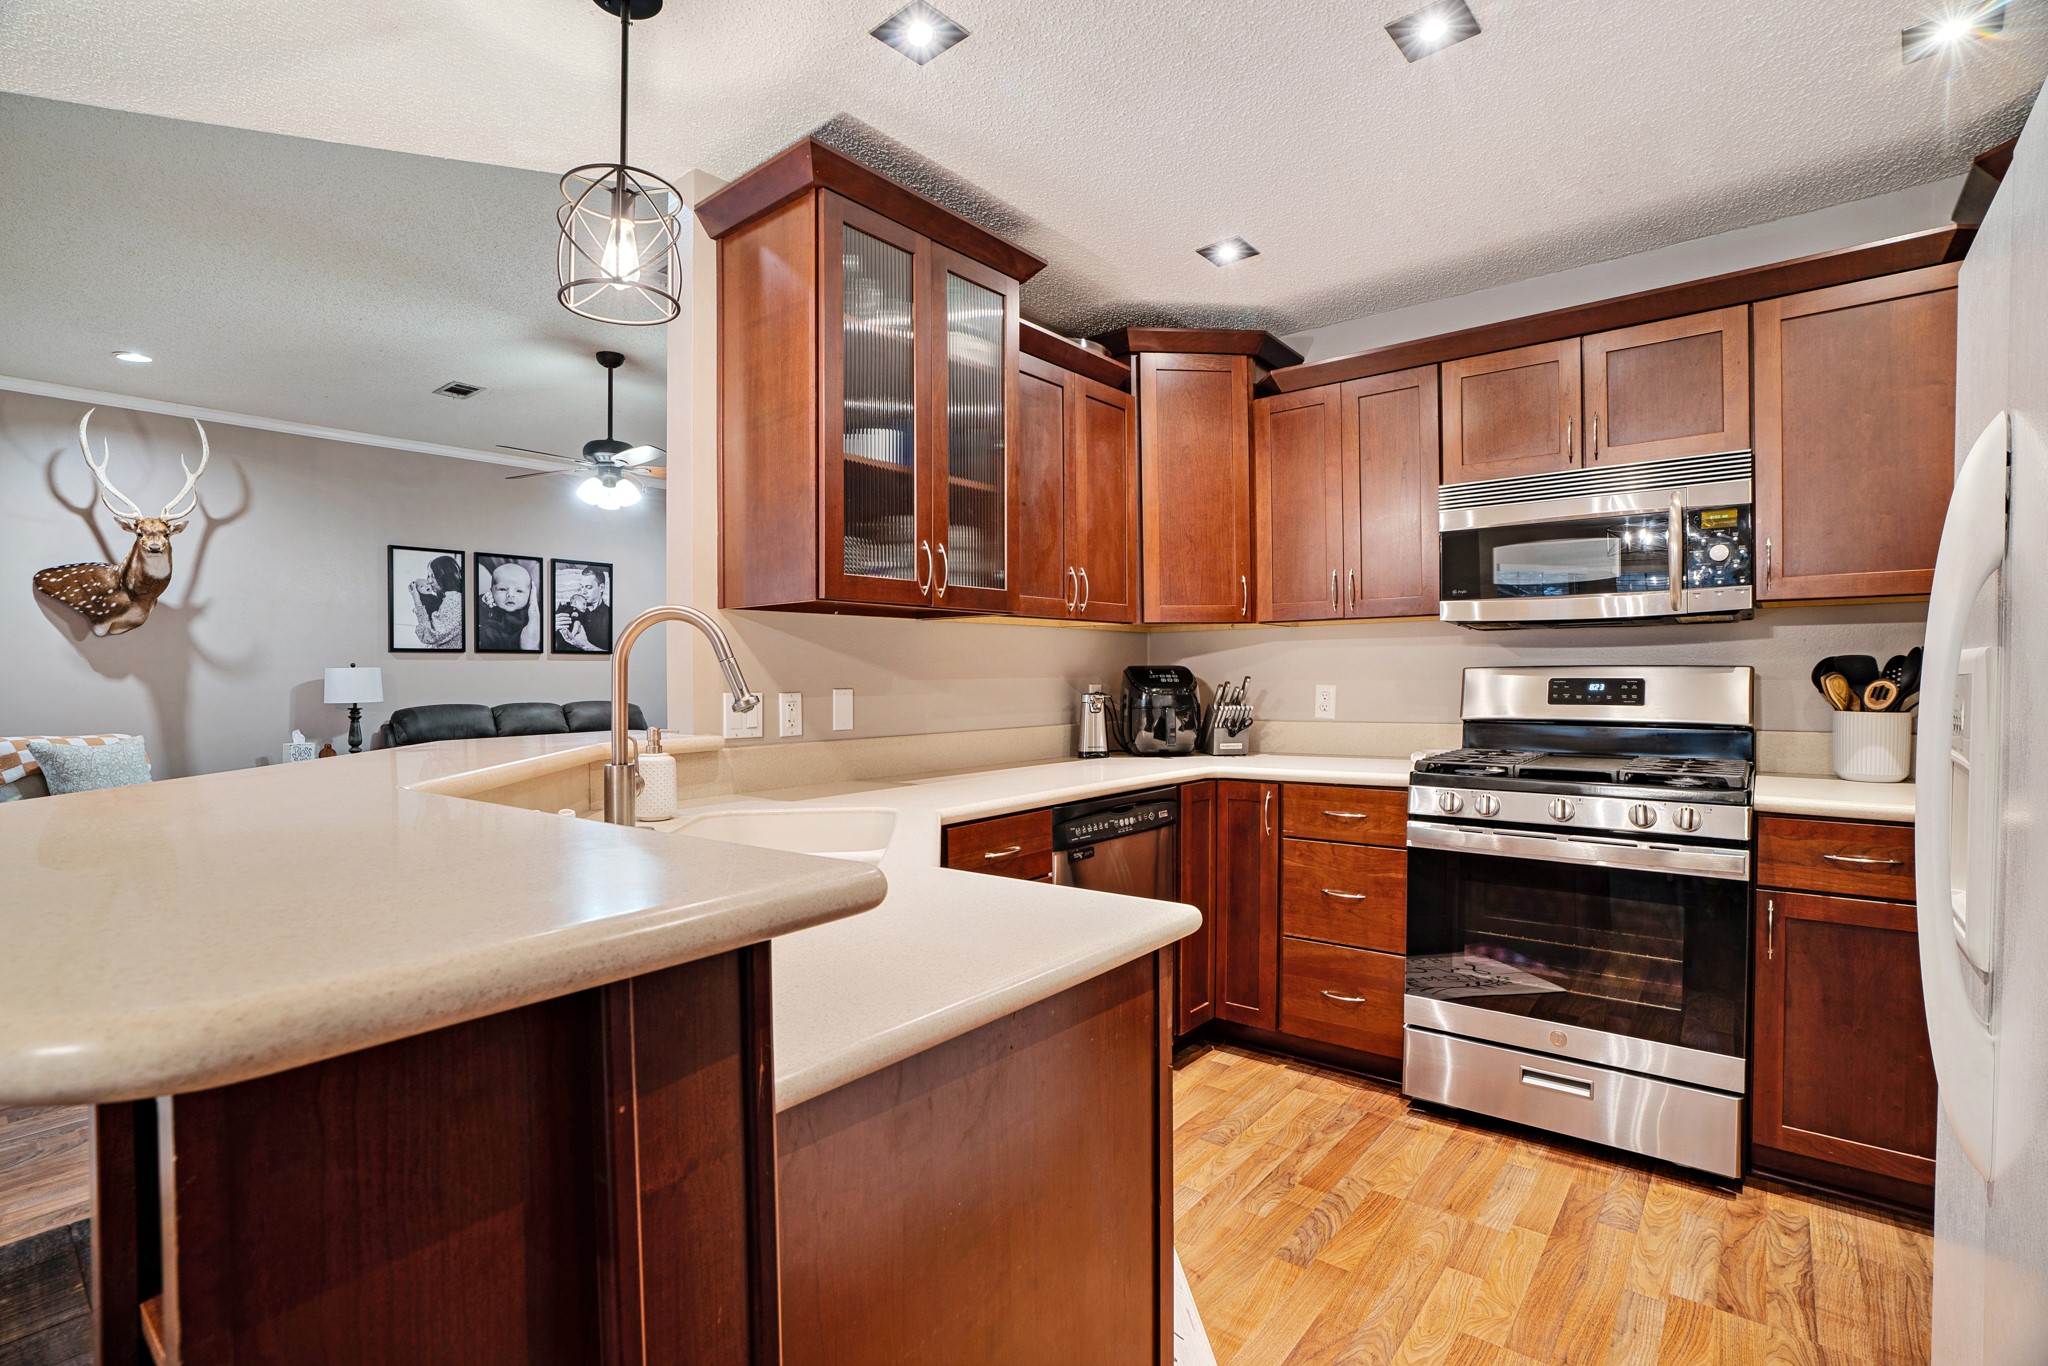
Appliances Dishwasher, Gas Range, Microwave
Flooring Ceramic Tile, Laminate, Luxury Vinyl Plank
Total Bedrooms: 3
Full Bathrooms: 2
Other Interior Features Granite Counters, Open Floorplan, Cable TV, Walk-In Closet(s)
Area & Lot
Lot Area 9,757.44 Sq.Ft.
Living area 1,737 Sq.Ft.
MLS® ID 21147995
School District North Lamar ISD
High School Northlamar
Middle School Stone
Elementary School Everett
Architecture Styles Contemporary/Modern, Detached
Type Residential
Status Sold
Exterior
Stories 1
Pool None
Air conditioning Central Air, Ceiling Fan(s), Electric
Heat type Central, Electric
Water Source Public
Garage Space 2.0
Sewer Public Sewer
Other Exterior Features Deck
Parking Additional Parking, Driveway
Roof Composition
Utilities Sewer Available, Water Available, Cable Available
Finance
Price Upon Request

360 Virtual Tour

Take a tour of this property

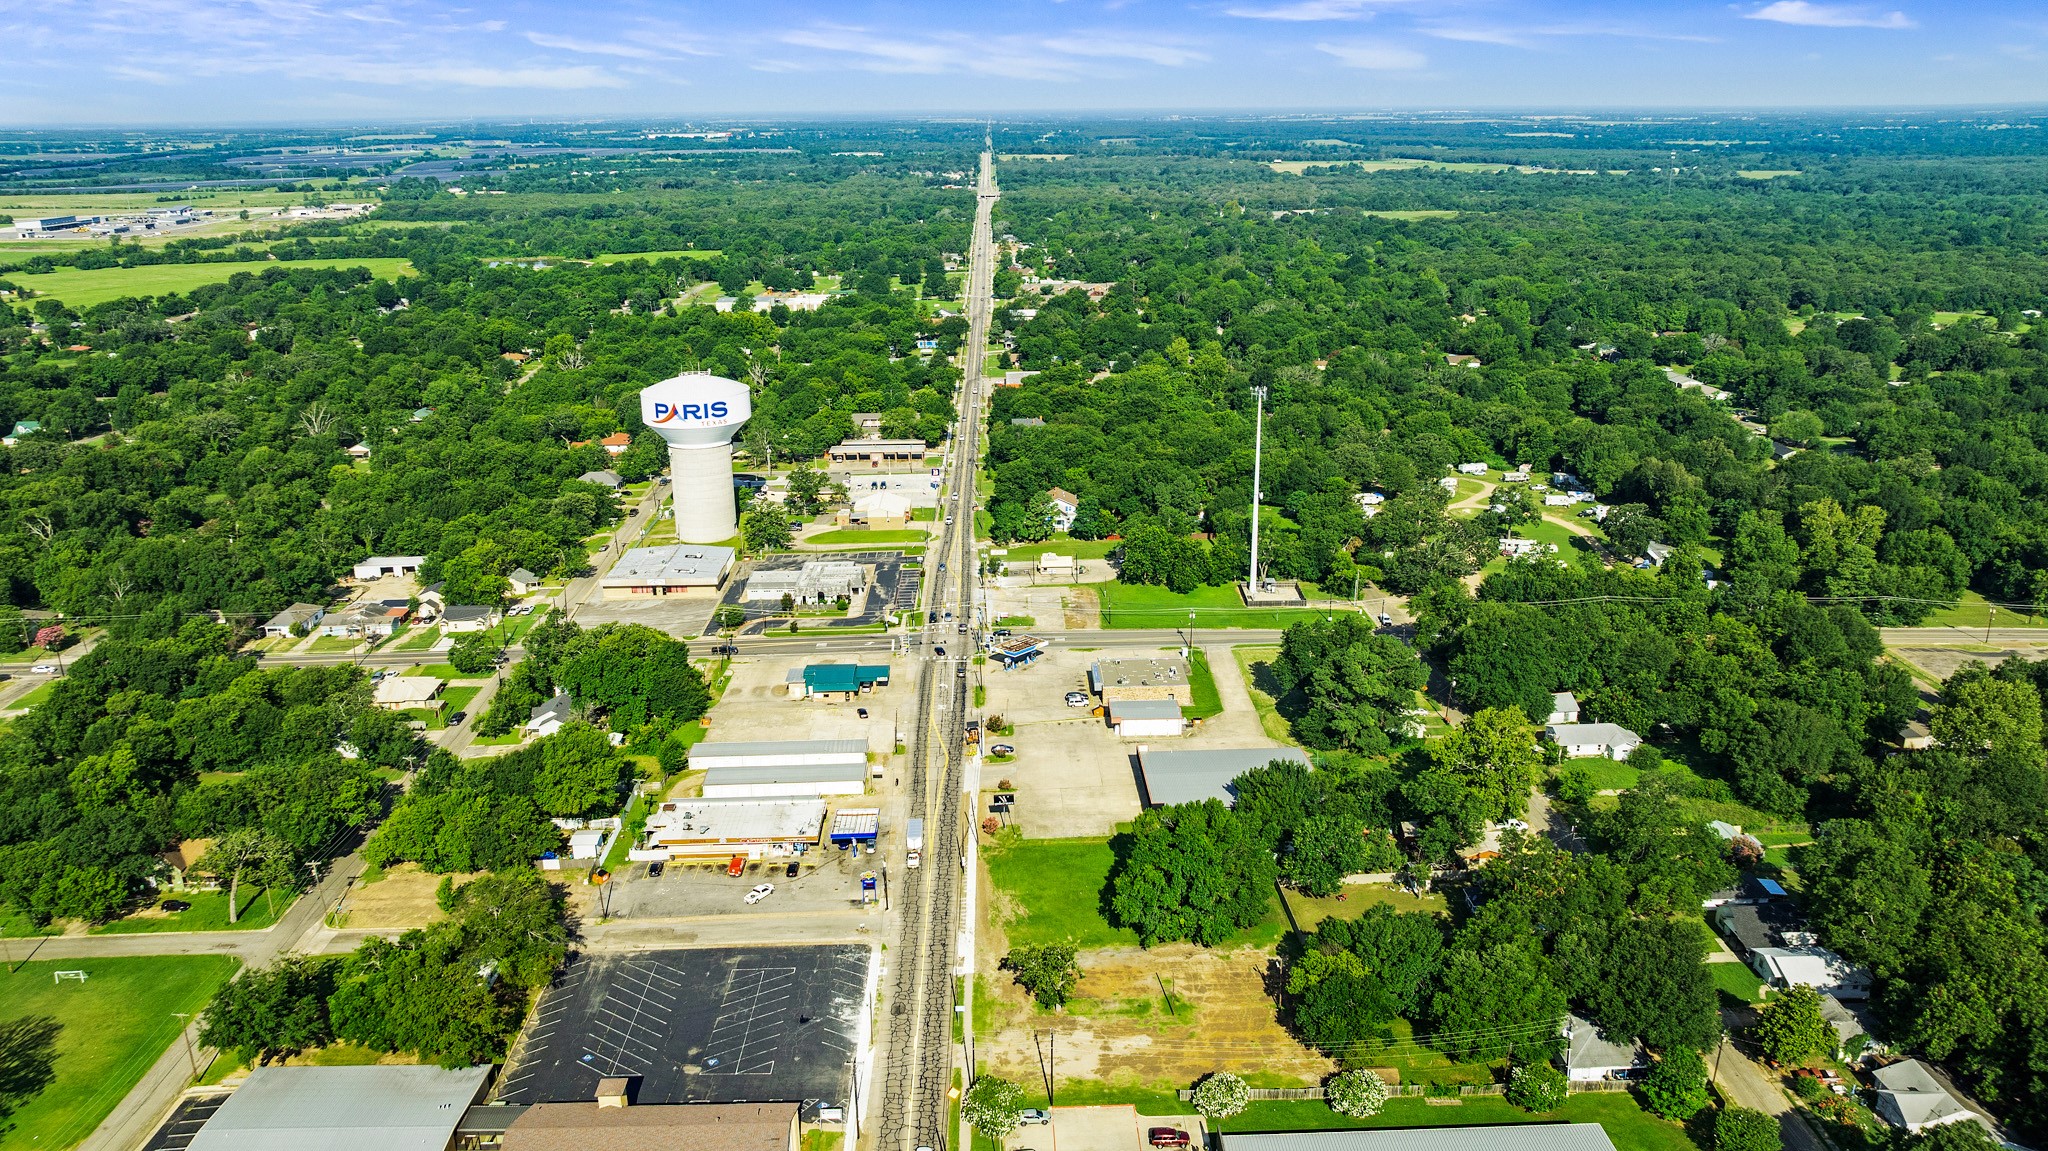
Paris

The city boasts beautiful parks, local shops, and a rich cultural scene, including art galleries and annual festivals.

Work With Us

Hygge Homes and Land are dedicated to helping you find your dream home and assisting with any selling needs you may have. Contact us today to start your home searching journey!