Leave a Message

Thank you for your message. We will be in touch with you shortly.

555 MICHELE LANE
555 MICHELE LANE
555 MICHELE LANE
555 MICHELE LANE
555 MICHELE LANE
555 MICHELE LANE
555 MICHELE LANE
555 MICHELE LANE
555 MICHELE LANE
555 MICHELE LANE
555 MICHELE LANE
555 MICHELE LANE
555 MICHELE LANE
555 MICHELE LANE
555 MICHELE LANE
555 MICHELE LANE
555 MICHELE LANE
555 MICHELE LANE
555 MICHELE LANE
555 MICHELE LANE
555 MICHELE LANE
555 MICHELE LANE
555 MICHELE LANE
555 MICHELE LANE
555 MICHELE LANE
555 MICHELE LANE
555 MICHELE LANE
555 MICHELE LANE
555 MICHELE LANE
555 MICHELE LANE
VIEW PHOTOS
Price Upon Request

555 MICHELE LANE

4 Beds 3 Baths 2,409 Sq.Ft. 0.33 Acres

Description

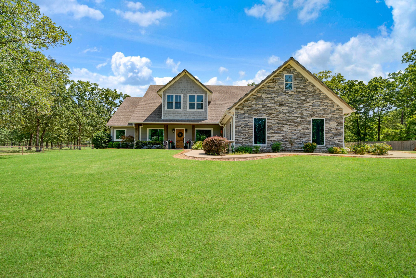
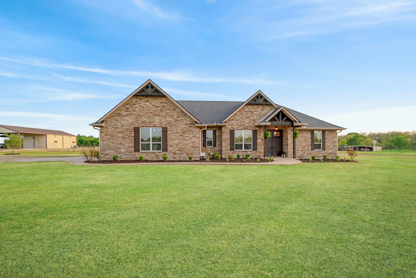
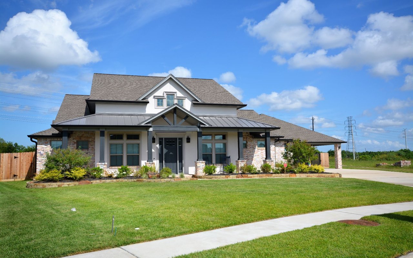
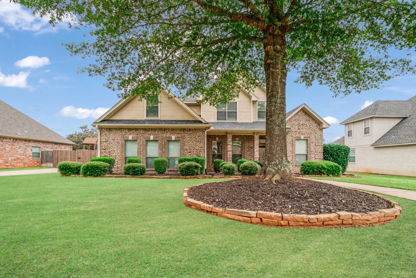
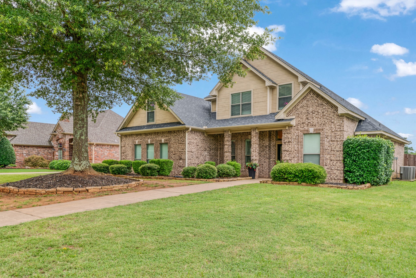
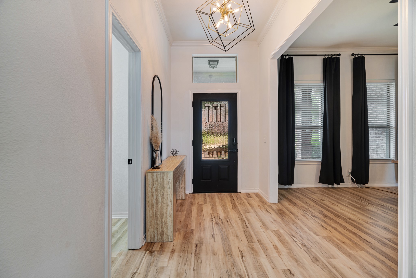
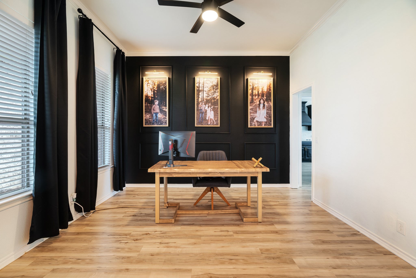
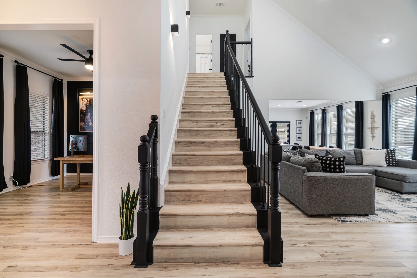
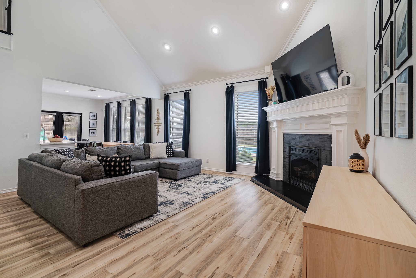
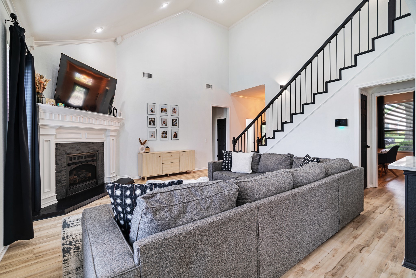
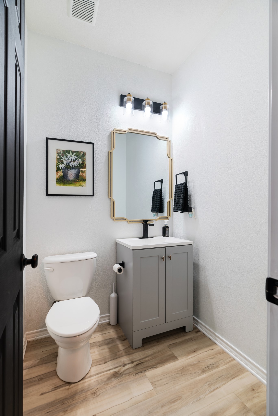
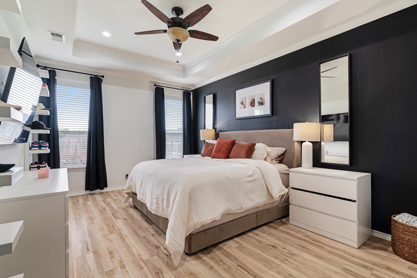
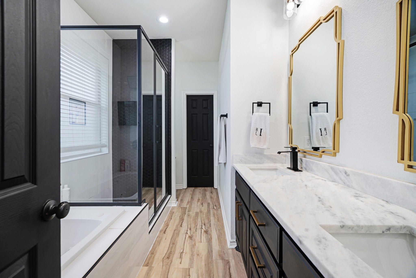
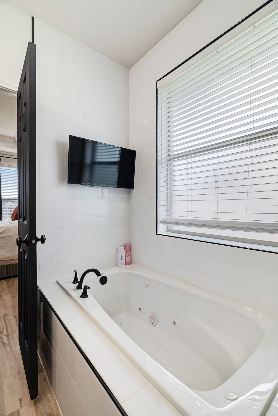
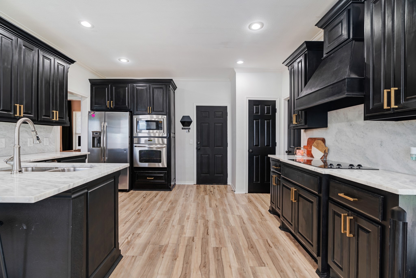
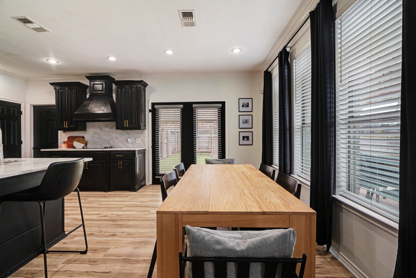
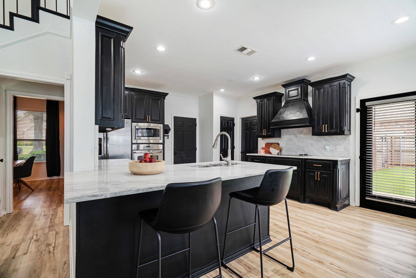
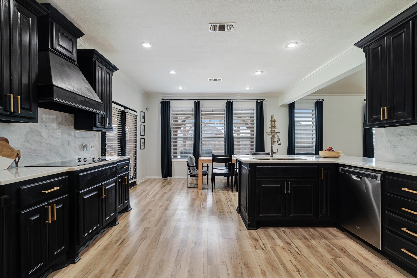
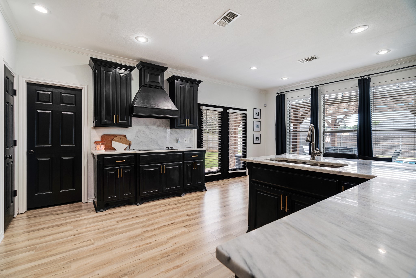
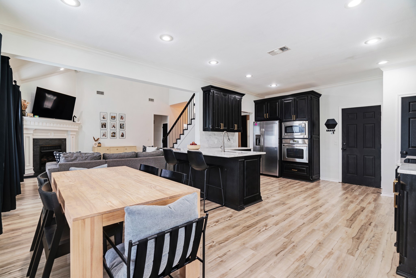
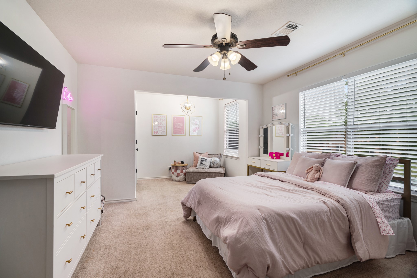
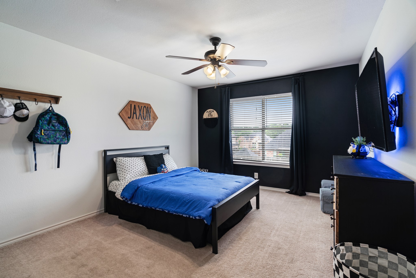
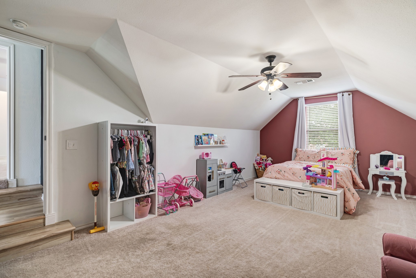
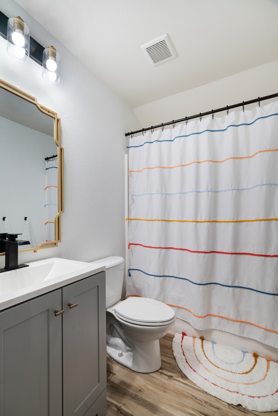
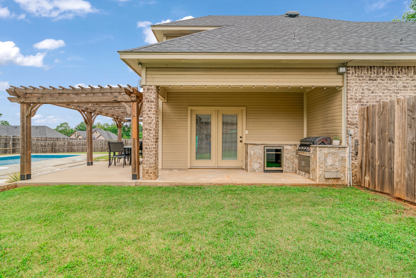
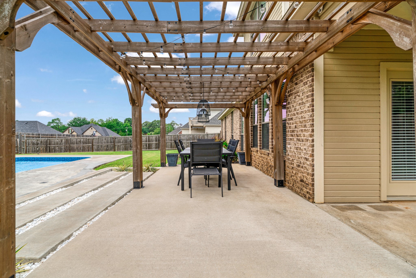
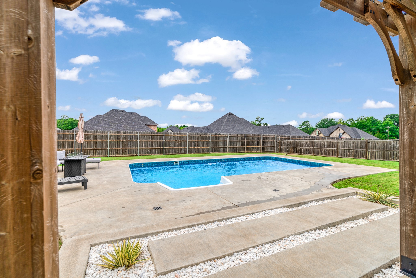
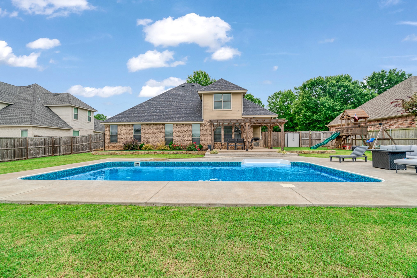
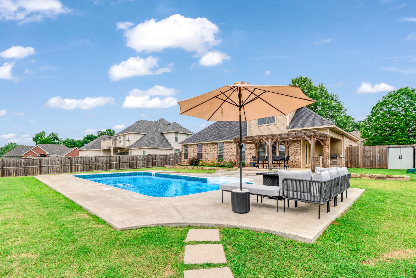
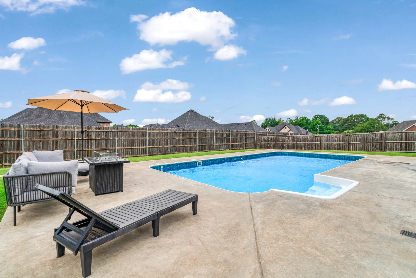
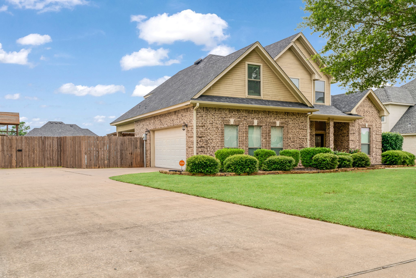
Beautifully Renovated Home in the Heart of Reno, Texas Nestled in the desirable Wellington Point neighborhood, this stunning 4-bedroom, 2.5-bathroom home offers modern living with timeless charm. From the moment you arrive, you'll feel the love and care poured into every detail of this beautifully maintained property. Inside, you'll find a spacious layout featuring a versatile room--perfect as an office, formal dining room, or whatever your heart desires. The entire home has been thoughtfully renovated with contemporary finishes that balance style and comfort. Step outside to your personal backyard oasis, complete with a 3-year-old in-ground saltwater pool and a newly built outdoor kitchen, equipped with an attached grill and wine cooler--ideal for entertaining or relaxing on warm Texas evenings. This home truly stands out for its beauty, both inside and out. Don't miss your chance to own a move-in-ready gem in one of Reno's most sought-after neighborhoods.

Share Property

Location

555 MICHELE LANE, Reno, TX 75462

Status

Sold

Date Sold

December 1, 2025
Brittany Cox

Brittany Cox

Property Amenities

Interior
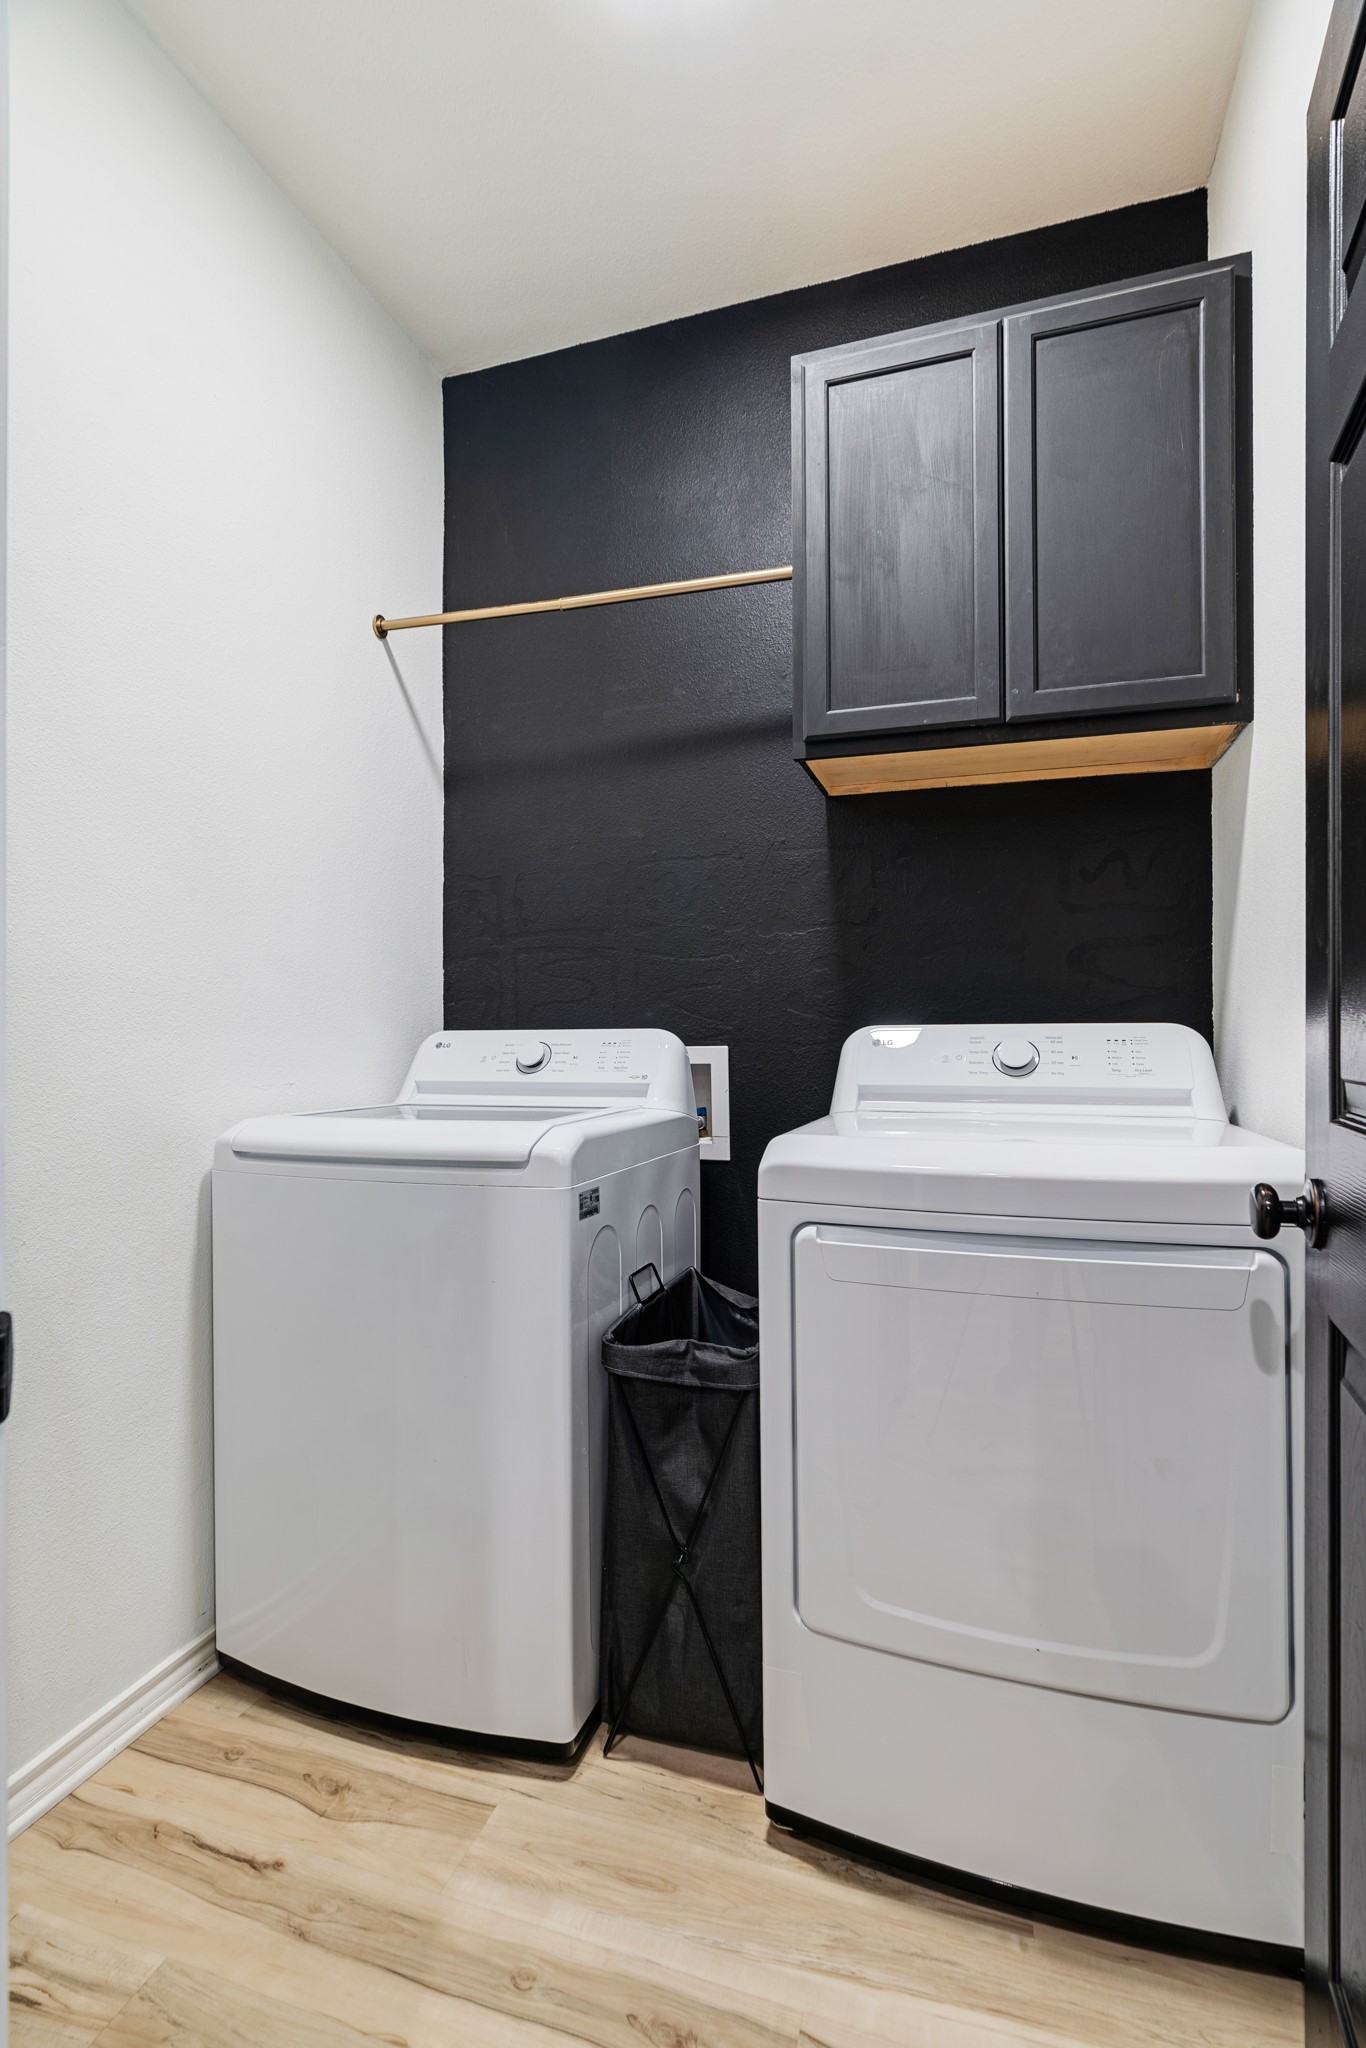
Laundry room Laundry in Utility Room
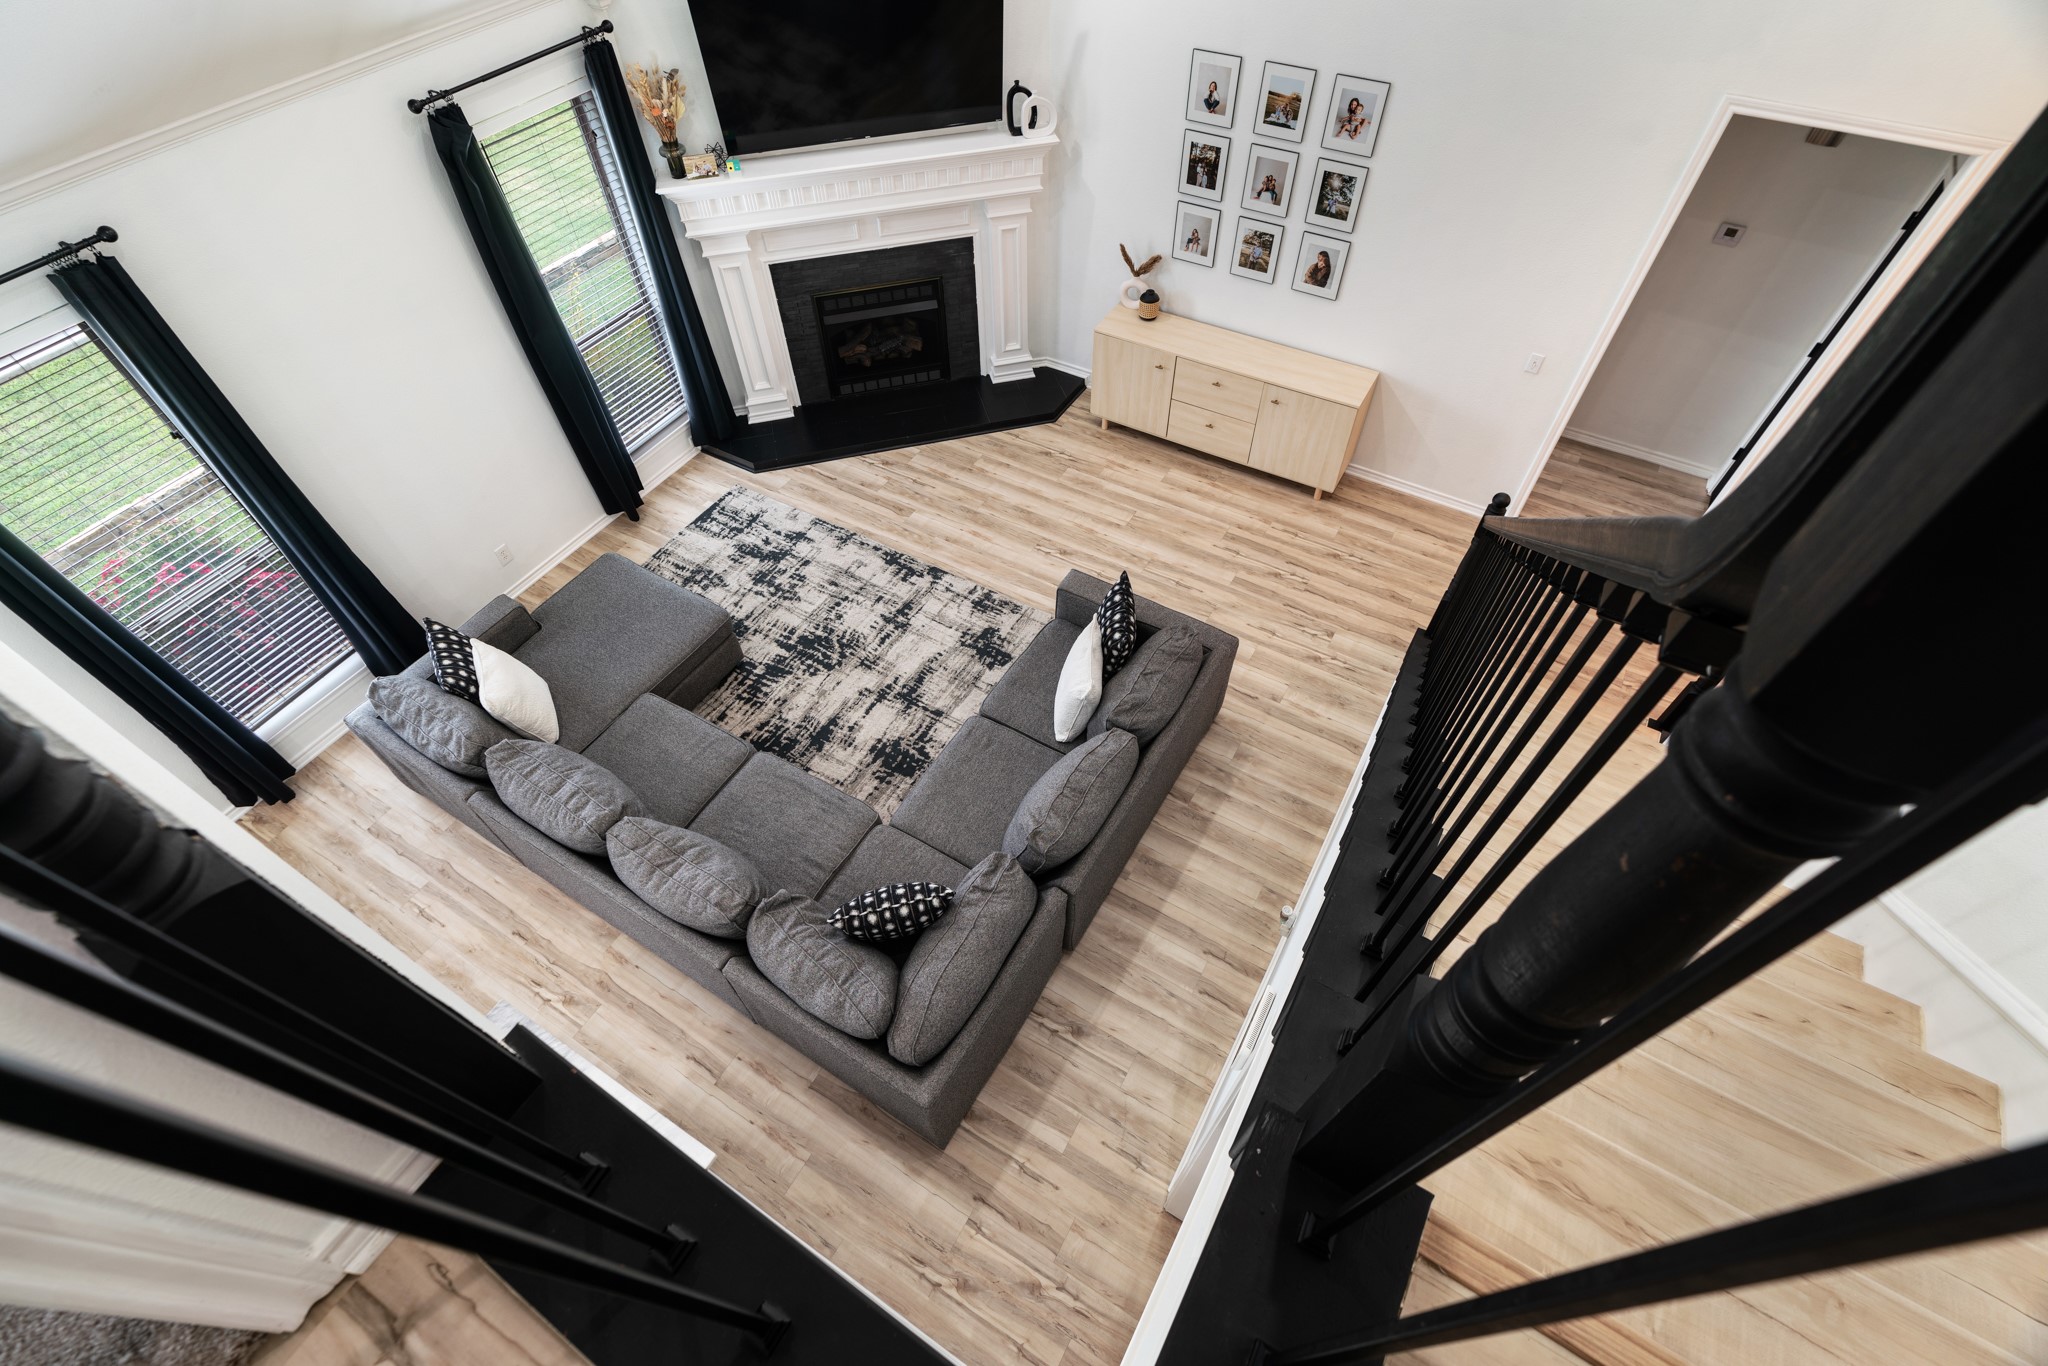
Fireplace Gas Log, Living Room
Appliances Dishwasher, Electric Oven, Microwave
Flooring Wood
Total Bedrooms: 4
Half Bathrooms: 1
Full Bathrooms: 2
Other Interior Features Built-in Features, Chandelier, Double Vanity, Eat-in Kitchen, High Speed Internet, Vaulted Ceiling(s), Walk-In Closet(s)
Area & Lot
Lot Area 0.33 Acres
Living area 2,409 Sq.Ft.
MLS® ID 20996304
Year Built 2010
School District North Lamar ISD
High School Northlamar
Middle School Stone
Elementary School Higgins
Architecture Styles Contemporary/Modern, Detached
Type Residential
Status Sold
Exterior
Stories 2
Pool In Ground, Pool
Air conditioning Central Air, Ceiling Fan(s)
Heat type Electric, Fireplace(s)
Water Source Public
Garage Space 2.0
Security Features Security System, Smoke Detector(s)
Other Exterior Features Awning(s), Gas Grill, Outdoor Grill, Outdoor Kitchen
Parking Additional Parking, Concrete
Lot Features Cleared, Landscaped
Roof Composition
Utilities Electricity Available, Water Available

360 Virtual Tour

Take a tour of this property

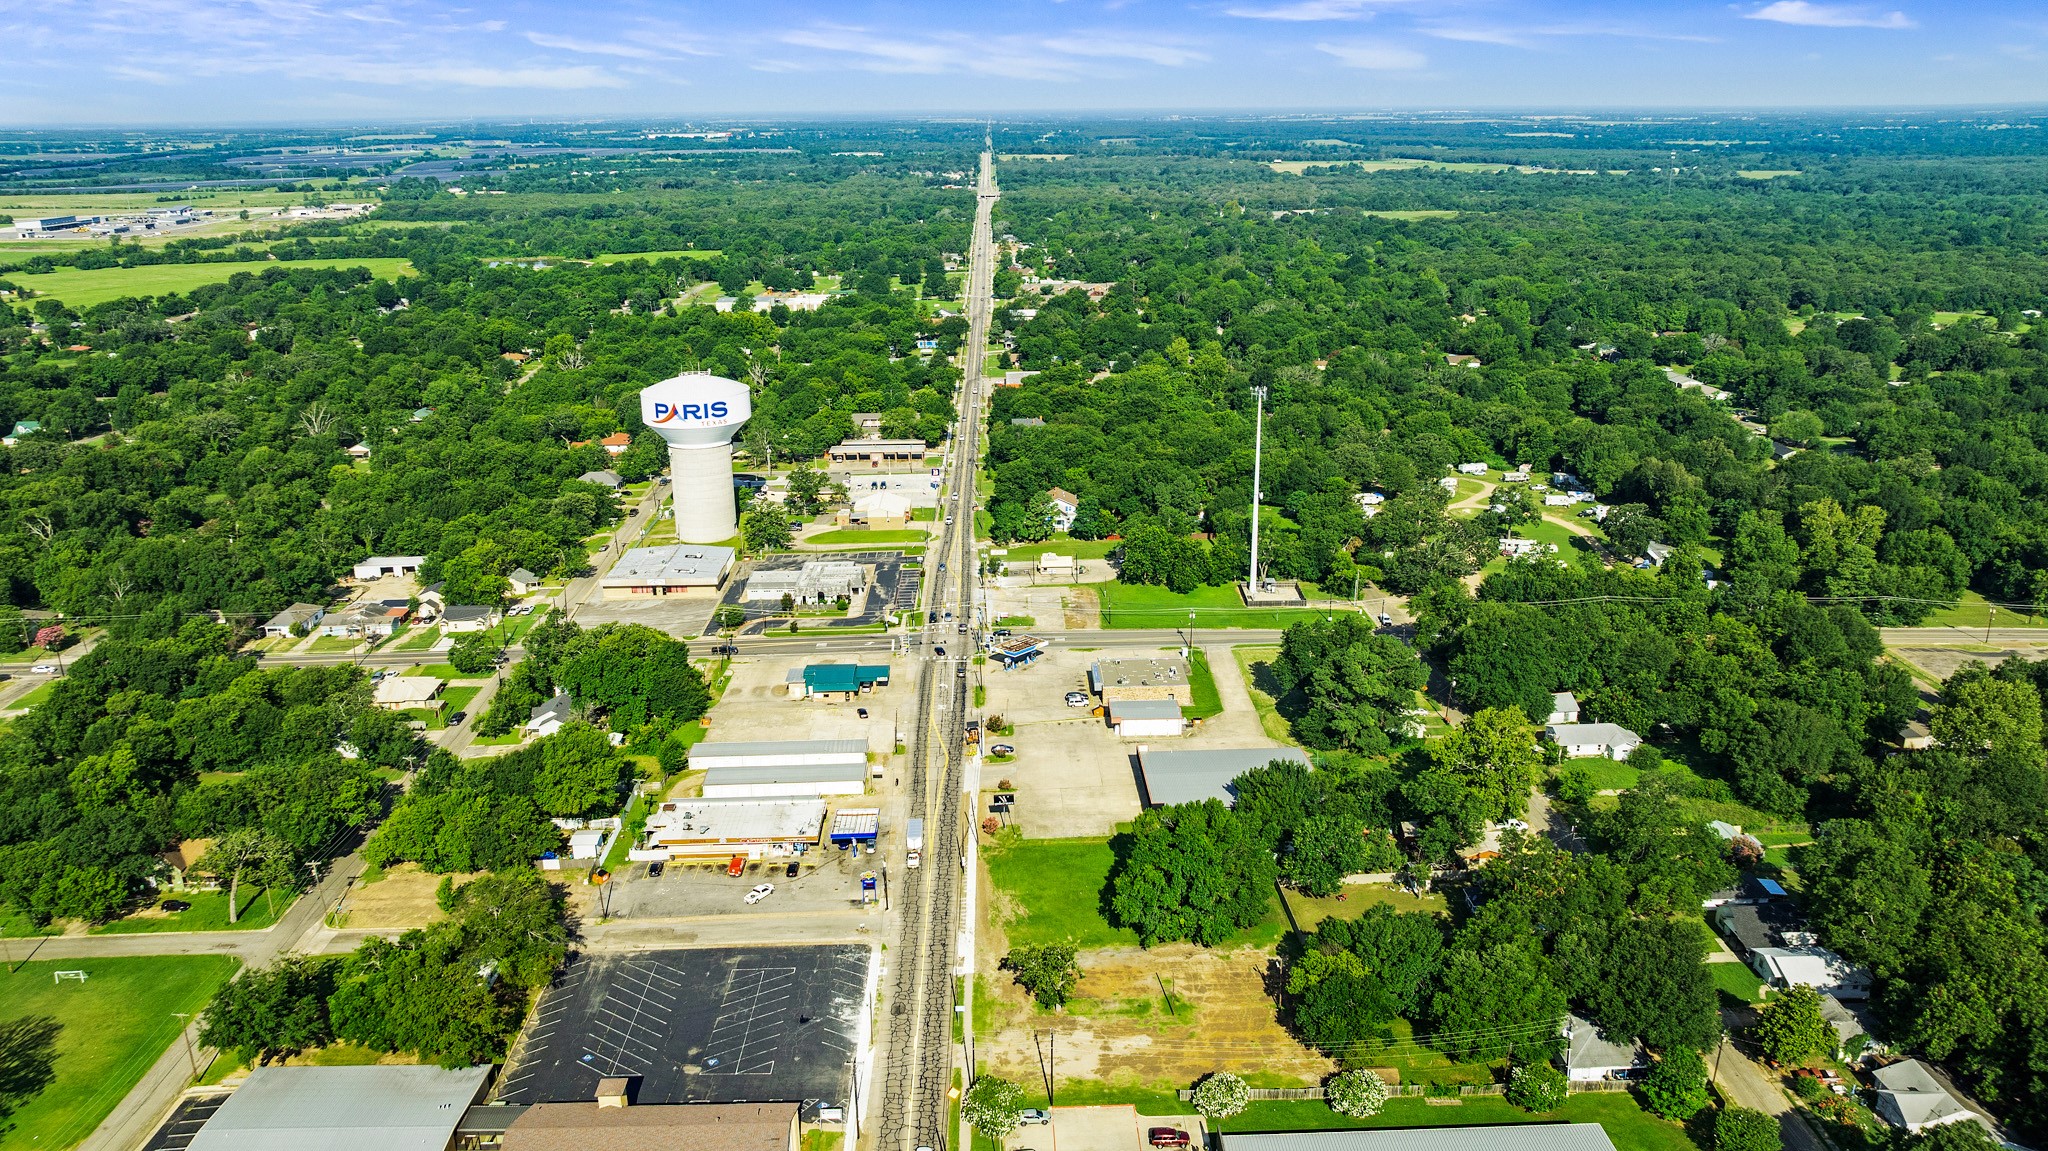
Paris

The city boasts beautiful parks, local shops, and a rich cultural scene, including art galleries and annual festivals.

Work With Us

Hygge Homes and Land are dedicated to helping you find your dream home and assisting with any selling needs you may have. Contact us today to start your home searching journey!