Leave a Message

Thank you for your message. We will be in touch with you shortly.

544 Turtle Creek
544 Turtle Creek
544 Turtle Creek
544 Turtle Creek
544 Turtle Creek
544 Turtle Creek
544 Turtle Creek
544 Turtle Creek
544 Turtle Creek
544 Turtle Creek
544 Turtle Creek
544 Turtle Creek
544 Turtle Creek
544 Turtle Creek
544 Turtle Creek
544 Turtle Creek
544 Turtle Creek
544 Turtle Creek
VIEW PHOTOS
$264,000

544 Turtle Creek

3 Beds 2 Baths 1,565 Sq.Ft. 10,018.8 Sq.Ft.

Description

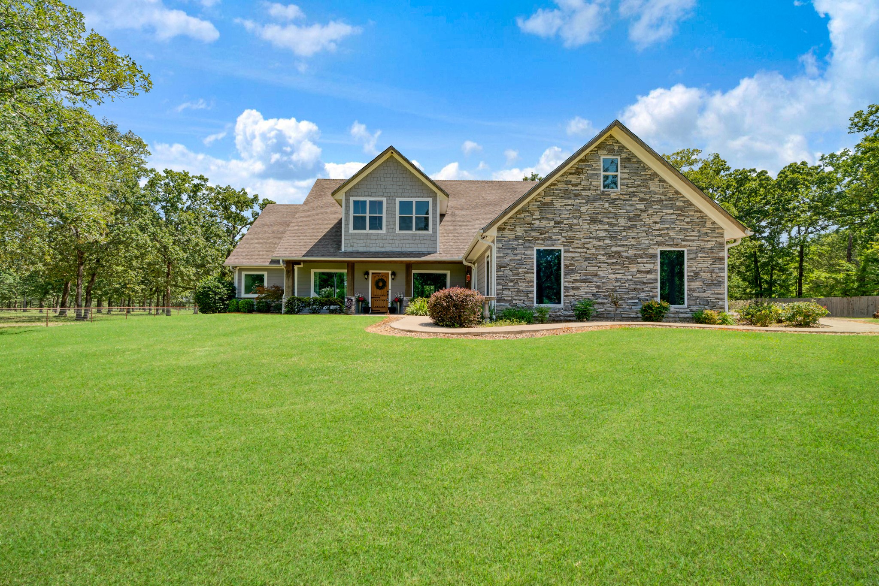
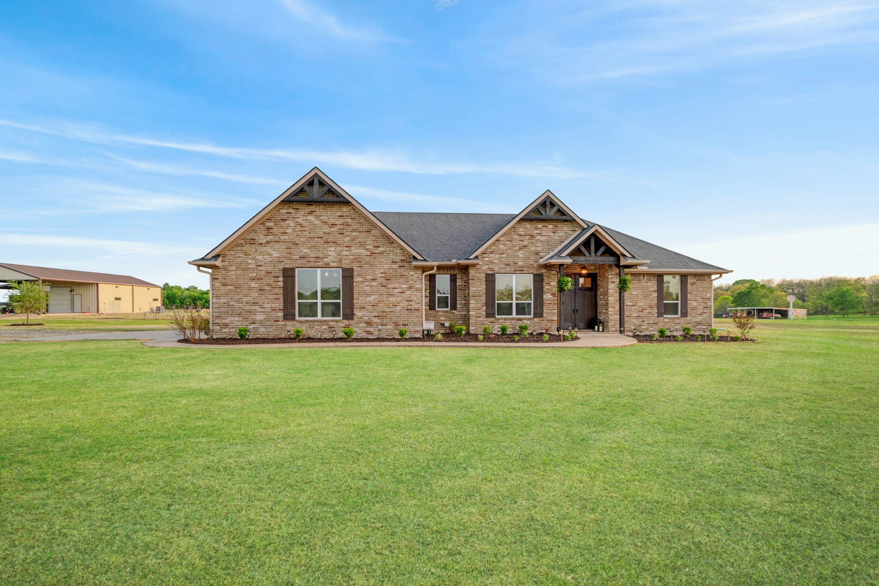
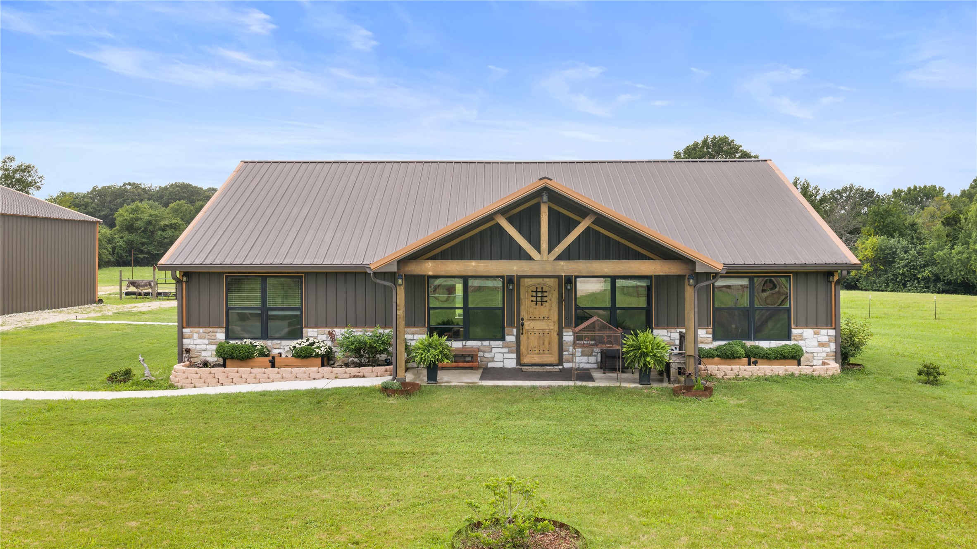
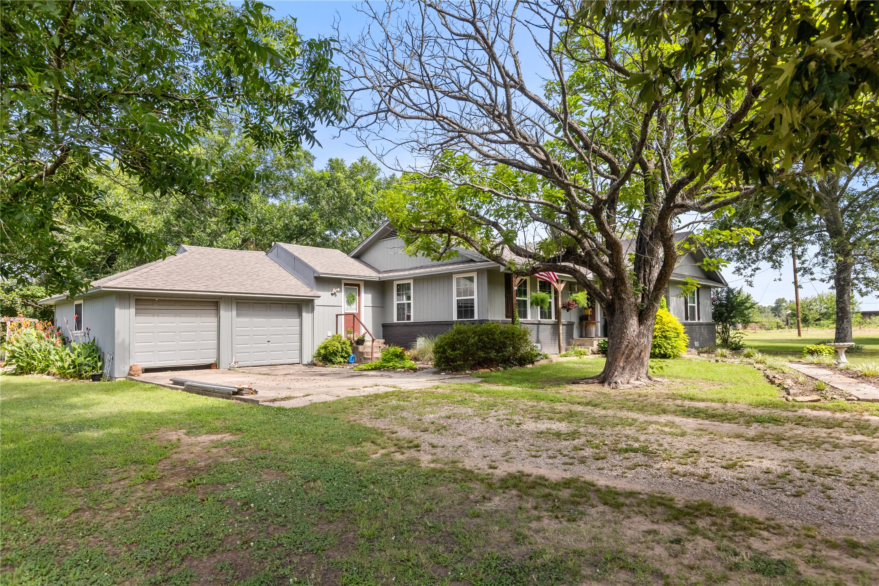
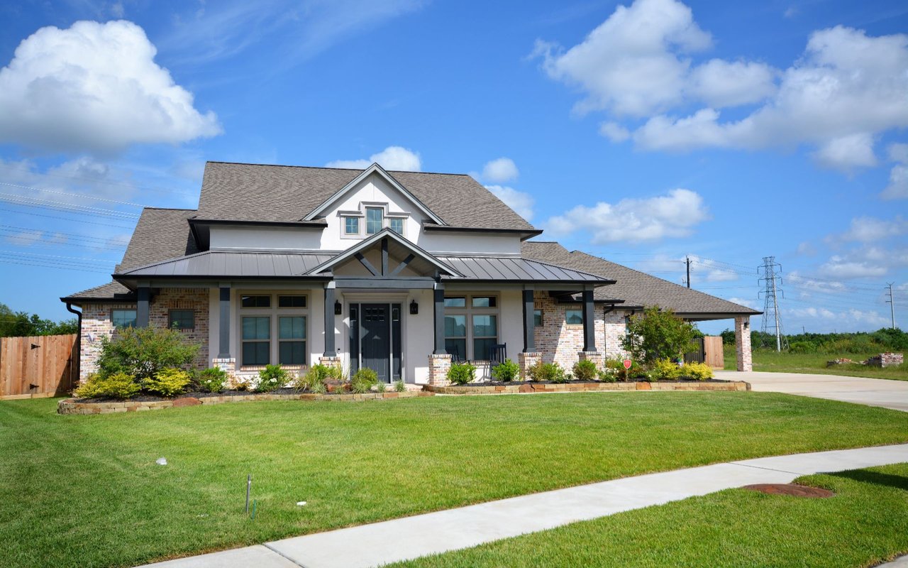
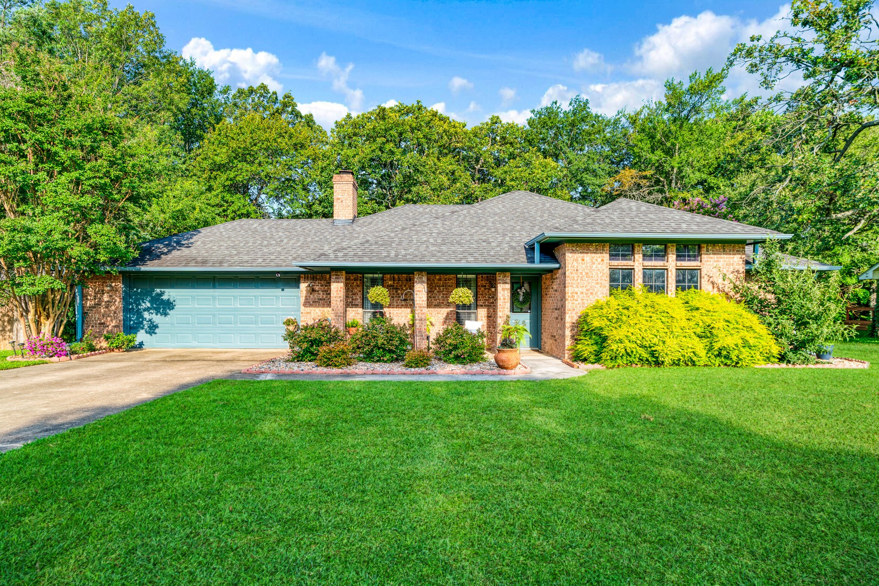
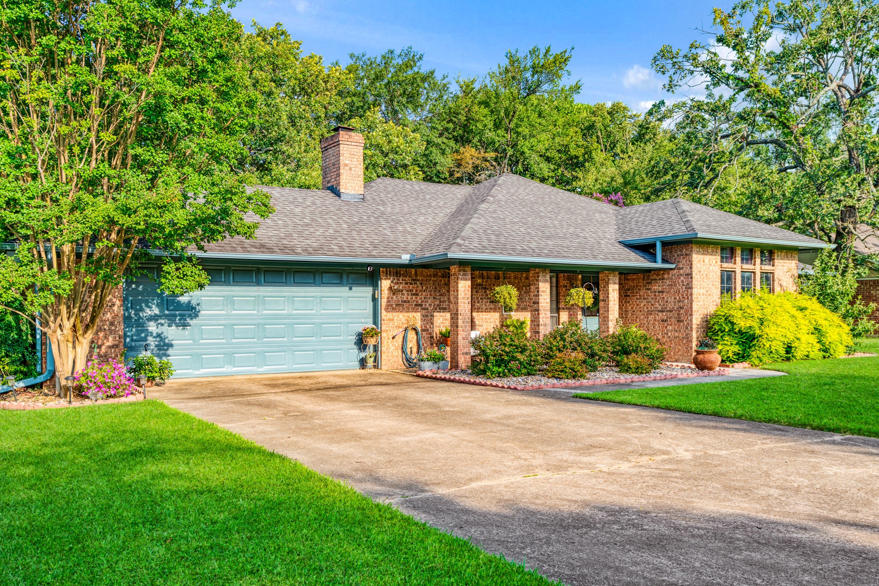
Located in the highly desirable Turtle Creek neighborhood, this charming 3-bedroom, 2-bathroom home offers the perfect blend of comfort, character, and convenience! From the moment you arrive, you'll fall in love with the incredible curb appeal featuring beautifully landscaped flower beds that wrap around the home and a welcoming front porch seating area--perfect for enjoying your morning coffee or relaxing in the evenings.
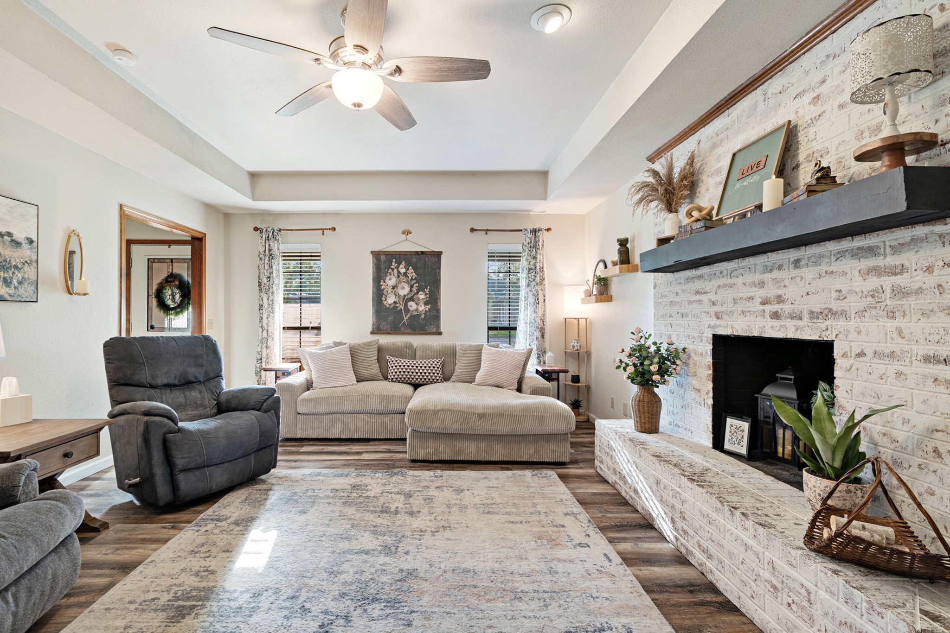
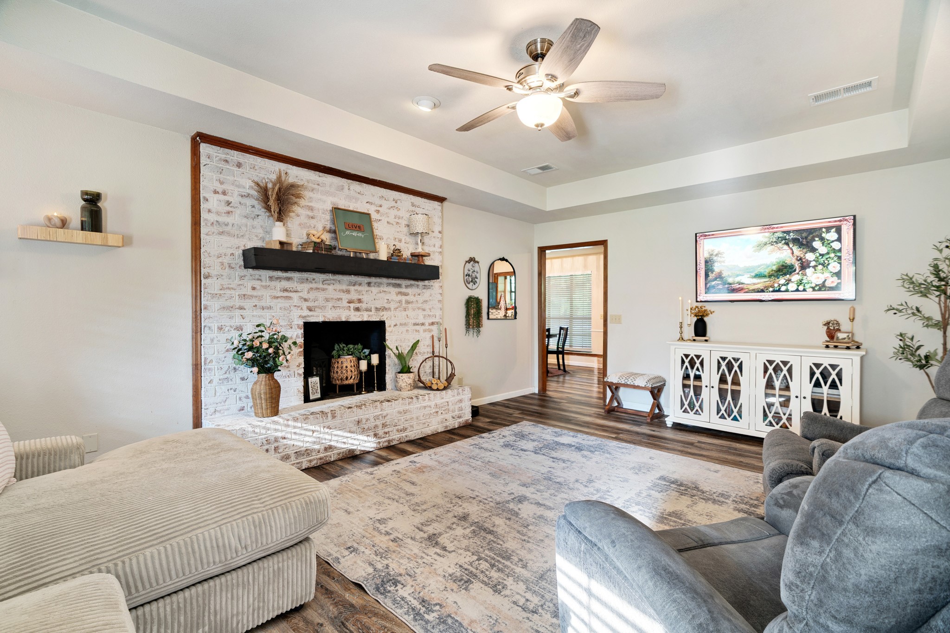
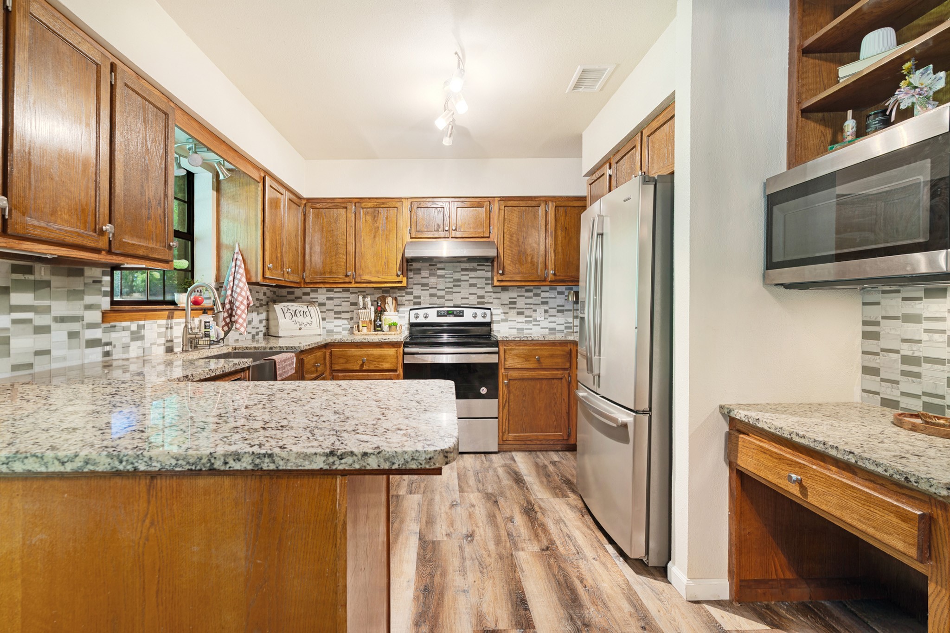
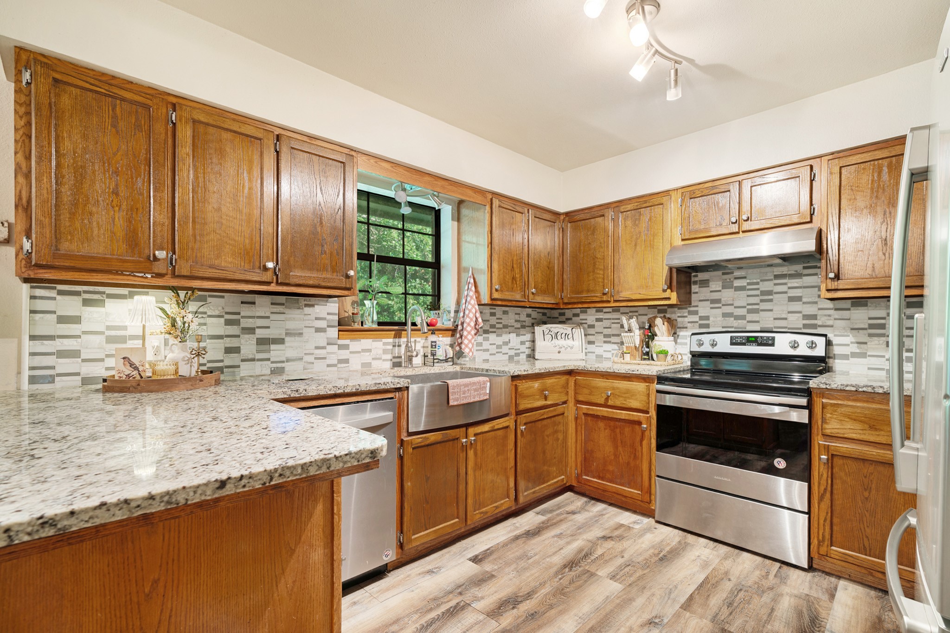
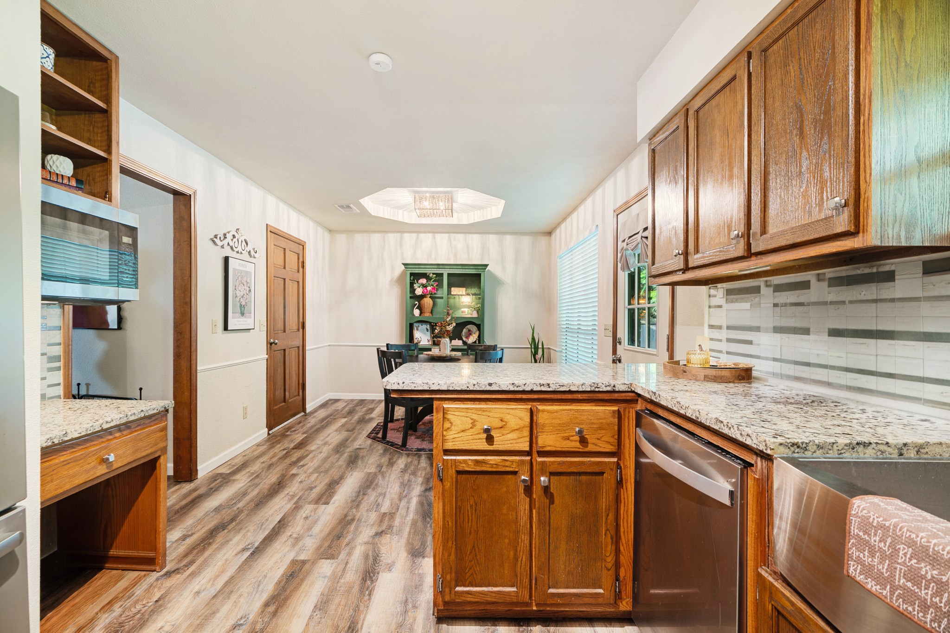
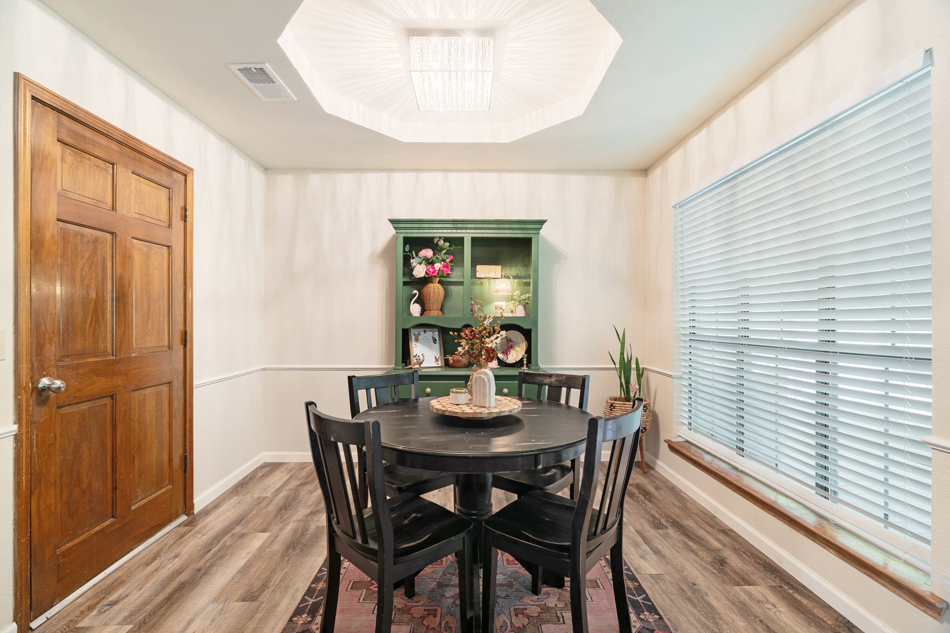
Step inside to a warm and inviting living room complete with a cozy wood-burning fireplace, creating the perfect gathering space. The spacious kitchen features an eat-in dining area with plenty of room for family meals and entertaining.
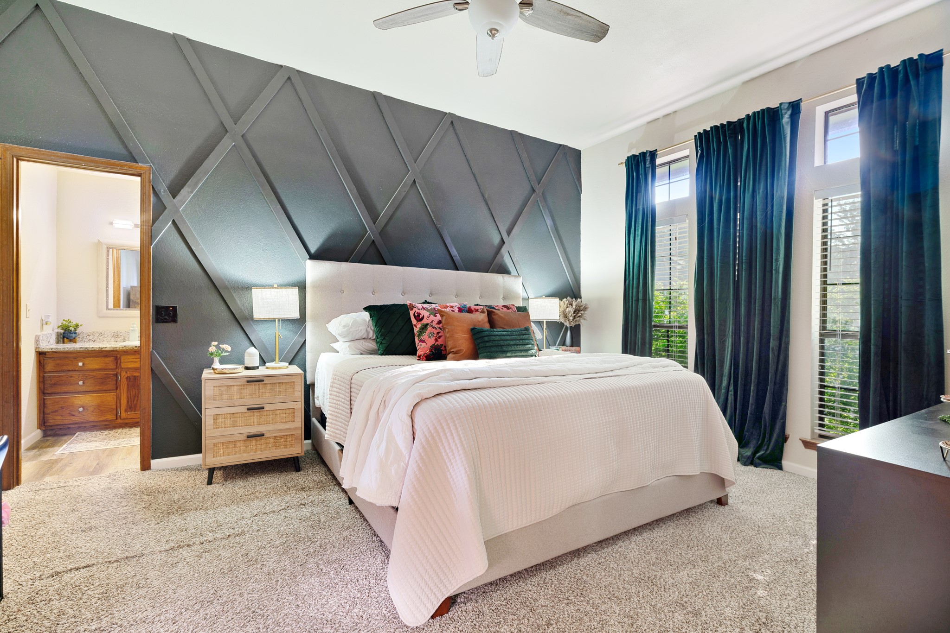
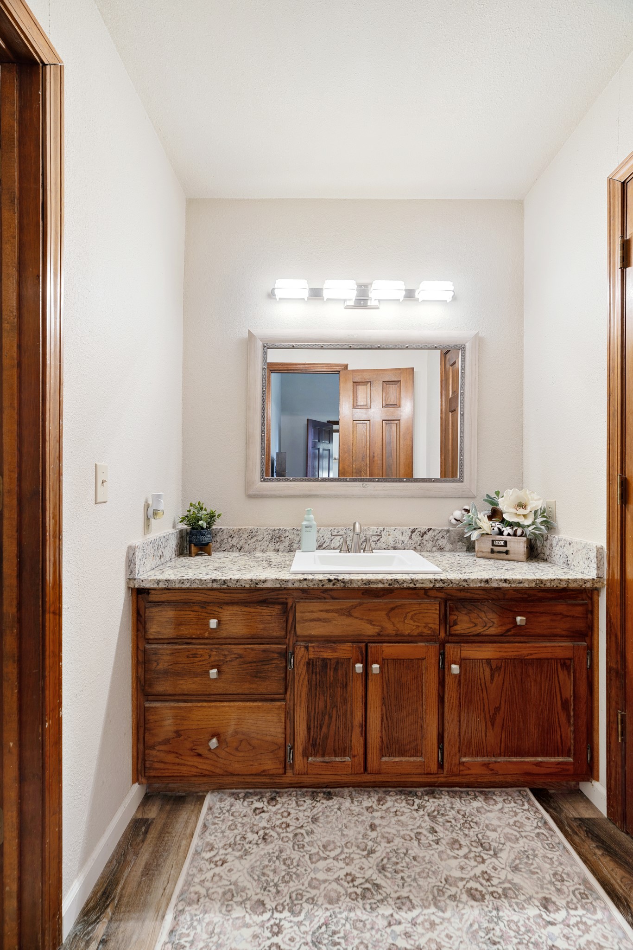
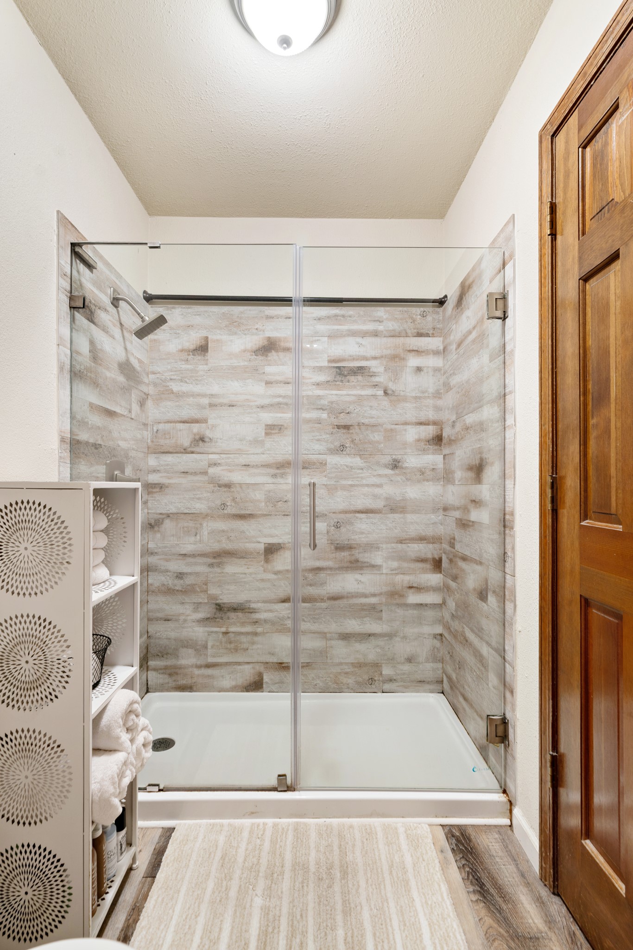
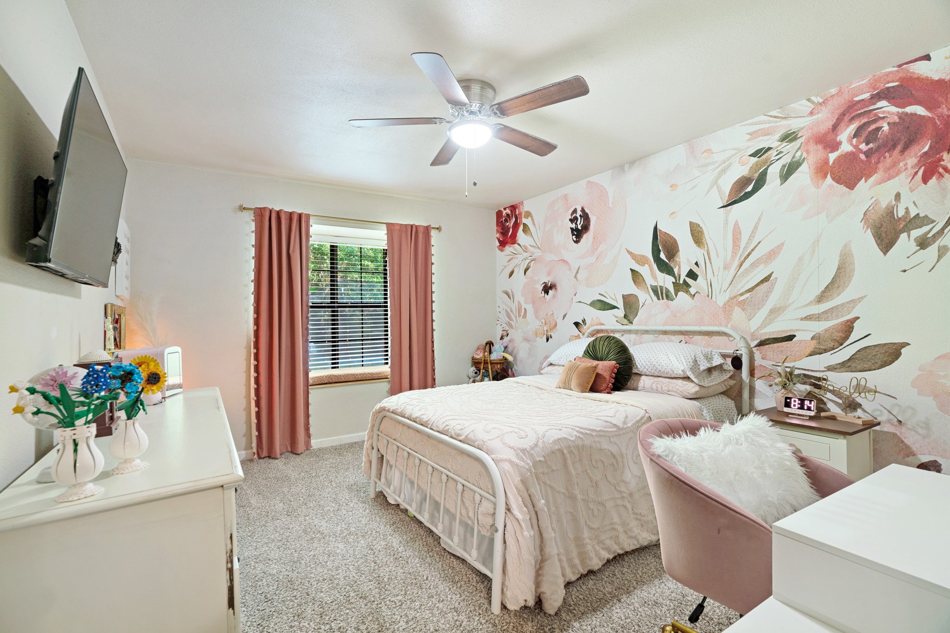
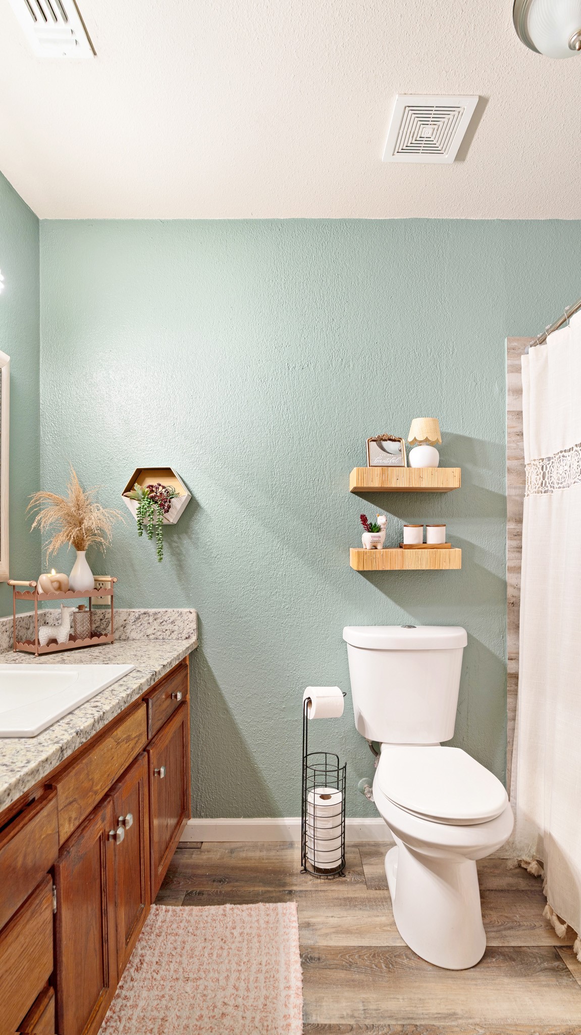
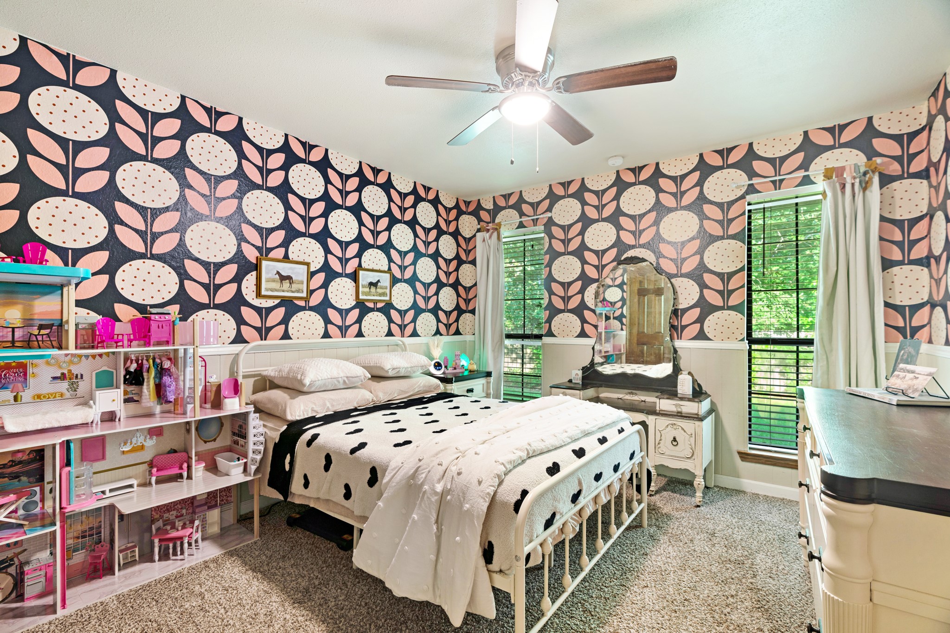
The primary suite is a true retreat, showcasing elevated ceilings, a beautiful paneled accent wall, and a large walk-in closet. The additional bedrooms and bathroom are generously sized and full of charm, making this home ideal for families, guests, or a home office. Located just 2 minutes from Paris, Texas, you'll enjoy the peace of Reno while being close to shopping, dining, and everyday conveniences. Plus, you're within walking distance of the Trail de Paris, making it easy to enjoy walks, runs, or bike rides right from your neighborhood. Don't miss your chance to own this beautiful home in one of Reno's most sought-after neighborhoods!

Share Property

Location

544 Turtle Creek, Reno, TX 75462

Status

For Sale
Brittany Cox

Brittany Cox

Property Amenities

Interior
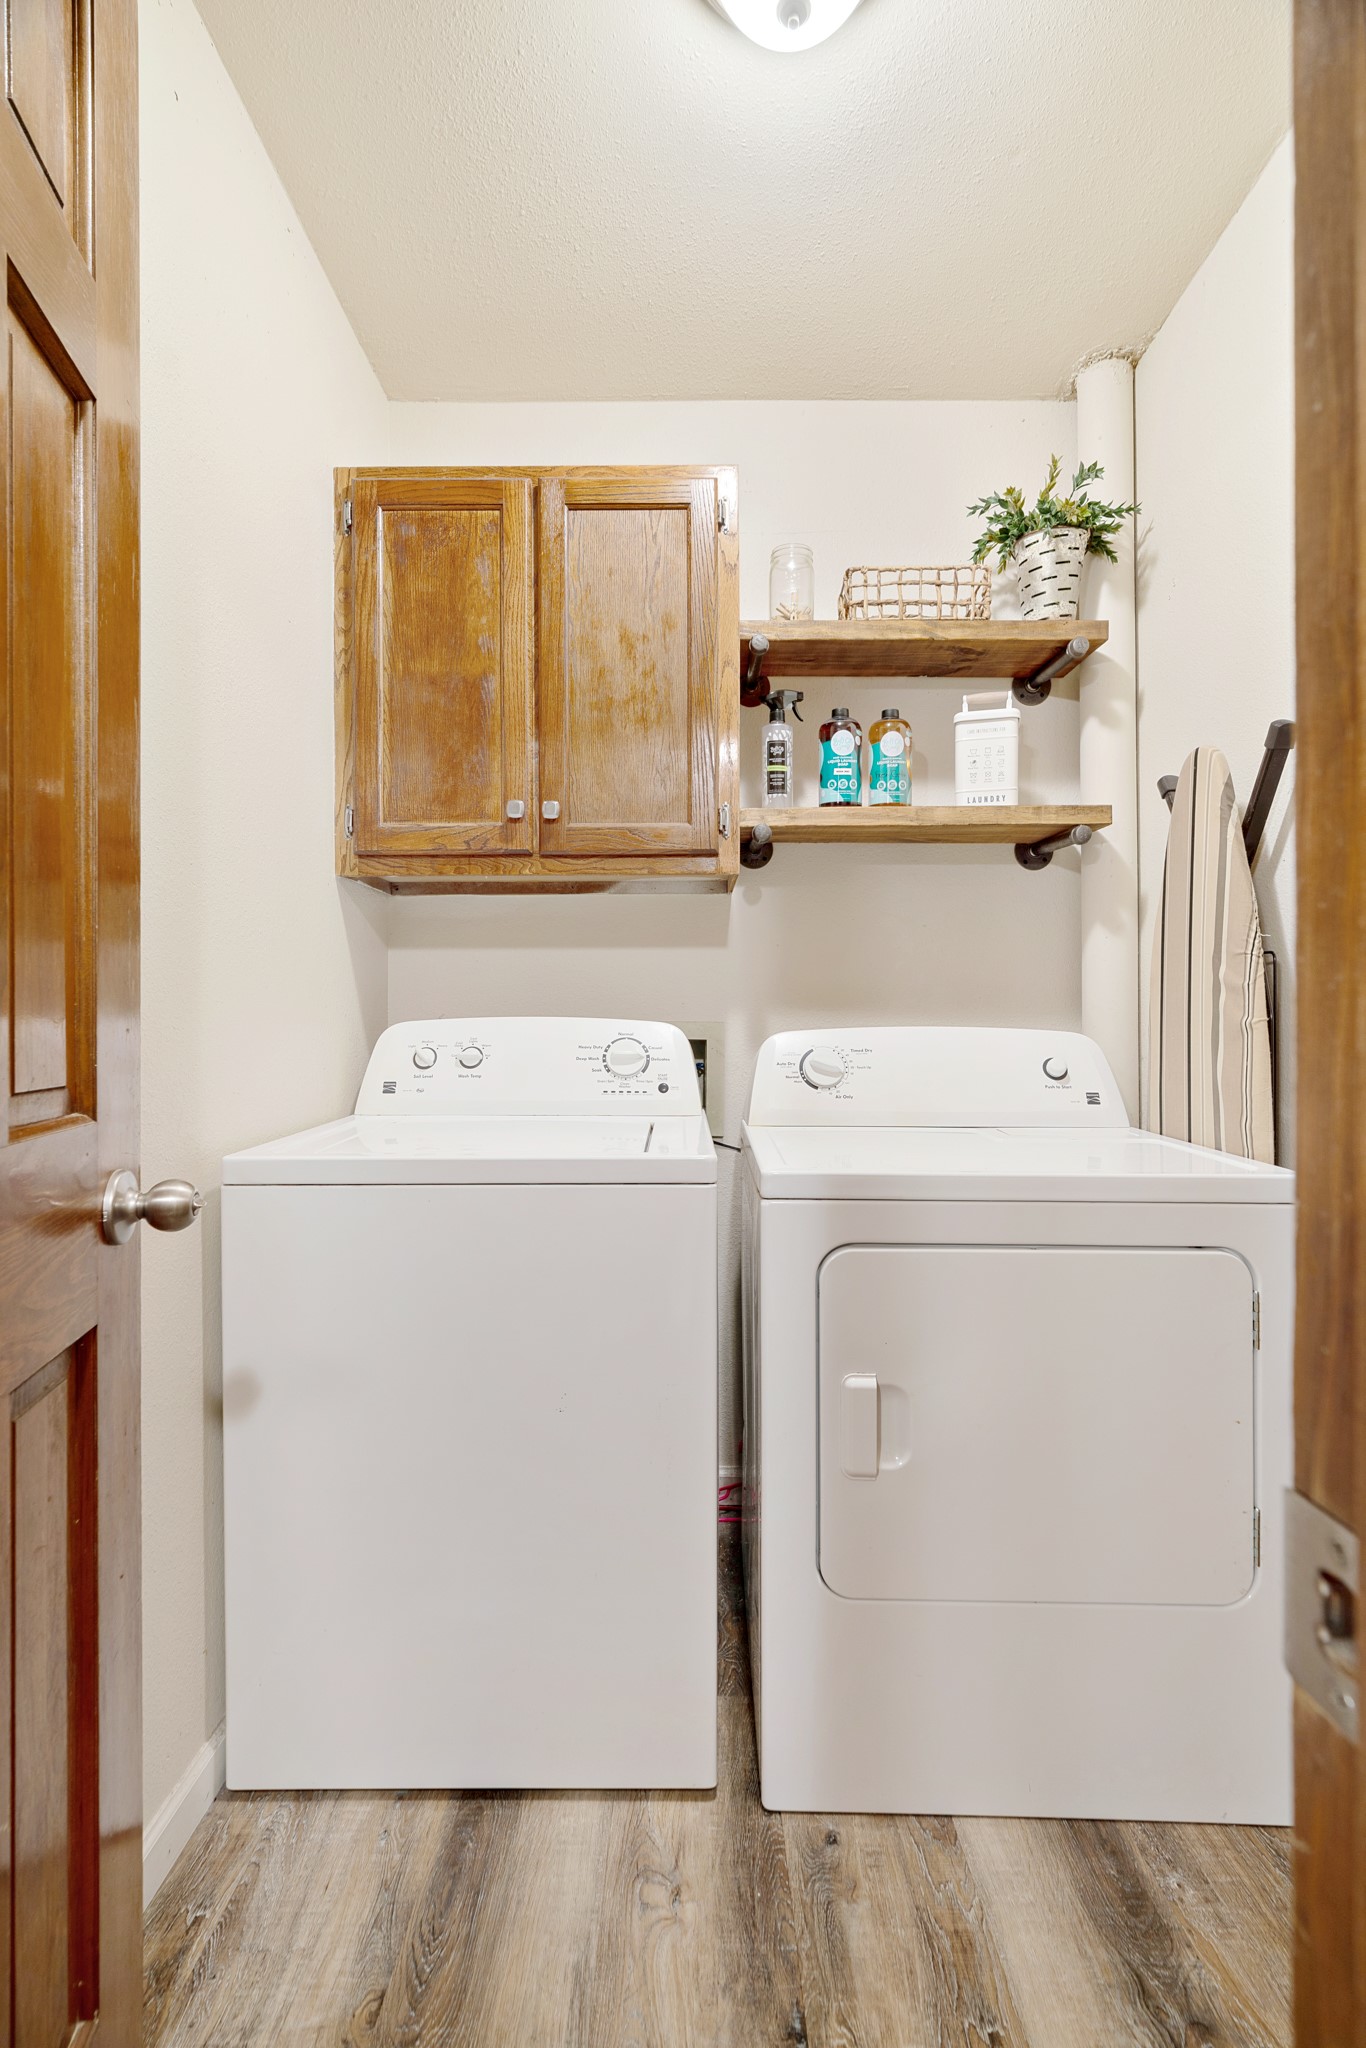
Laundry room Laundry Chute, Washer Hookup, Dryer Hookup, Laundry in Utility Room, In Hall
Fireplace Living Room, Wood Burning
Appliances Dishwasher, Electric Cooktop, Electric Oven, Disposal, Microwave, Refrigerator
Flooring Laminate
Total Bedrooms: 3
Full Bathrooms: 2
Other Interior Features Chandelier, Decorative/Designer Lighting Fixtures, Eat-in Kitchen, High Speed Internet, Paneling/Wainscoting, Walk-In Closet(s)
Area & Lot
Lot Area 10,018.8 Sq.Ft.
Living area 1,565 Sq.Ft.
MLS® ID 21320157
School District North Lamar ISD
High School Northlamar
Middle School Stone,Bailey
Elementary School Higgins
Architecture Styles Detached
Type Residential
Status For Sale
Exterior
Stories 1
Pool None
Air conditioning Central Air, Ceiling Fan(s), Electric
Heat type Central, Electric
Water Source Community/Coop
Garage Space 2.0
Security Features Smoke Detector(s)
Parking Concrete, Driveway, Garage, Garage Door Opener
Roof Shingle
Utilities Electricity Available, Water Available
Finance
Sales Price $264,000

360 Virtual Tour

Take a tour of this property
image

Schedule a Showing

We would love to show you our beautiful property. Please select your preferred date and time below. An agent will be in touch shortly to confirm your appointment.

Schedule a Showing

We would love to show you our beautiful property. Please select your preferred date and time below. An agent will be in touch shortly to confirm your appointment.

Thank you for your interest in 544 Turtle Creek, Reno, TX 75462. We are reviewing your request and will be in touch shortly!

Mortgage Calculator

Estimate your monthly mortgage payment, including the principal and interest, property taxes, and HOA. Adjust the values to generate a more accurate rate.

All estimates are provided for informational purposes only. Actual amounts may vary.
$0,000 Your Payment 20 15 65
$0,000 Your Payment

Paris

The city boasts beautiful parks, local shops, and a rich cultural scene, including art galleries and annual festivals.

Work With Us

Hygge Homes and Land are dedicated to helping you find your dream home and assisting with any selling needs you may have. Contact us today to start your home searching journey!