Leave a Message

Thank you for your message. We will be in touch with you shortly.

501 S Main Street
501 S Main Street
501 S Main Street
501 S Main Street
501 S Main Street
501 S Main Street
501 S Main Street
501 S Main Street
501 S Main Street
501 S Main Street
501 S Main Street
501 S Main Street
501 S Main Street
501 S Main Street
501 S Main Street
501 S Main Street
501 S Main Street
501 S Main Street
501 S Main Street
501 S Main Street
501 S Main Street
501 S Main Street
501 S Main Street
501 S Main Street
501 S Main Street
501 S Main Street
501 S Main Street
501 S Main Street
501 S Main Street
501 S Main Street
501 S Main Street
VIEW PHOTOS
Price Upon Request

501 S Main Street

3 Beds 2 Baths 1,853 Sq.Ft. 1.47 Acres

Description

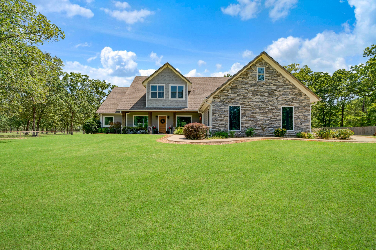
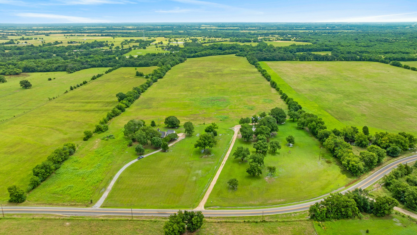
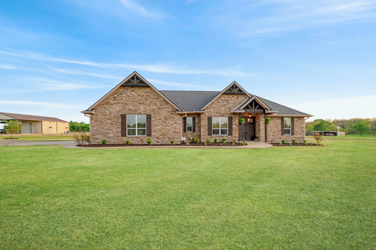
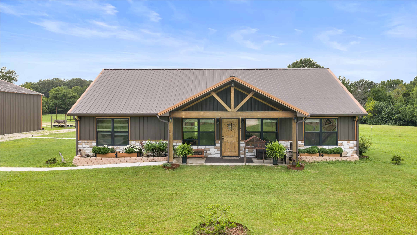
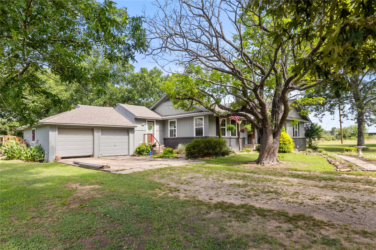
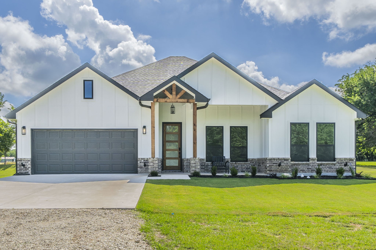
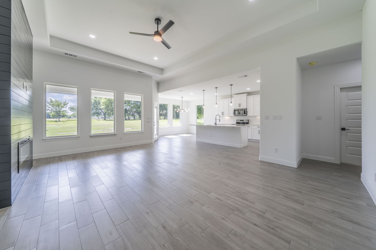
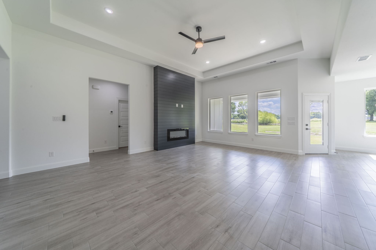
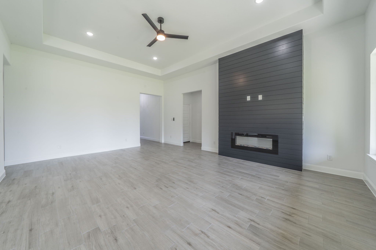
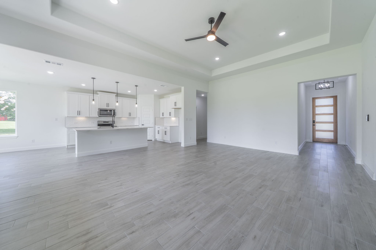
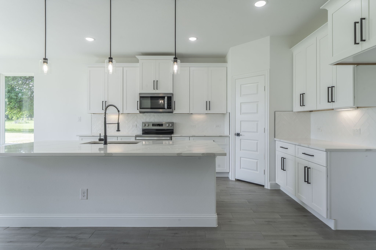
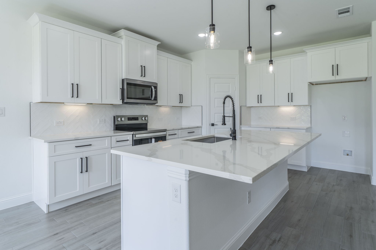
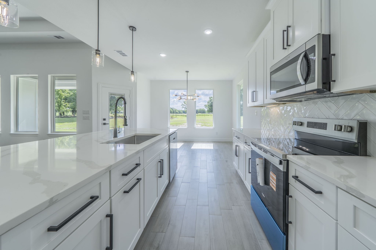
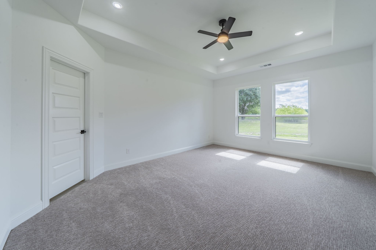
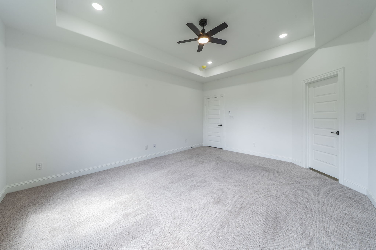
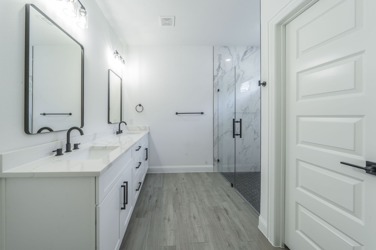
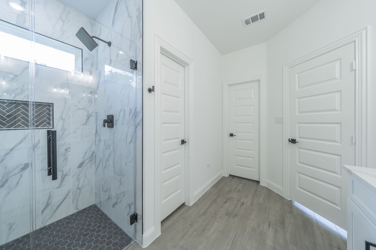
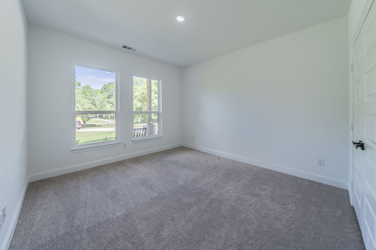
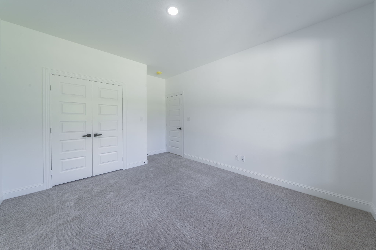
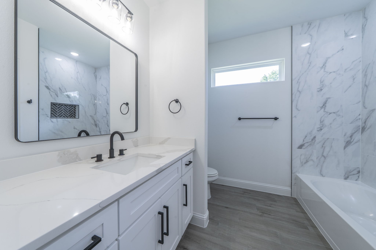
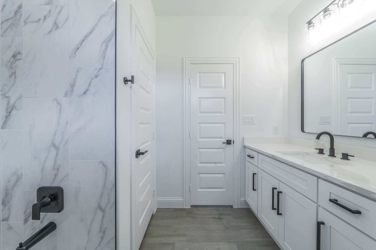
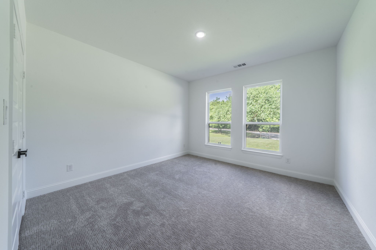
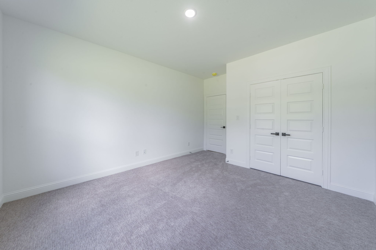
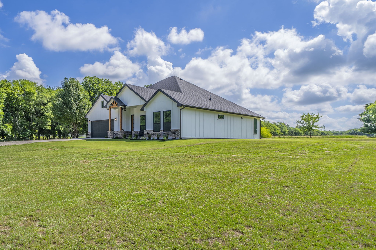
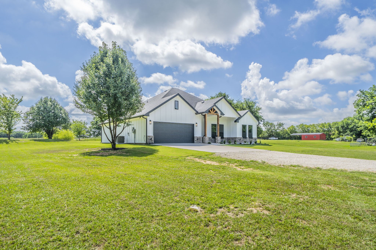
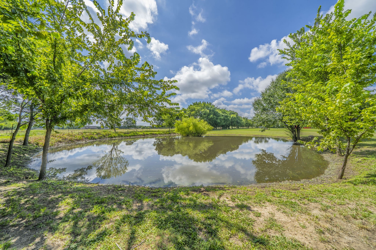
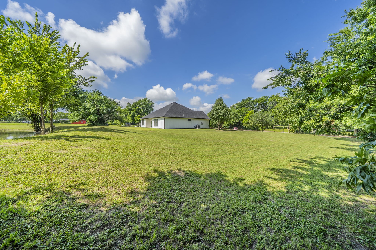
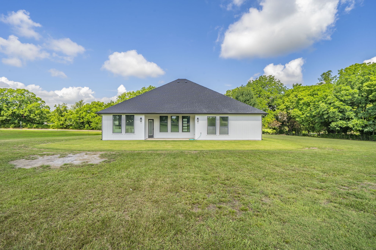
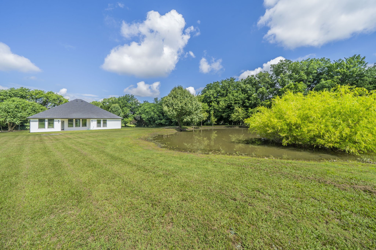
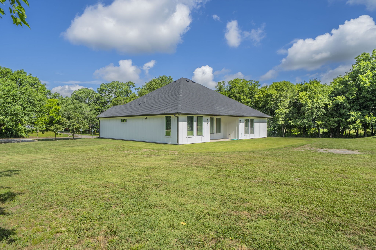
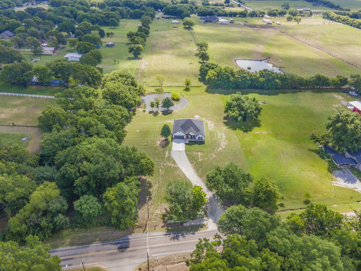
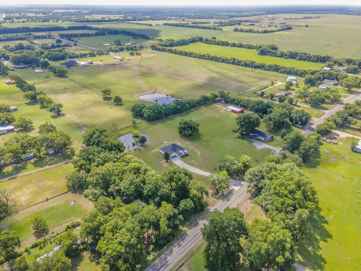
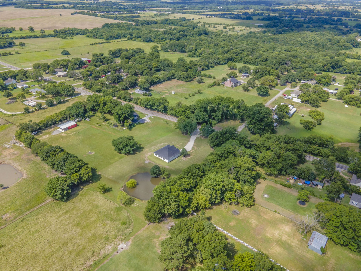
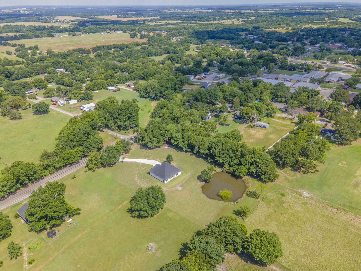
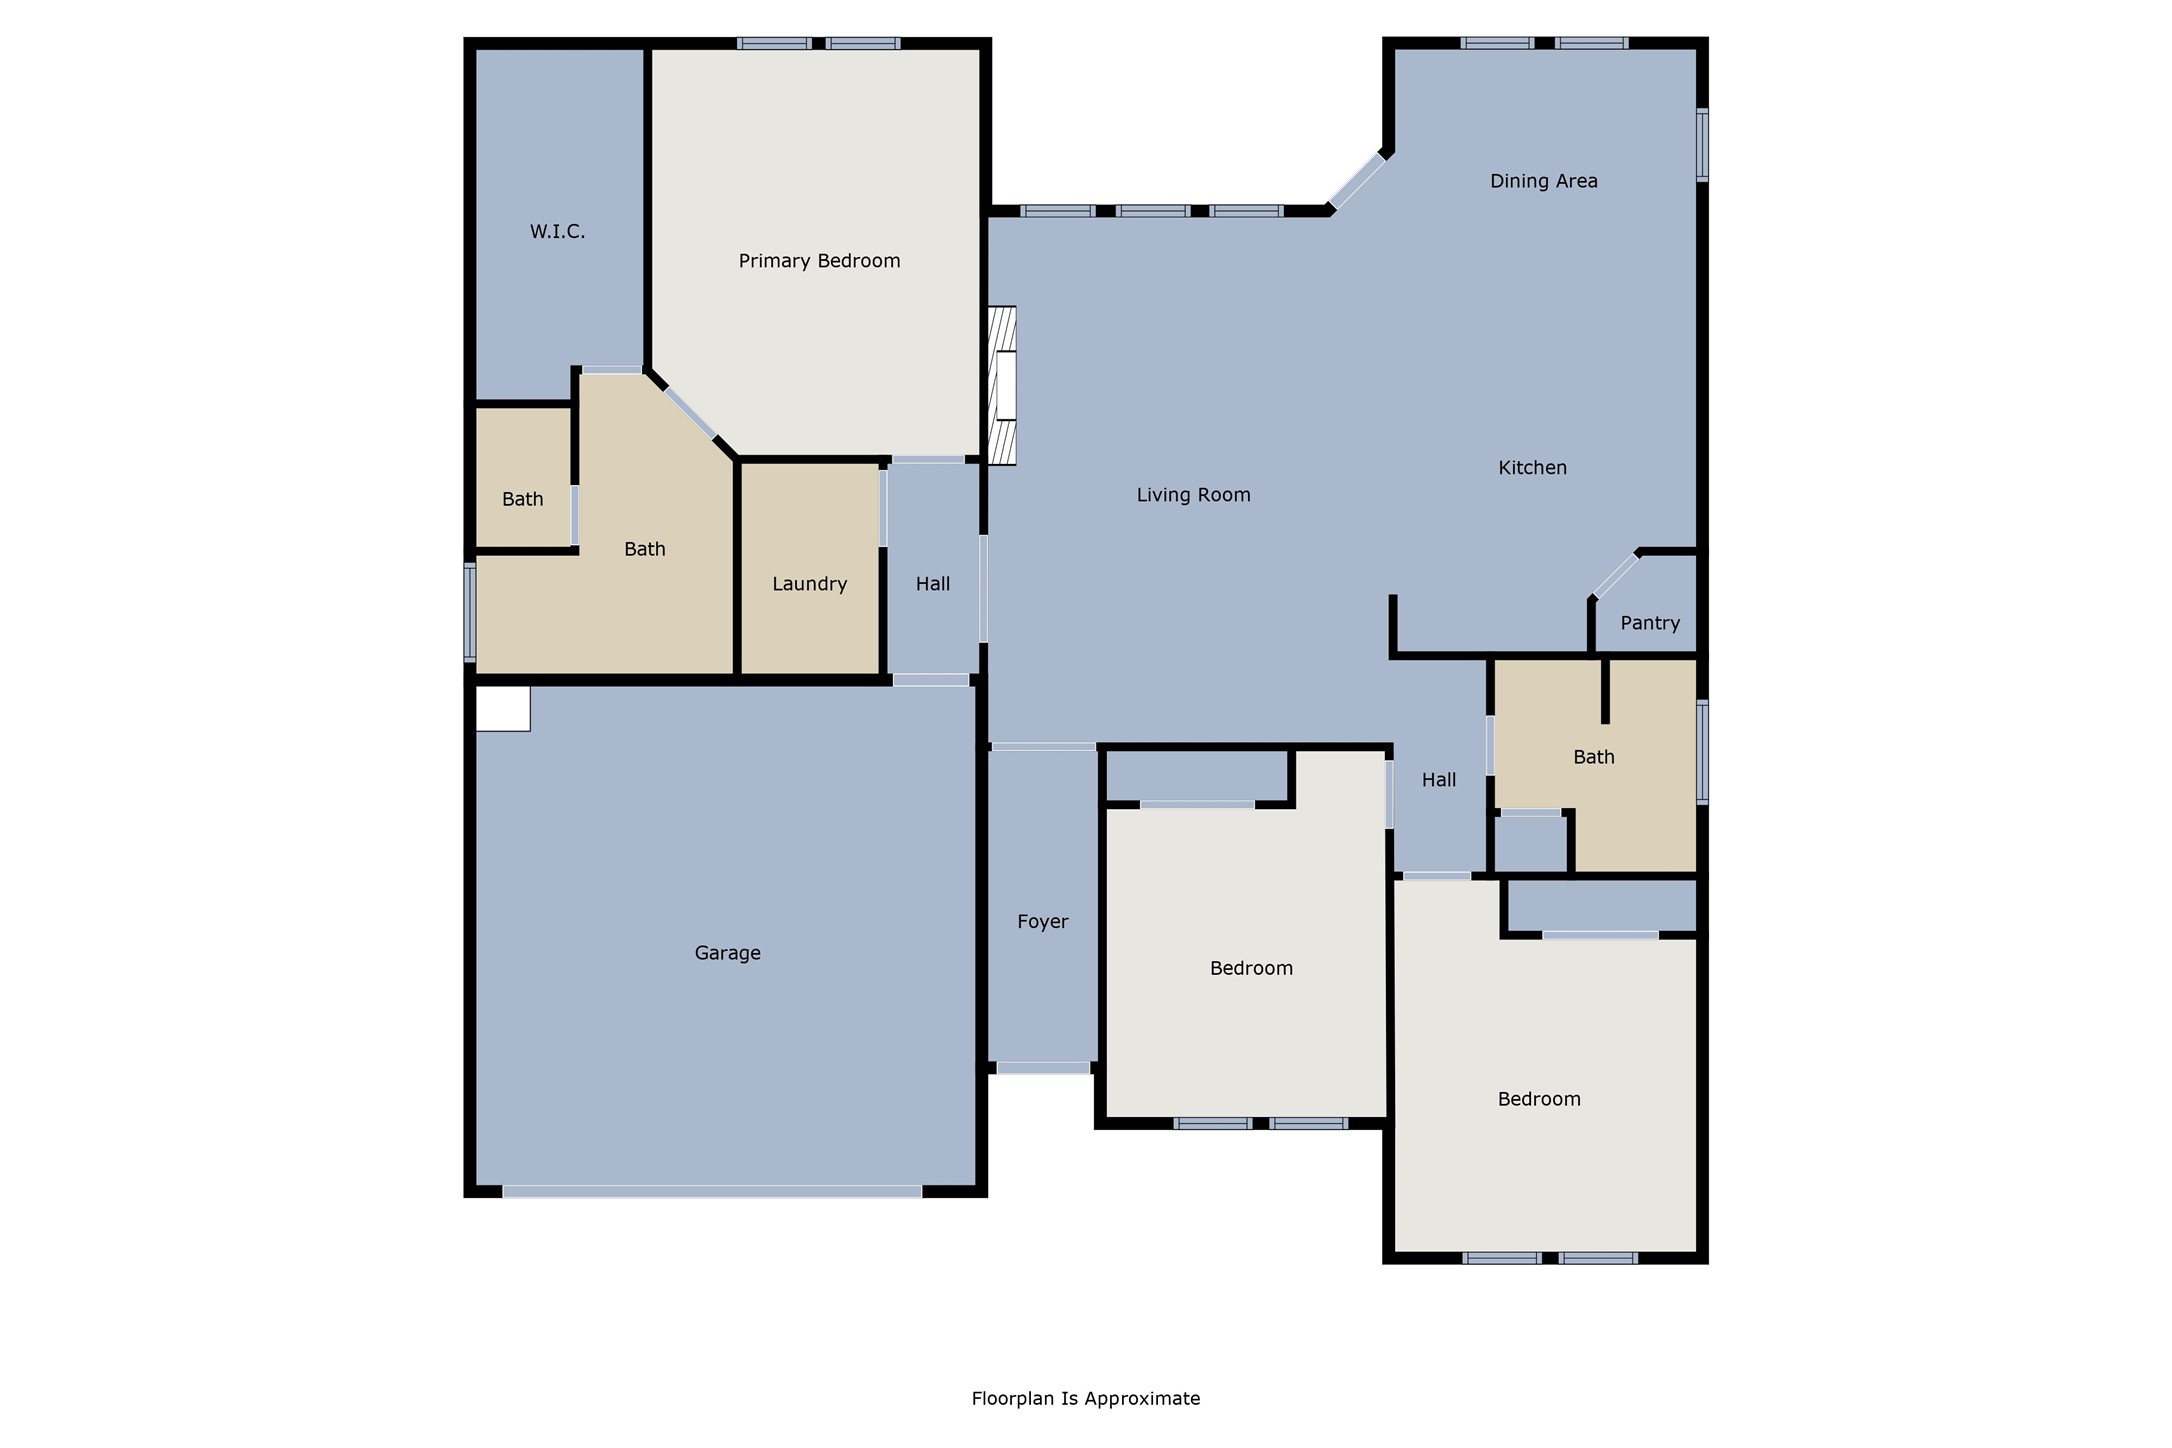
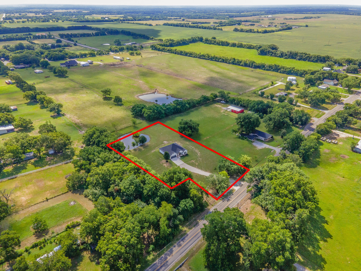
New construction completed in 2025! This 3-bedroom, 2-bath home offers 1,853 sq ft of living space on 1.46 acres with a private pond. Features include spray foam insulation, insulated garage, energy-efficient windows, high ceilings, and wood-look plank tile flooring throughout. The spacious living room showcases a stunning fireplace and large picture windows with beautiful views. The kitchen features quartz countertops, an island, subway tile backsplash, and stainless steel appliances. Split-bedroom floor plan for added privacy. Covered front and rear patios perfect for outdoor living.

Share Property

Location

501 S Main Street, Ector, TX 75439

Status

Sold

Date Sold

October 23, 2025
Darla McMullen

Darla McMullen

Property Amenities

Interior
Laundry room Washer Hookup, Electric Dryer Hookup, Laundry in Utility Room
Fireplace Electric
Appliances Dishwasher, Electric Range, Disposal, Microwave
Flooring Carpet, Ceramic Tile
Total Bedrooms: 3
Full Bathrooms: 2
Other Interior Features Decorative/Designer Lighting Fixtures, Kitchen Island, Pantry, Vaulted Ceiling(s), Walk-In Closet(s)
Area & Lot
Lot Area 1.47 Acres
Living area 1,853 Sq.Ft.
MLS® ID 20993380
Year Built 2025
School District Ector ISD
High School Ector
Middle School Ector
Elementary School Ector
Architecture Styles Traditional, Detached
Type Residential
Status Sold
Exterior
Stories 1
Pool None
Air conditioning Central Air, Ceiling Fan(s), Electric
Heat type Central
Water Source Public
Garage Space 2.0
Sewer Public Sewer
Parking Door-Single, Driveway, Garage Faces Front, Garage, Garage Door Opener, Gravel
Lot Features Few Trees
Roof Composition
Utilities Sewer Available, Water Available
Finance
Price Upon Request

360 Virtual Tour

Take a tour of this property

Work With Us

Hygge Homes and Land are dedicated to helping you find your dream home and assisting with any selling needs you may have. Contact us today to start your home searching journey!