Leave a Message

Thank you for your message. We will be in touch with you shortly.

4945 County Road 1098
VIEW PHOTOS
Price Upon Request

4945 County Road 1098

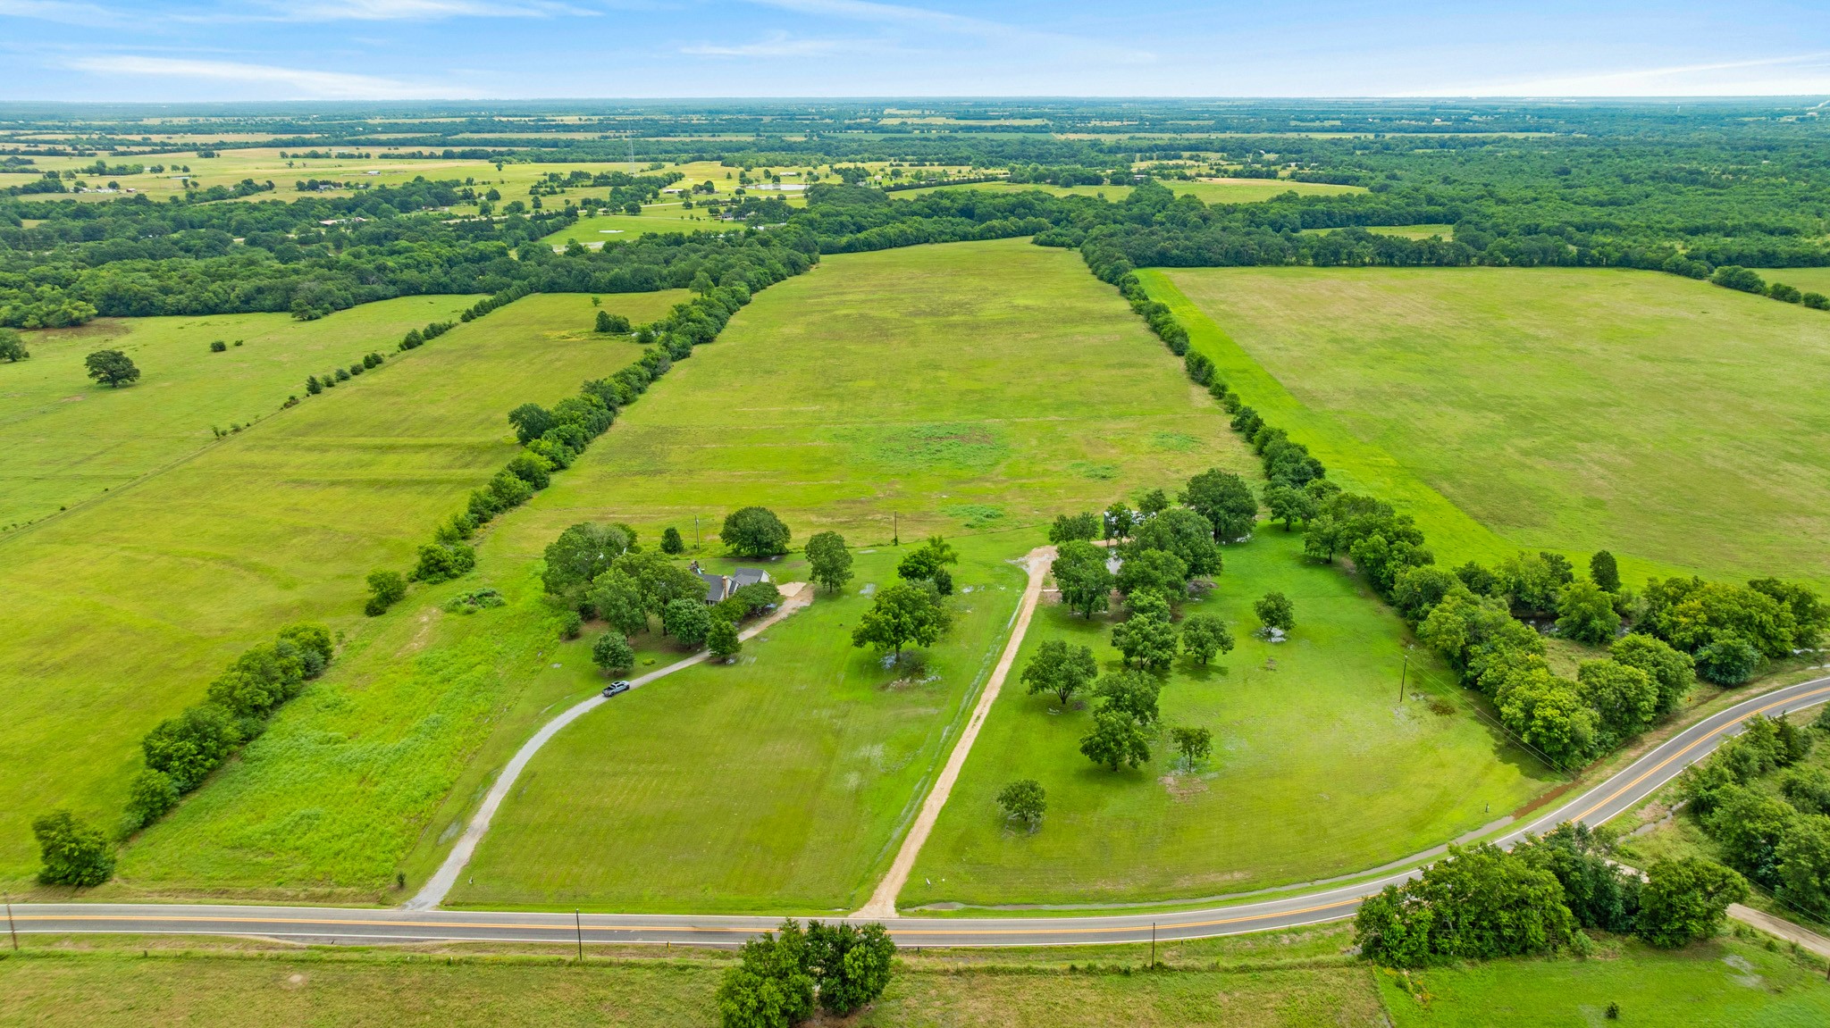
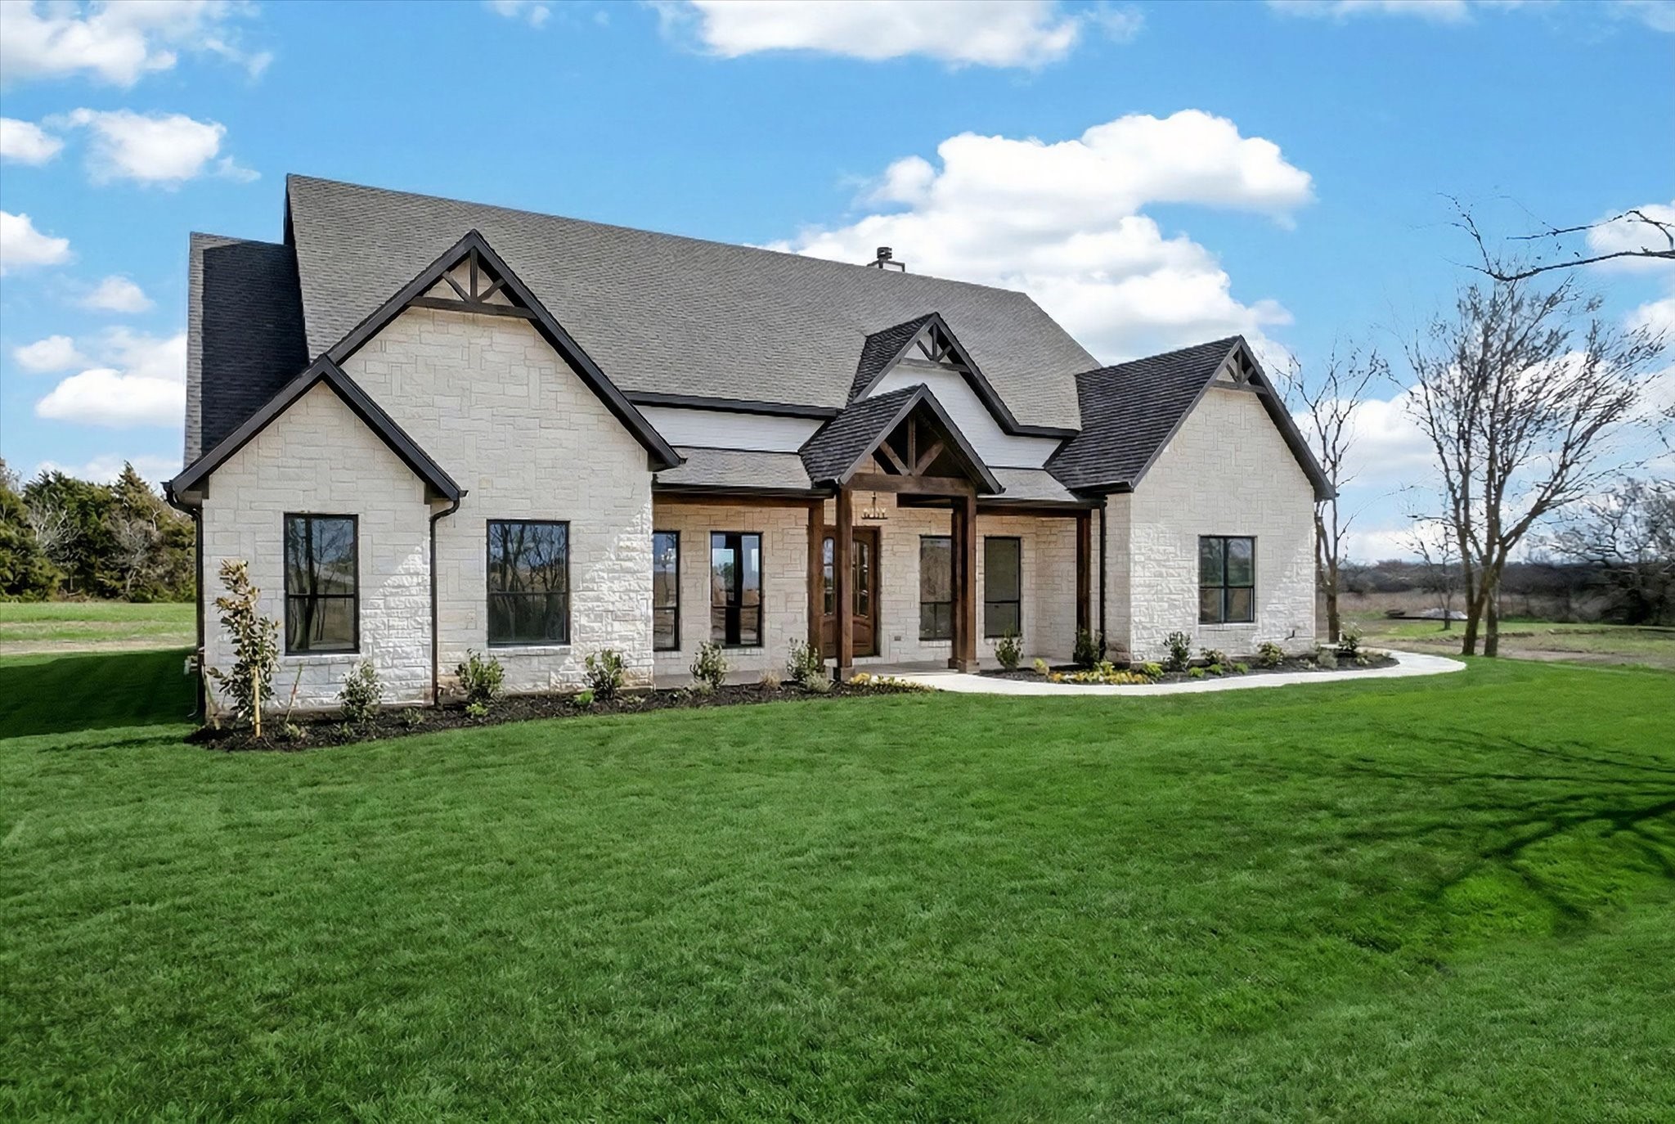
4 Beds 4 Baths 2,557 Sq.Ft. 1.61 Acres

Description

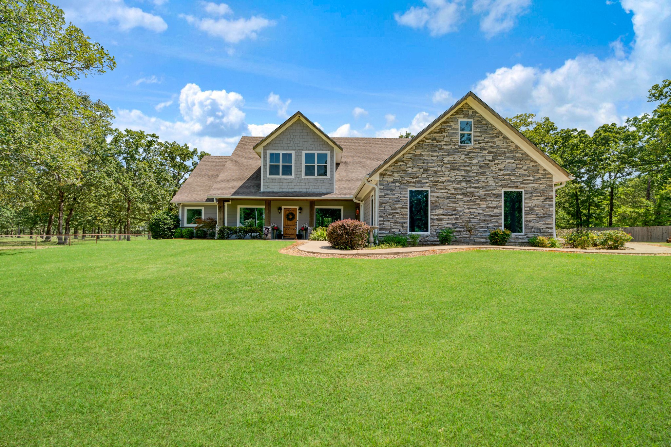
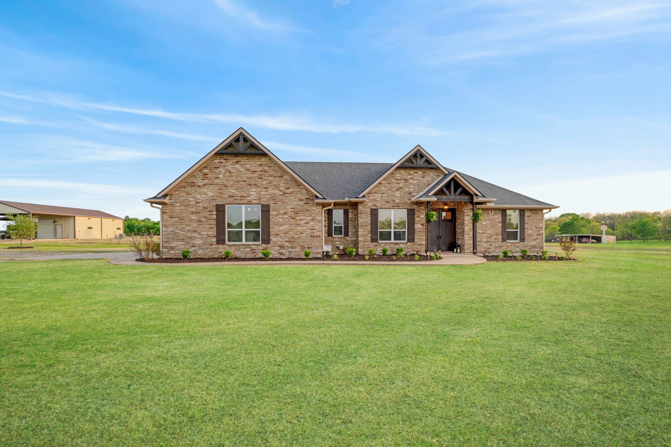
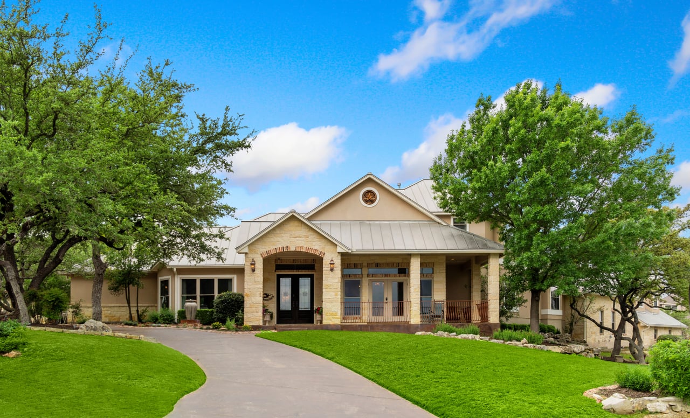
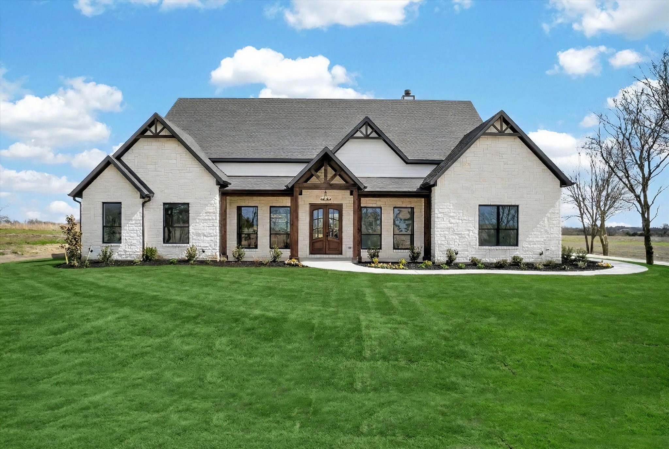
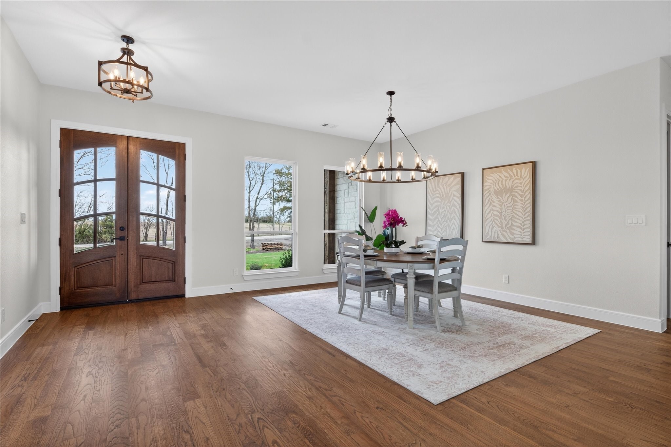
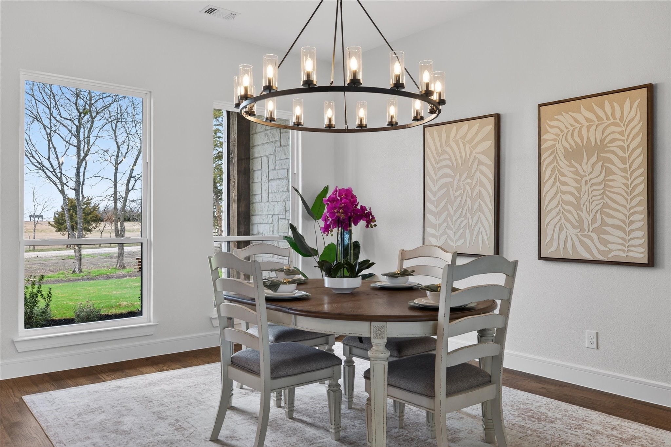
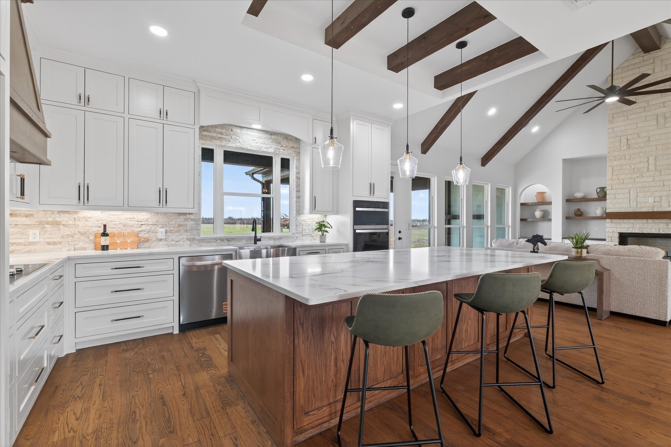
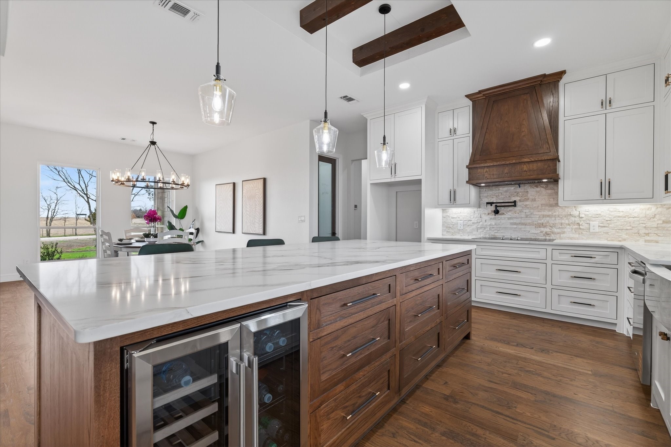
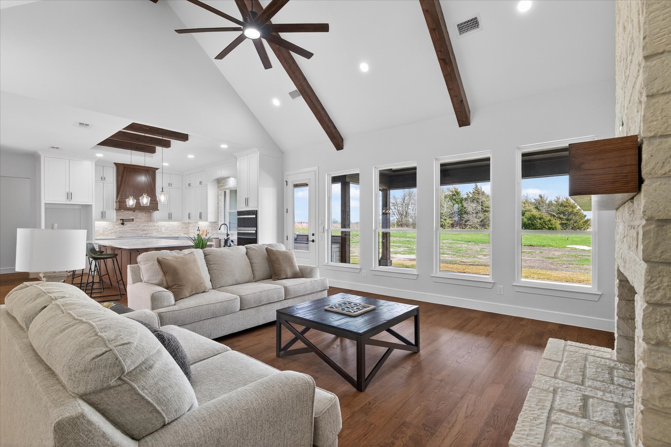
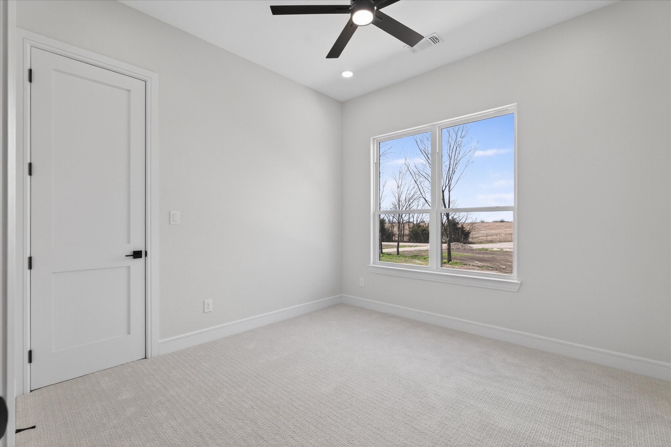
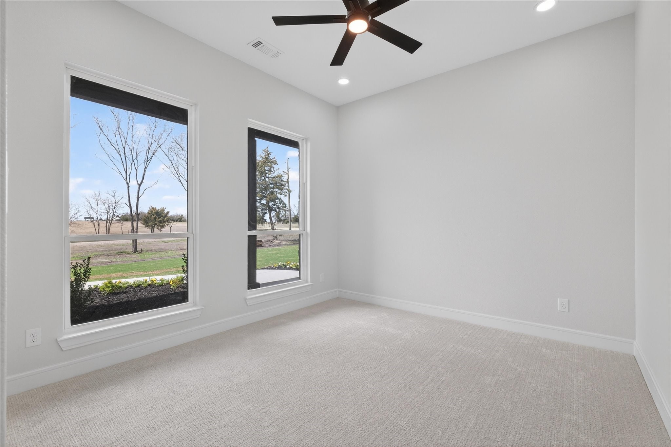
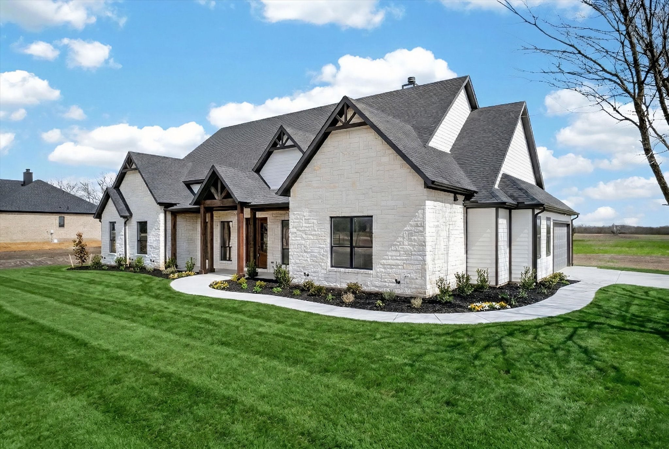
Step into this beautifully designed home featuring hardwood floors throughout, ceramic tile in wet areas, and plush tuft-grade carpet in the bedrooms. The open-concept layout is filled with natural light, highlighted by a wall of windows in the kitchen and family room overlooking the backyard.
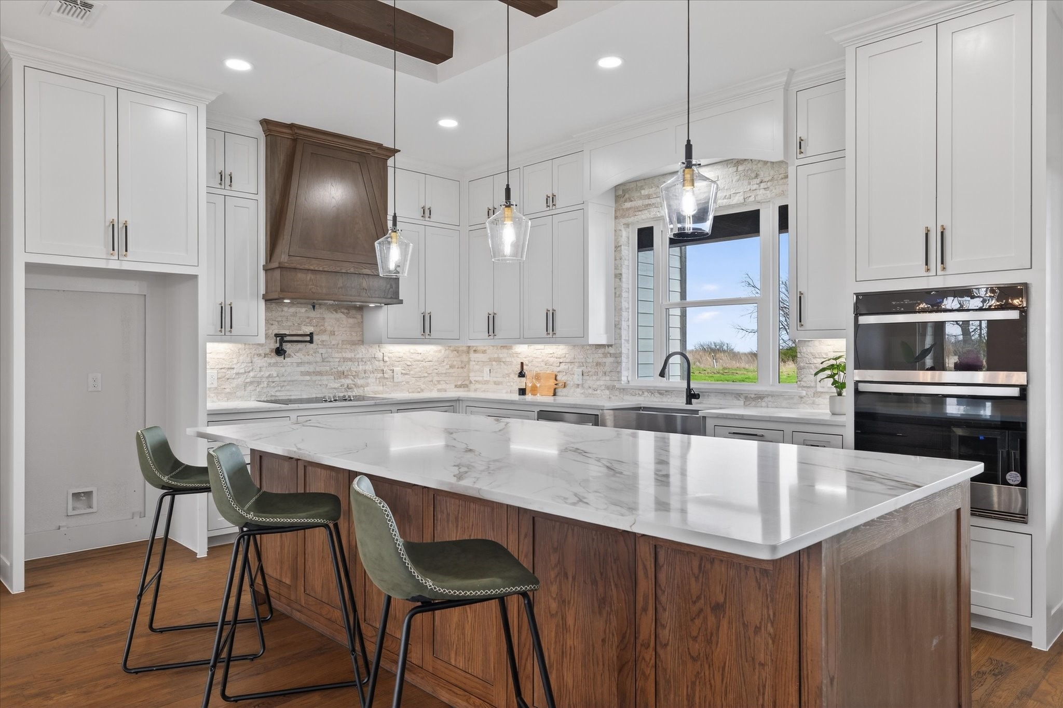
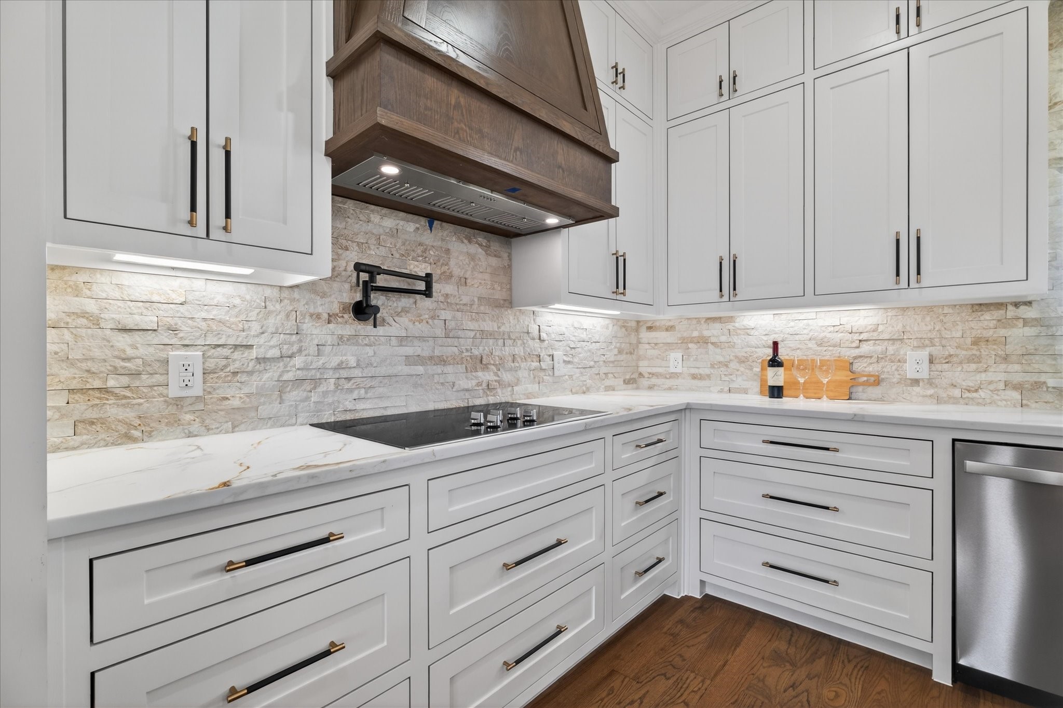
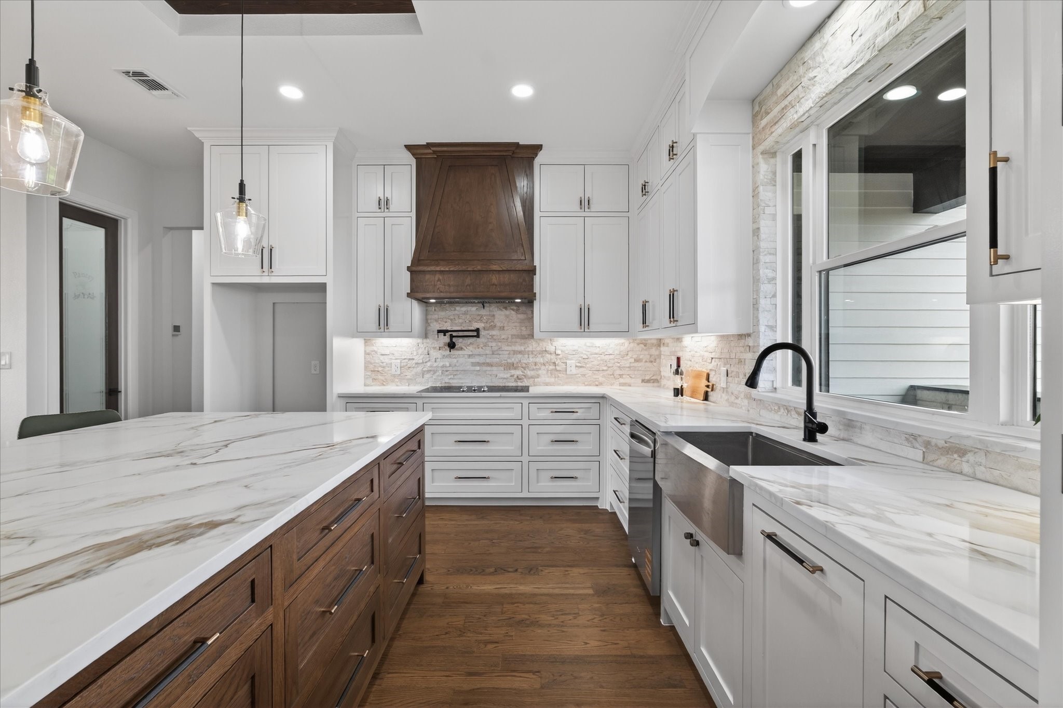
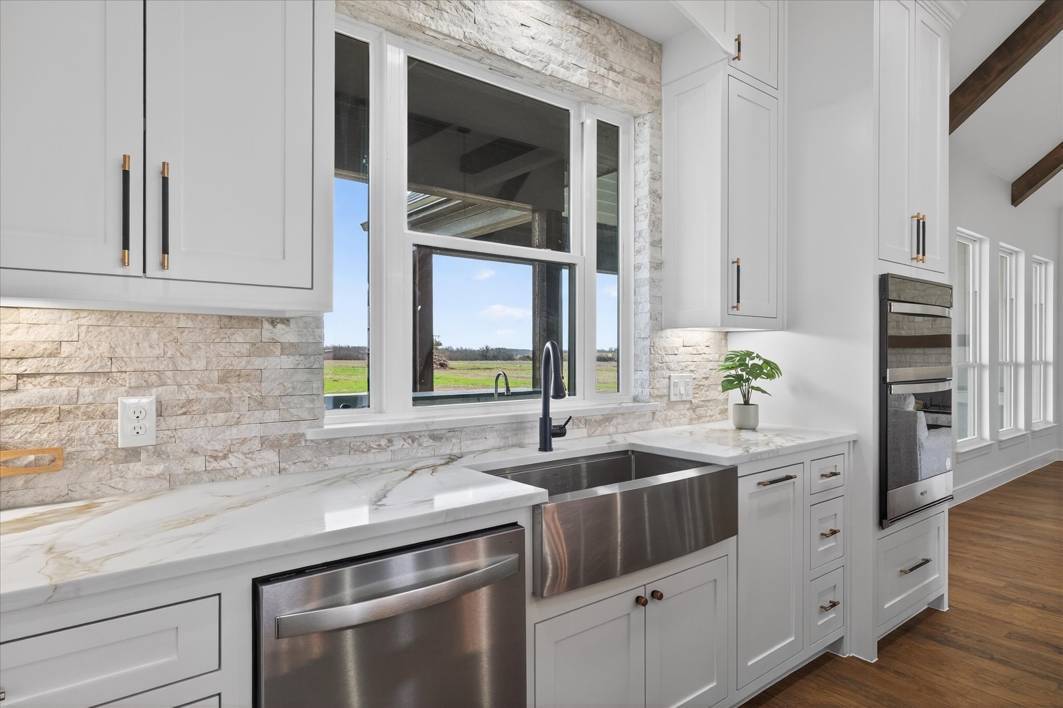
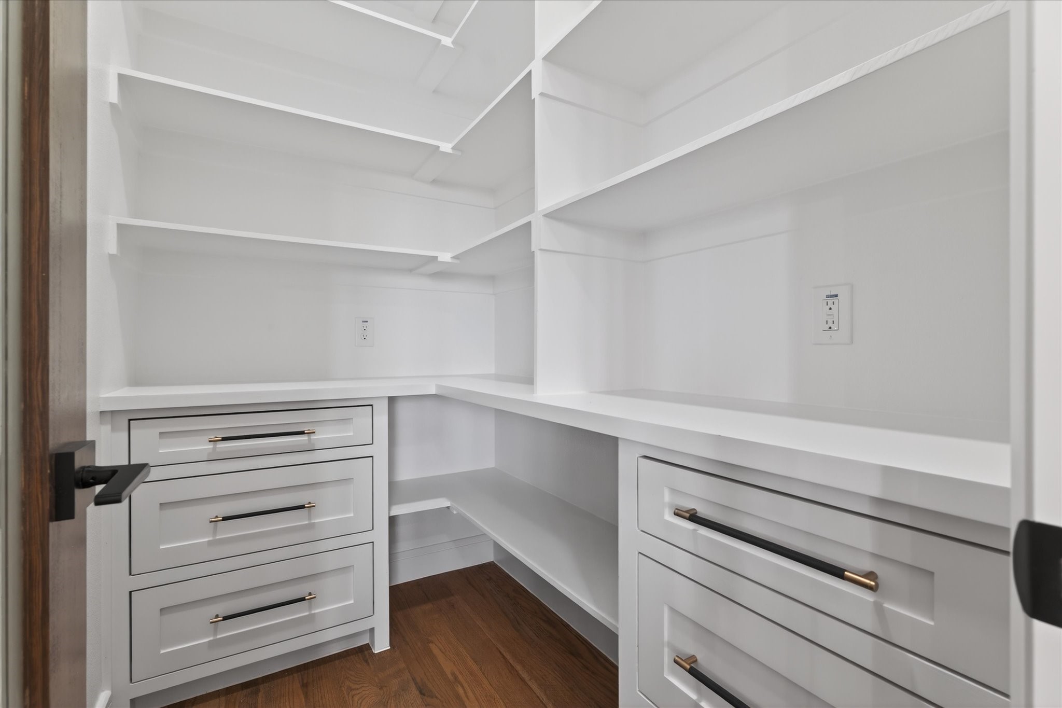
The chef's kitchen is a true showpiece with an oversized luxury island, stainless steel appliances, stacked stone backsplash, and 42-inch cabinetry with crown molding and upgraded backlit upper cabinets. Additional features include a stainless steel farmhouse apron sink, pot filler over the stove, glass pantry door, brushed black hardware and fixtures, built-in spice racks, pot and pan pull-out drawers, soft-close cabinetry, and a convenient trash pull-out. Extensive recessed can lighting enhances the modern design.
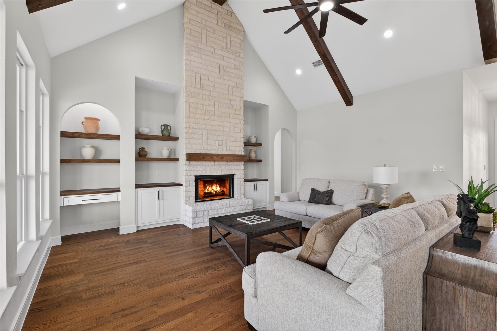
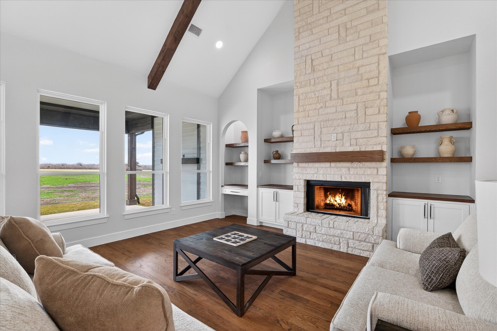
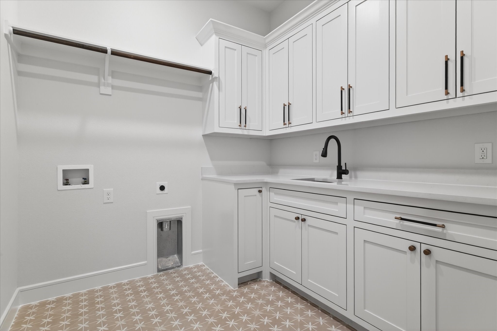
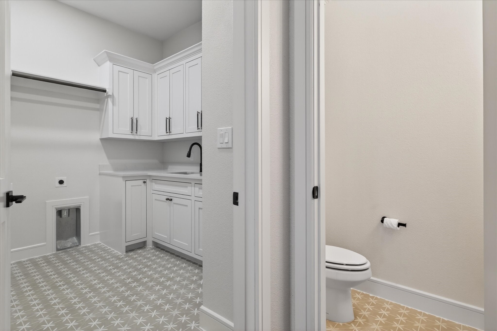
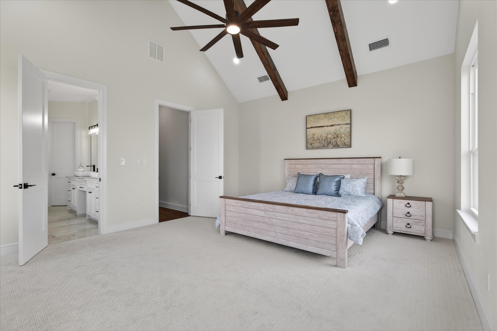
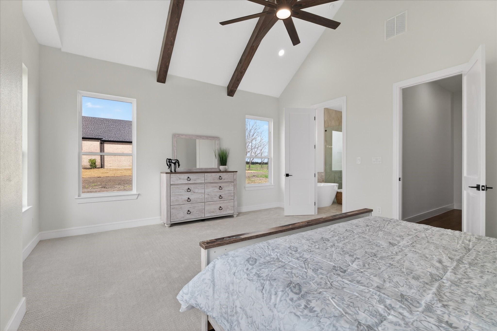
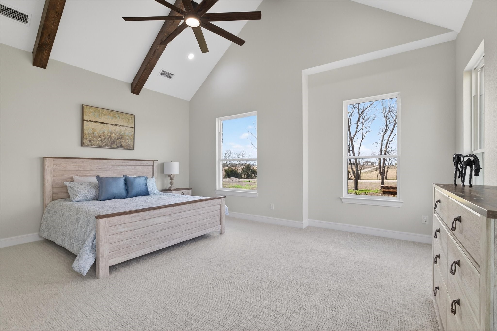
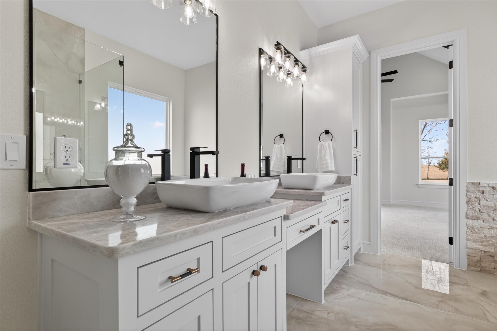
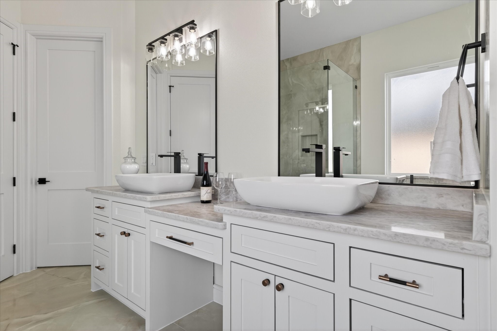
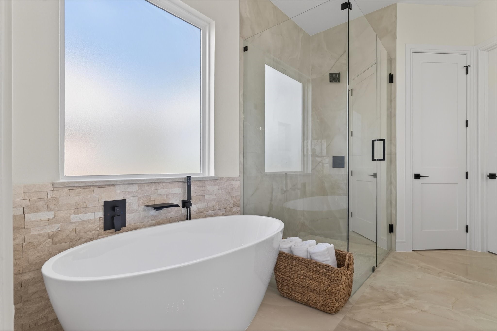
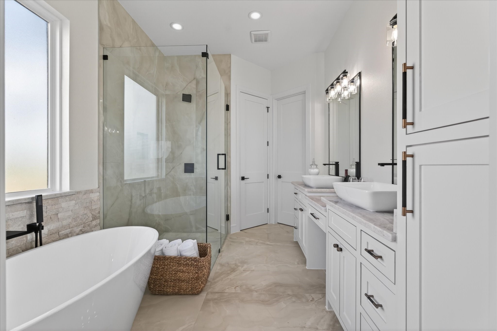
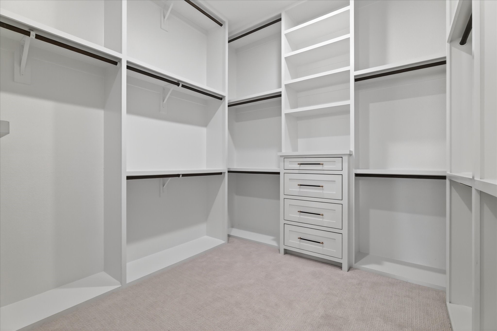
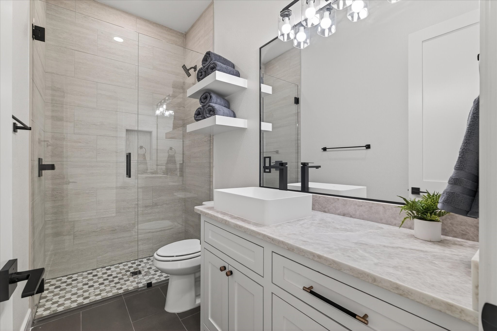
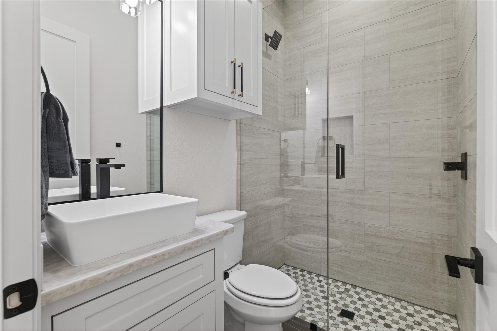
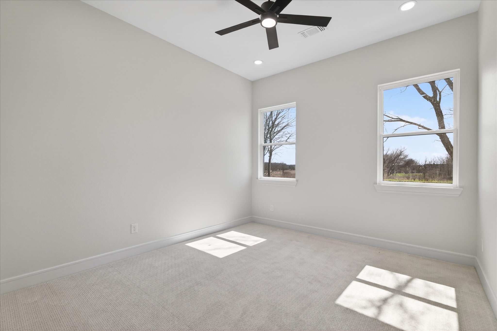
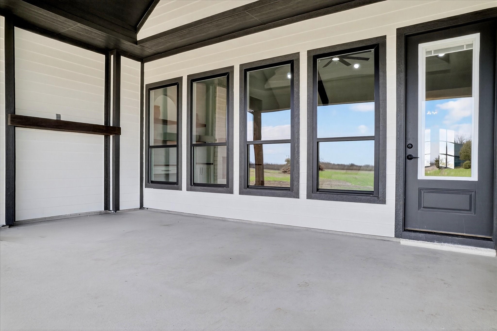
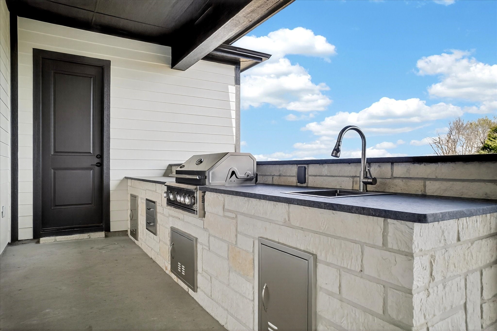
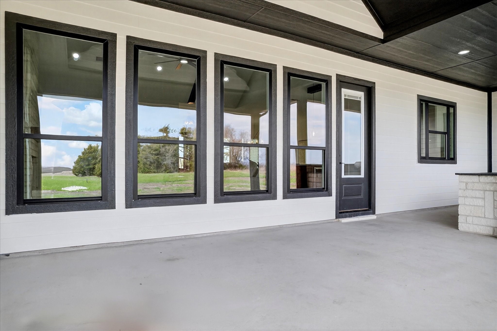
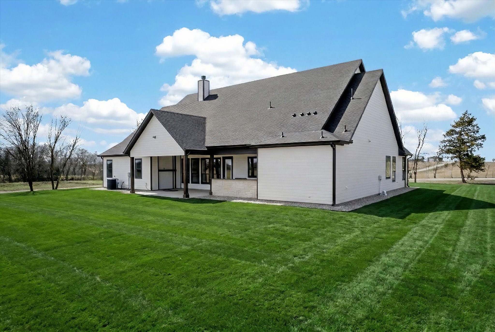
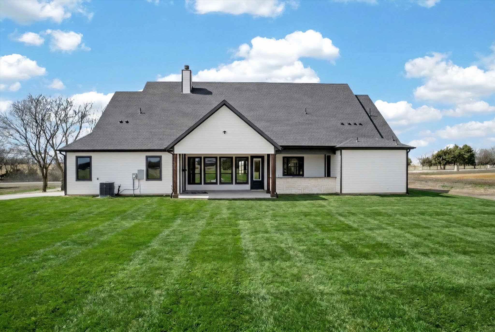
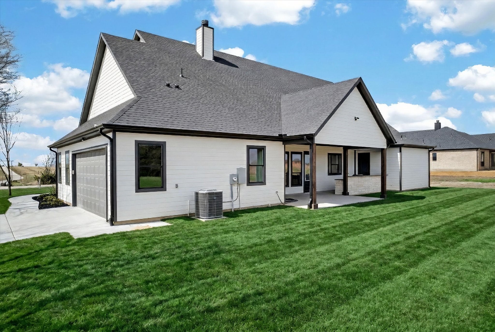
The spacious living area is anchored by a floor-to-ceiling tiled fireplace with a wood mantle, creating a warm and inviting focal point. A built-in mudroom with upper cabinets provides everyday functionality, while the utility room offers a built-in sink and additional 42-inch cabinetry for extra storage. The primary suite is a private retreat featuring a vaulted ceiling with wood beam accents and elegant candle-style lighting. The spa-inspired primary bath includes a freestanding soaking tub, dual vanities, and a separate walk-in shower with floor-to-ceiling tile and upgraded stone shower flooring. The large primary closet is outfitted with custom built-ins and drawers. Additional highlights include double oak front doors with glass inserts, and ceiling fan light kits in all bedrooms. Enjoy outdoor living with a covered patio and outdoor kitchen, perfect for entertaining, along with a sprinkler system and full gutters with built-in extensions surrounding the home. This property offers luxury finishes, designer details, and a move-in-ready lifestyle with both elegance and functionality.

Share Property

Location

4945 County Road 1098, Celeste, TX 75423

Status

Sold

Date Sold

April 27, 2026
Shawna England

Shawna England

Property Amenities

Interior
Laundry room Laundry in Utility Room
Fireplace Decorative, Living Room, Stone, Wood Burning
Appliances Double Oven, Dishwasher, Electric Cooktop, Electric Oven, Disposal, Microwave, Vented Exhaust Fan, Wine Cooler
Flooring Carpet, Ceramic Tile, Wood
Total Bedrooms: 4
Half Bathrooms: 1
Full Bathrooms: 3
Other Interior Features Built-in Features, Chandelier, Cathedral Ceiling(s), Decorative/Designer Lighting Fixtures, Double Vanity, Eat-in Kitchen, Granite Counters, Kitchen Island, Open Floorplan, Vaulted Ceiling(s), Natural Woodwork, Walk-In Closet(s)
Area & Lot
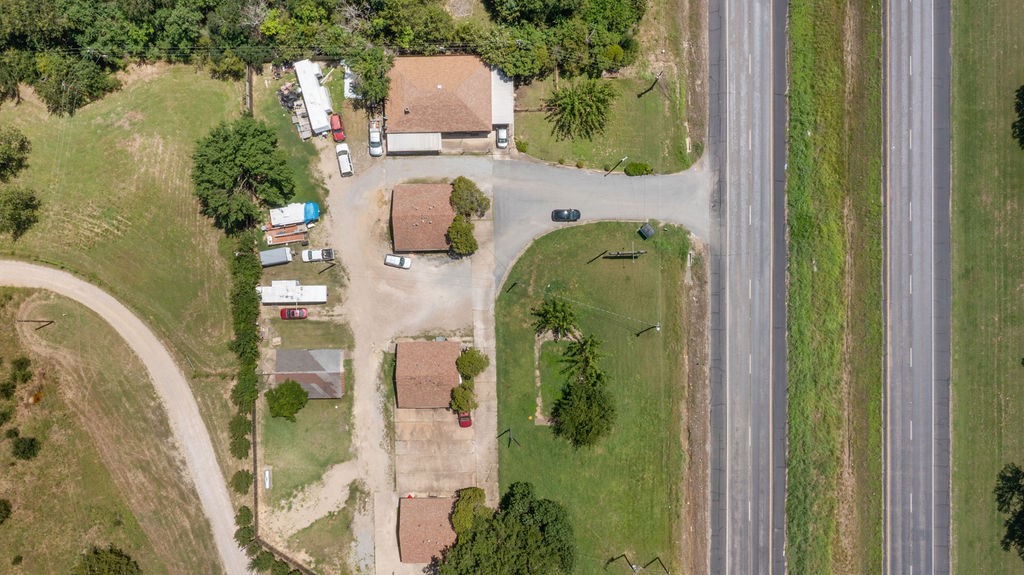
Lot Area 1.61 Acres
Living area 2,557 Sq.Ft.
MLS® ID 21199359
Year Built 2026
School District Celeste ISD
High School Celeste
Elementary School Celeste
Architecture Styles Ranch, Traditional, Detached
Type Residential
Status Sold
Exterior
Stories 1
Pool None
Air conditioning Central Air, Ceiling Fan(s), Electric
Heat type Central, Electric
Water Source Public
Garage Space 2.0
Security Features Smoke Detector(s)
Sewer Aerobic Septic, Septic Tank
Other Exterior Features Lighting, Outdoor Grill, Outdoor Living Area, Rain Gutters
Parking Garage, Garage Door Opener, Garage Faces Side
Lot Features Acreage, Back Yard, Interior Lot, Lawn, Landscaped, Many Trees, Sprinkler System
Roof Composition
Utilities Electricity Available, Electricity Connected, Septic Available, Separate Meters, Water Available

360 Virtual Tour

Take a tour of this property

Work With Us

Hygge Homes and Land are dedicated to helping you find your dream home and assisting with any selling needs you may have. Contact us today to start your home searching journey!