Leave a Message

Thank you for your message. We will be in touch with you shortly.

3655 Darnell Dr
3655 Darnell Dr
3655 Darnell Dr
3655 Darnell Dr
3655 Darnell Dr
3655 Darnell Dr
3655 Darnell Dr
3655 Darnell Dr
3655 Darnell Dr
3655 Darnell Dr
3655 Darnell Dr
3655 Darnell Dr
3655 Darnell Dr
3655 Darnell Dr
3655 Darnell Dr
3655 Darnell Dr
3655 Darnell Dr
3655 Darnell Dr
3655 Darnell Dr
3655 Darnell Dr
3655 Darnell Dr
3655 Darnell Dr
3655 Darnell Dr
3655 Darnell Dr
3655 Darnell Dr
3655 Darnell Dr
3655 Darnell Dr
3655 Darnell Dr
3655 Darnell Dr
3655 Darnell Dr
3655 Darnell Dr
3655 Darnell Dr
3655 Darnell Dr
3655 Darnell Dr
3655 Darnell Dr
3655 Darnell Dr
3655 Darnell Dr
VIEW PHOTOS
Price Upon Request

3655 Darnell Dr

4 Beds 4 Baths 3,581 Sq.Ft. 0.67 Acres

Description

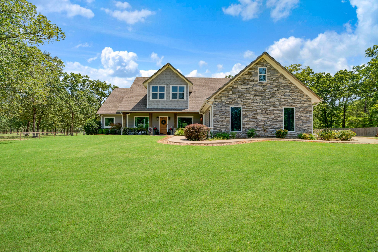
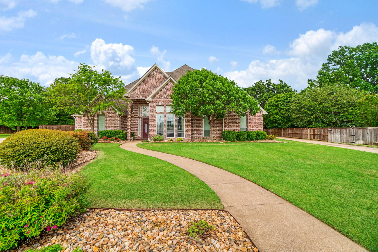
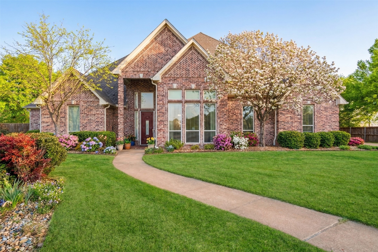
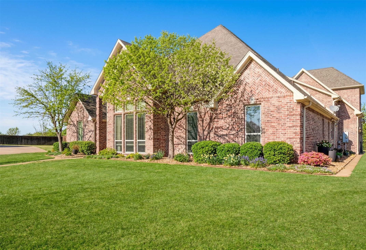
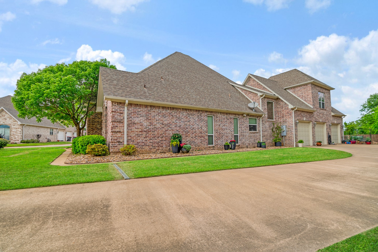
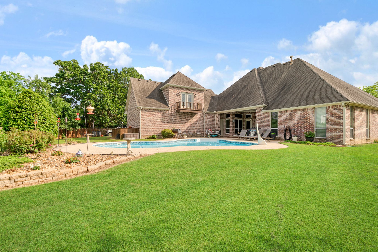
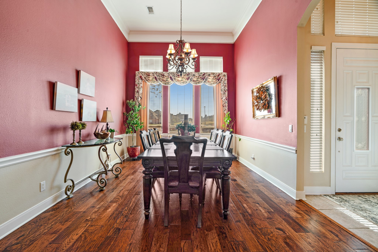
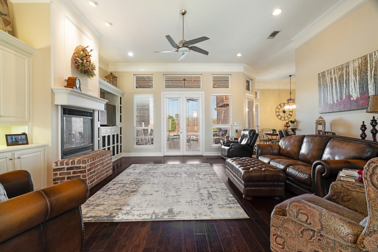
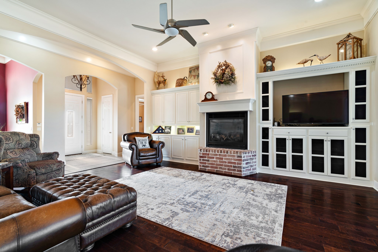
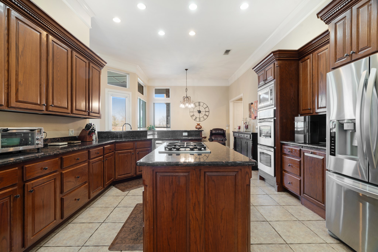
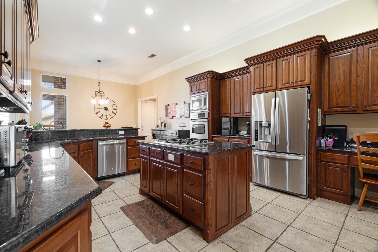
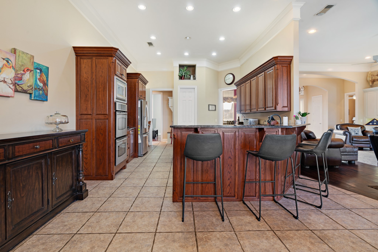
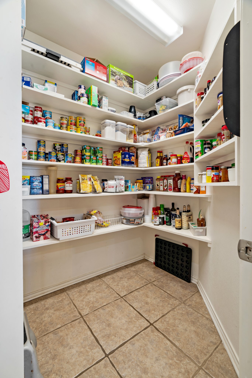
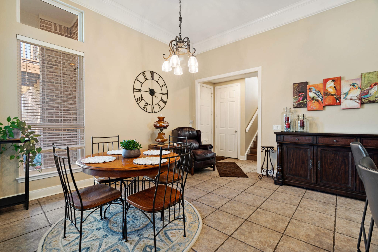
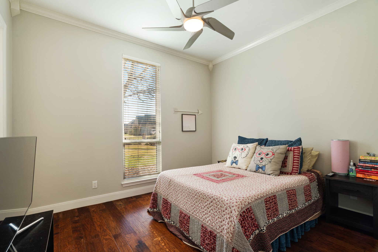
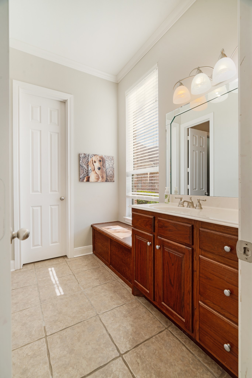
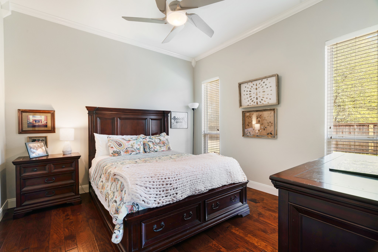
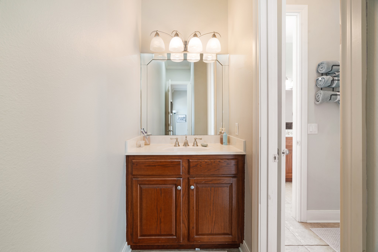
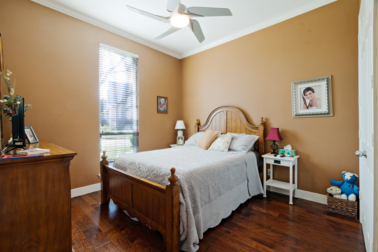
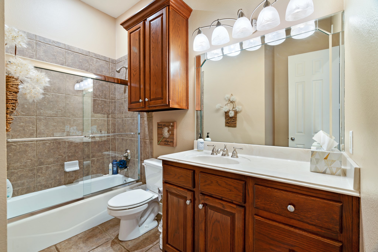
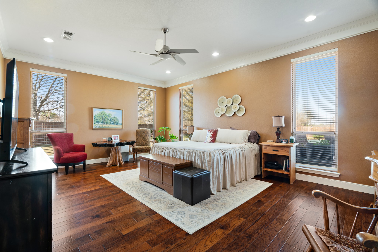
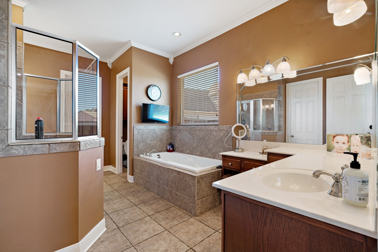
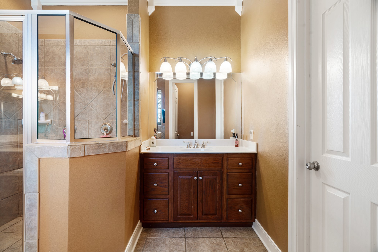
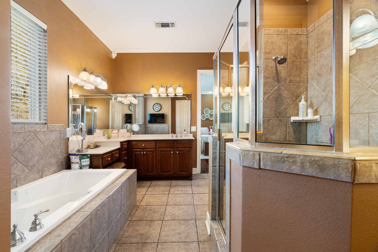
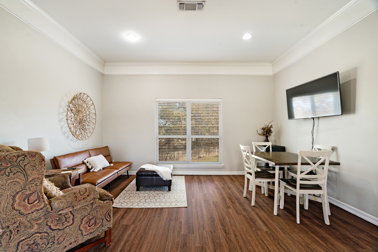
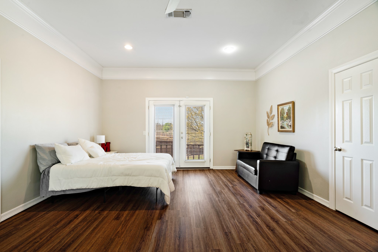
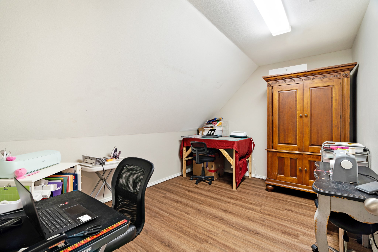
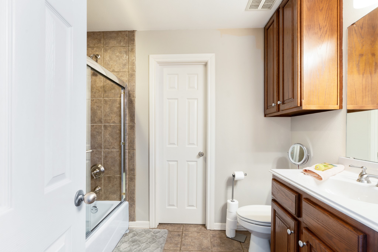
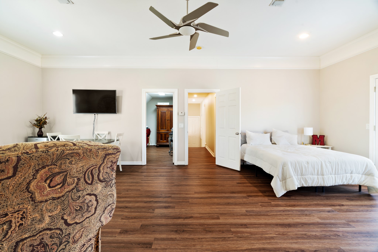
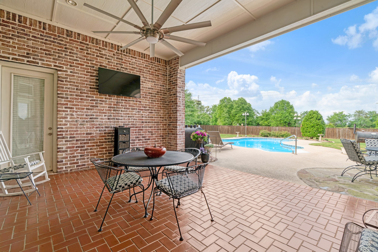
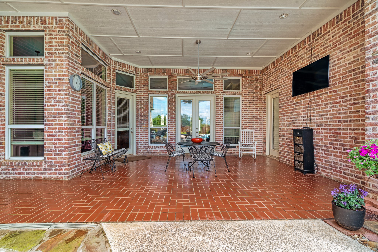
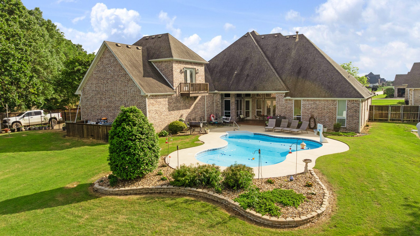
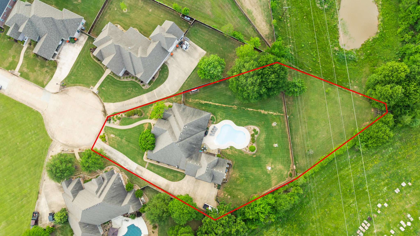
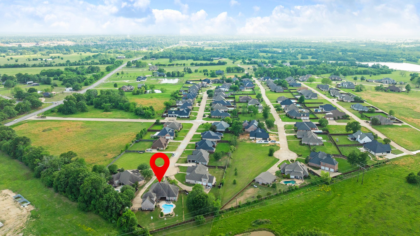
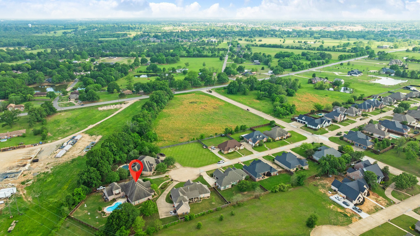
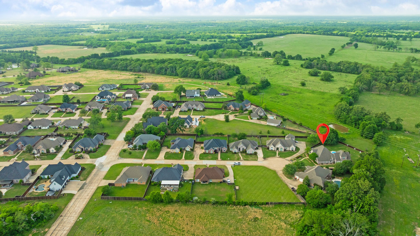
Oversized lot in The Hills! The open-concept living area is perfect for entertaining with tons of custom built in and gas fireplace. Kitchen is well-appointed with a double oven, propane cooktop, and a generous walk-in pantry. Upstairs, a versatile bonus room offers endless possibilities--ideal as a 5th bedroom, complete with a private office and full bath. A large primary suite with a private bath featuring a separate shower, jetted tub, and two walk-in closets. Additional features include a temperature-controlled attic space, abundant storage throughout, dual HVAC systems, and two water heaters for added efficiency and comfort. Step outside to a covered patio overlooking a beautiful saltwater pool and an oversized backyard--perfect for relaxing or hosting gatherings.

Share Property

Location

3655 Darnell Dr, Paris, TX 75462

Status

Sold

Date Sold

July 10, 2026
Meagen Ford-Smith

Meagen Ford-Smith

TITLE

Broker Associate

Property Amenities

Interior
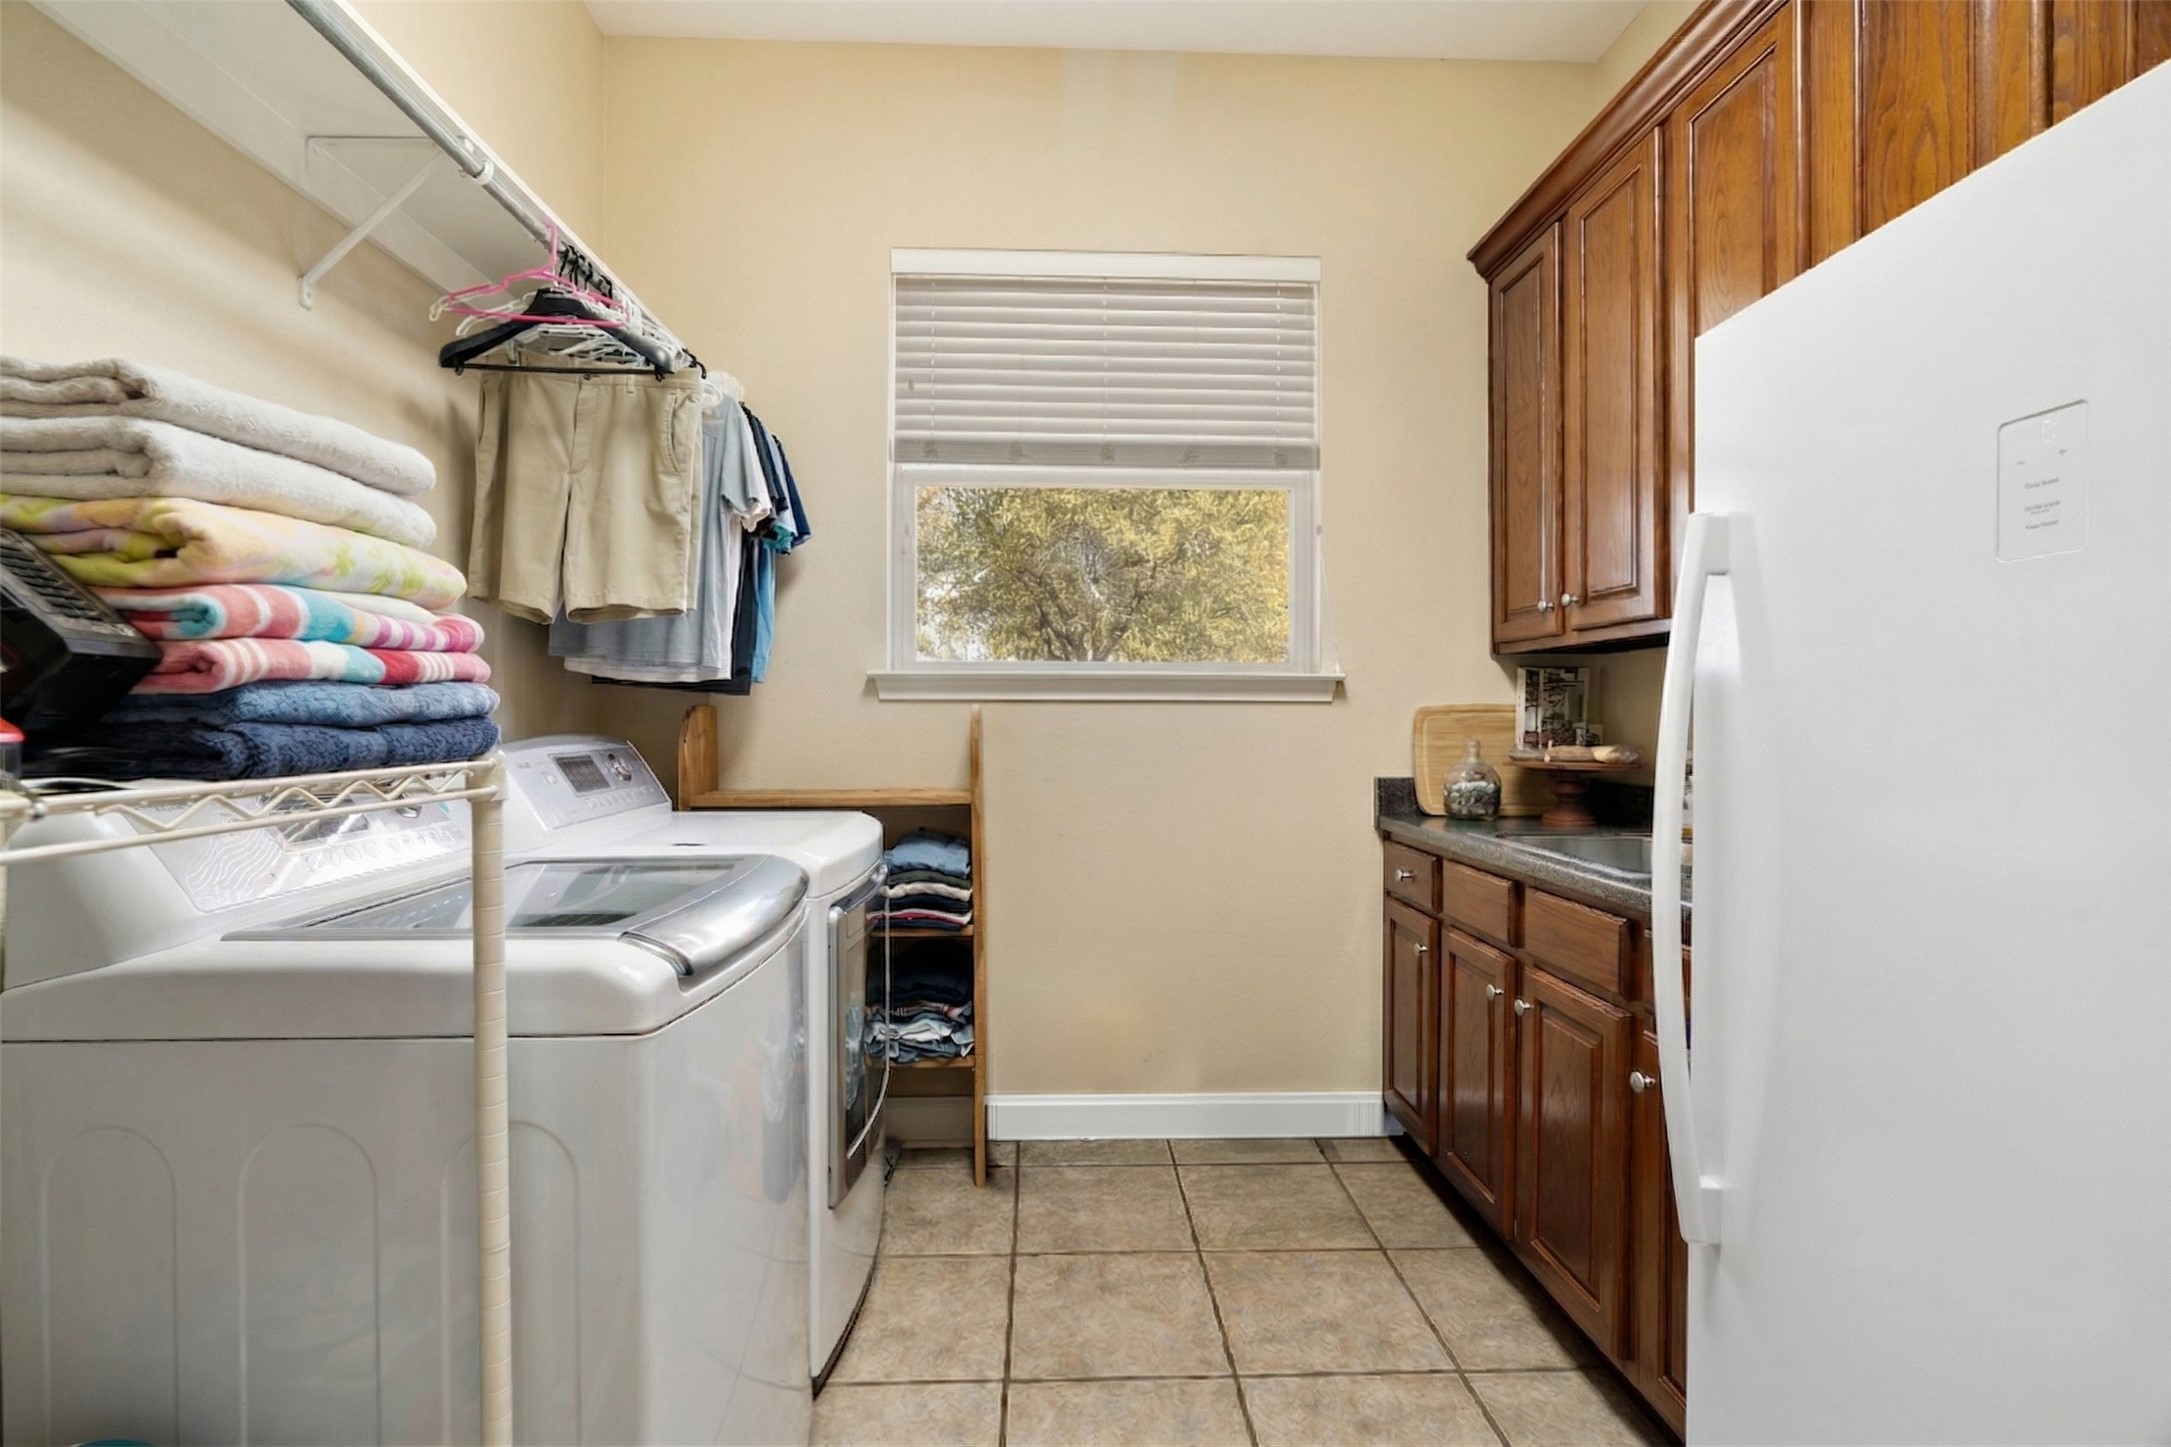
Laundry room Washer Hookup, Dryer Hookup, Electric Dryer Hookup, Laundry in Utility Room
Fireplace Living Room
Appliances Dishwasher
Flooring Carpet, Ceramic Tile, Hardwood, See Remarks, Tile
Total Bedrooms: 4
Full Bathrooms: 4
Other Interior Features Built-in Features, Decorative/Designer Lighting Fixtures, Double Vanity, Eat-in Kitchen, High Speed Internet, Kitchen Island, Pantry, Cable TV, Walk-In Closet(s)
Area & Lot
Lot Area 0.67 Acres
Living area 3,581 Sq.Ft.
MLS® ID 21257499
School District North Lamar ISD
High School Northlamar
Middle School Stone,Bailey
Elementary School Everett
Architecture Styles Traditional, Detached
Type Residential
Status Sold
Exterior
Stories 2
Pool In Ground, Pool
Air conditioning Central Air
Heat type Central
Water Source Public
Garage Space 3.0
Parking Additional Parking
Roof Composition
Utilities Water Available, Cable Available

360 Virtual Tour

Take a tour of this property

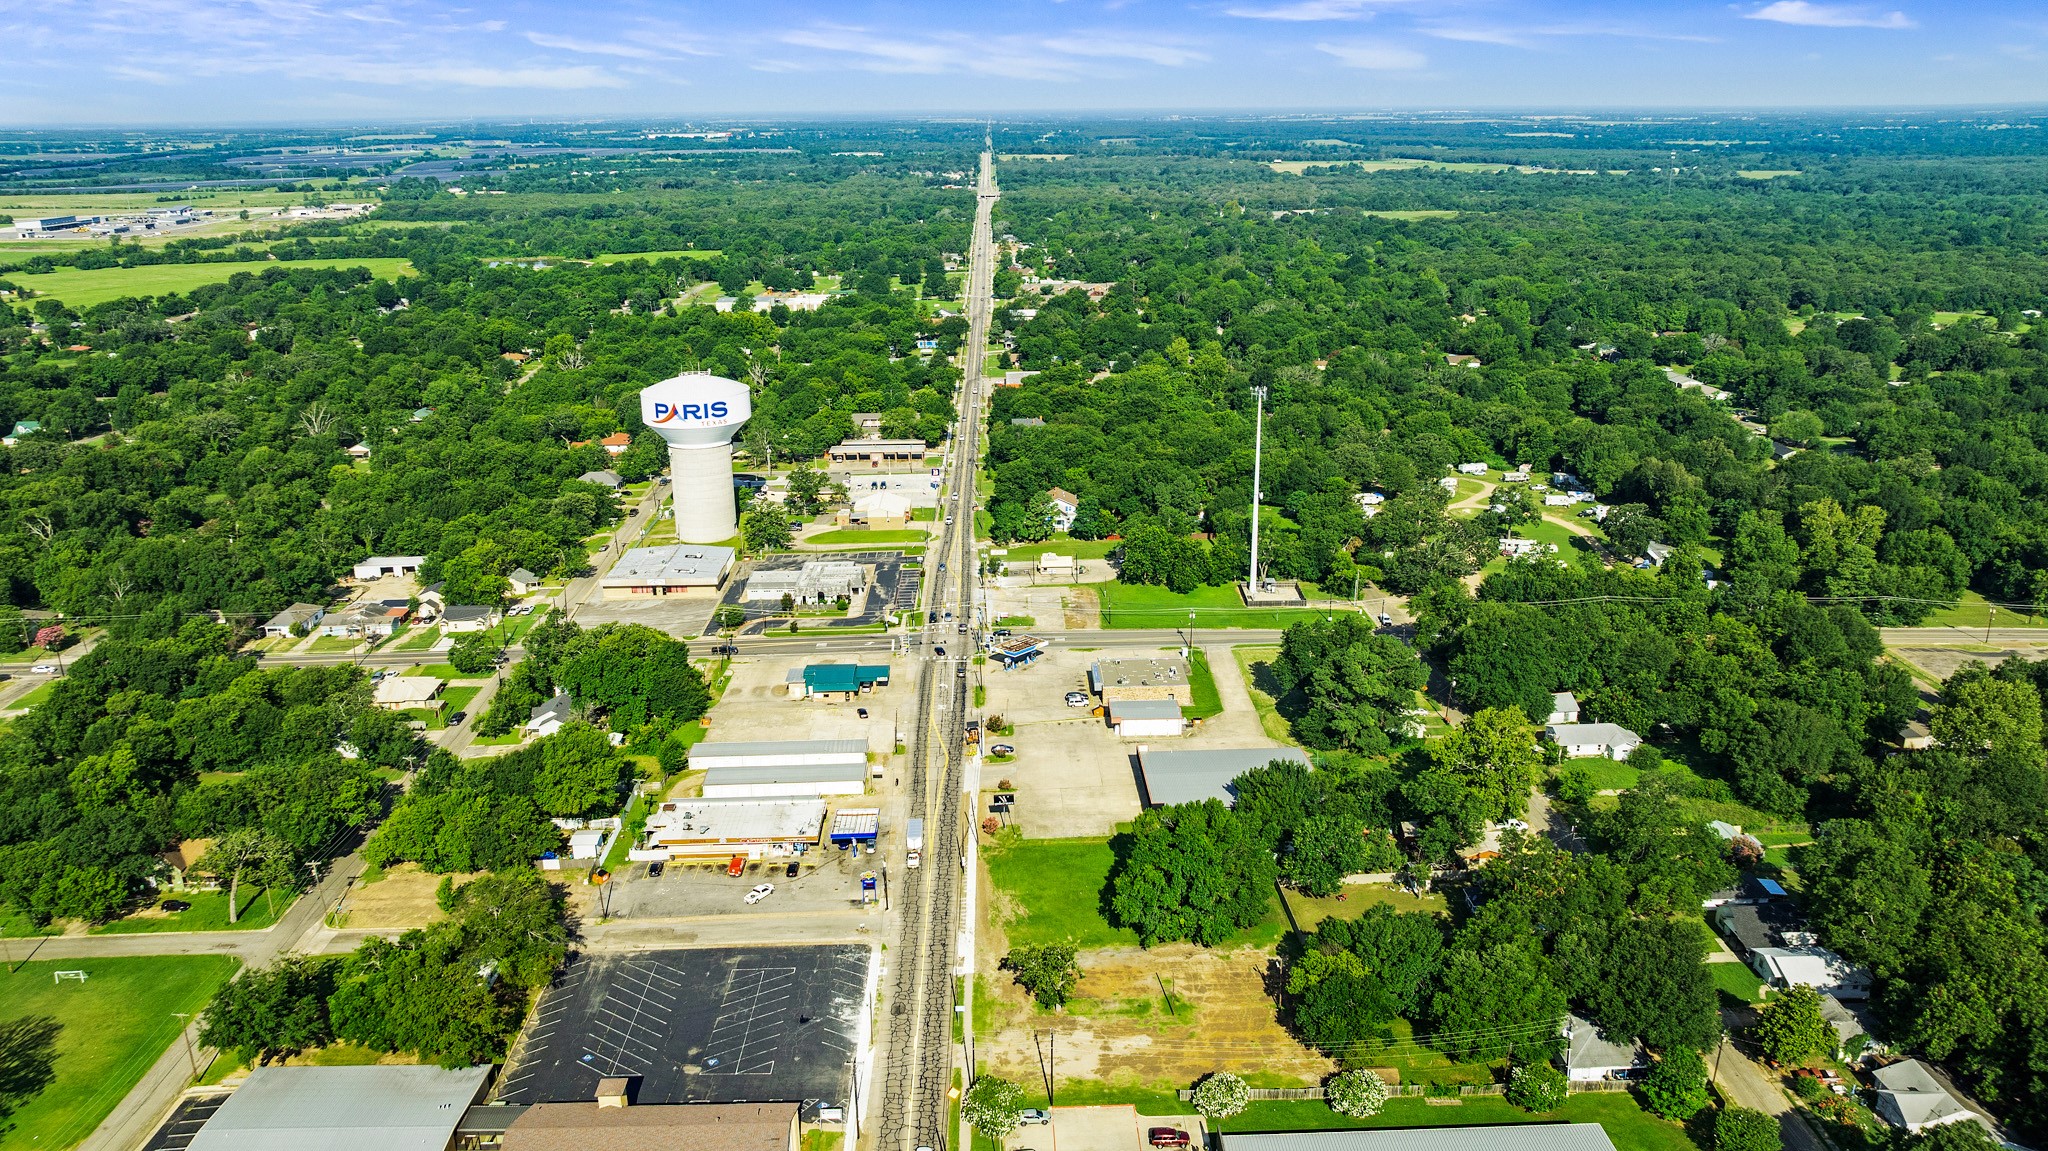
Paris

The city boasts beautiful parks, local shops, and a rich cultural scene, including art galleries and annual festivals.

Work With Us

Hygge Homes and Land are dedicated to helping you find your dream home and assisting with any selling needs you may have. Contact us today to start your home searching journey!