Leave a Message

Thank you for your message. We will be in touch with you shortly.

3210 Allen Street
3210 Allen Street
3210 Allen Street
3210 Allen Street
3210 Allen Street
3210 Allen Street
3210 Allen Street
3210 Allen Street
3210 Allen Street
3210 Allen Street
3210 Allen Street
3210 Allen Street
3210 Allen Street
3210 Allen Street
3210 Allen Street
3210 Allen Street
3210 Allen Street
3210 Allen Street
3210 Allen Street
3210 Allen Street
3210 Allen Street
3210 Allen Street
3210 Allen Street
3210 Allen Street
3210 Allen Street
3210 Allen Street
VIEW PHOTOS
Price Upon Request

3210 Allen Street

5 Beds 4 Baths 2,604 Sq.Ft. 0.3 Acres

Description

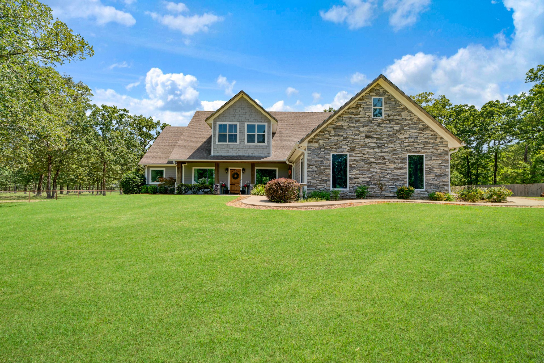
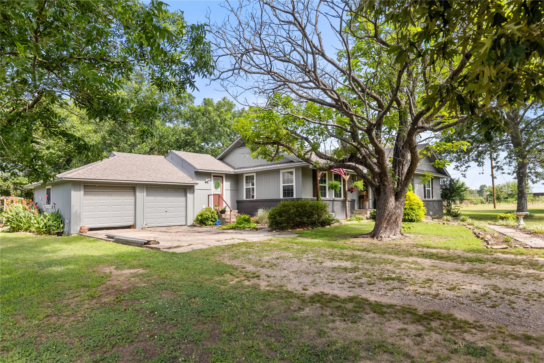
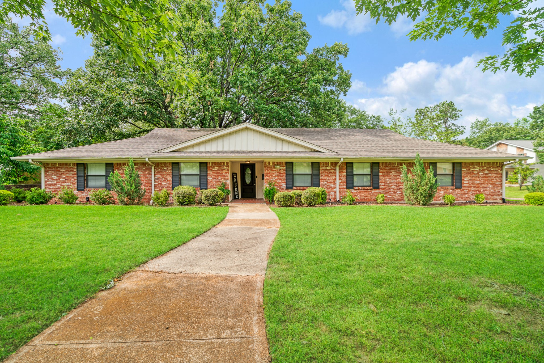
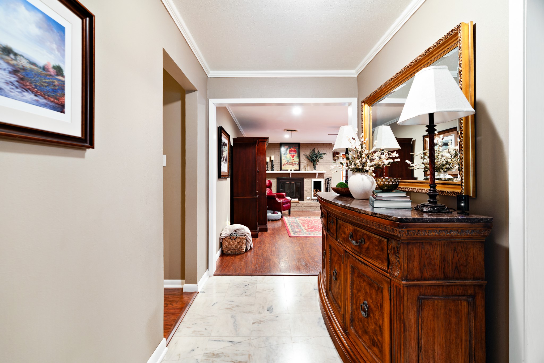
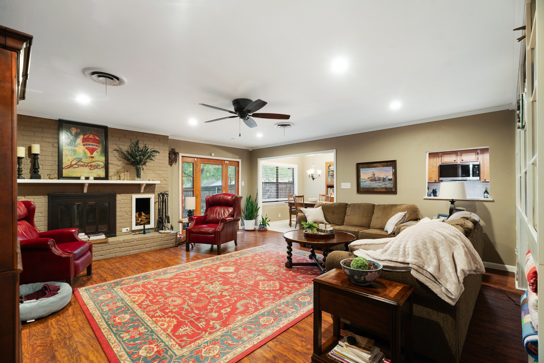
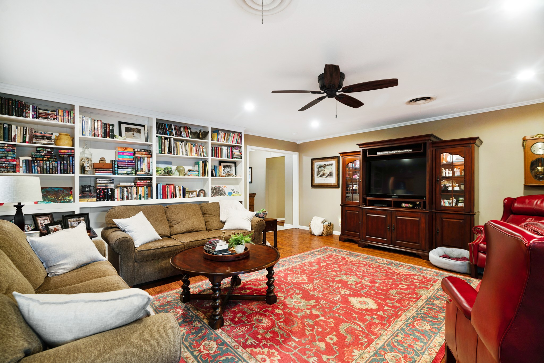
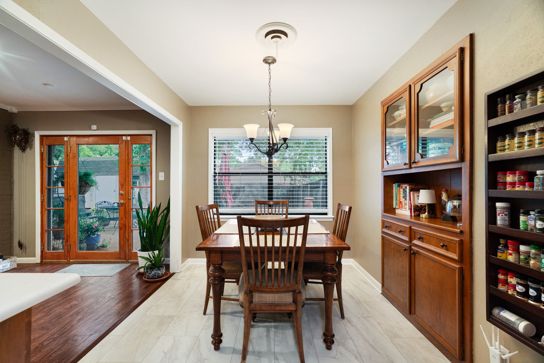
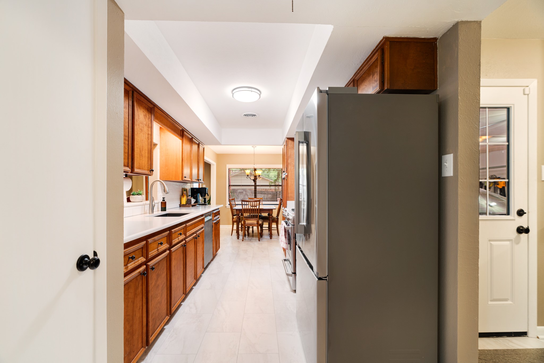
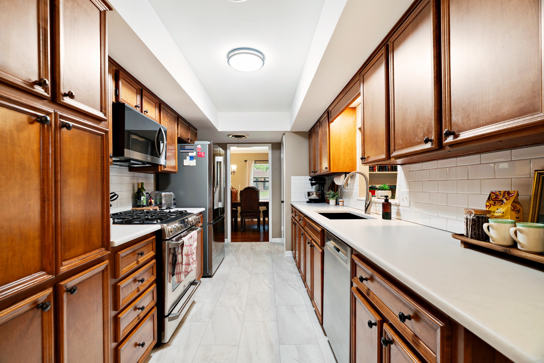
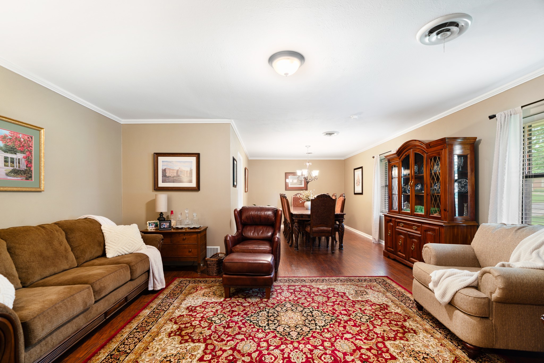
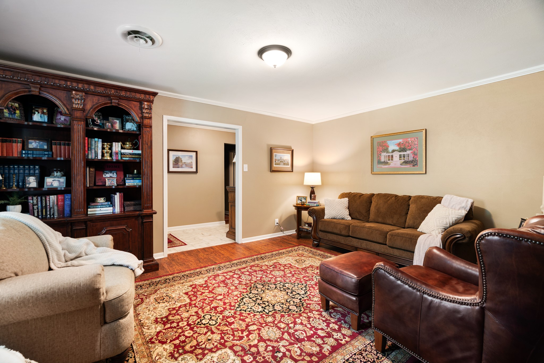
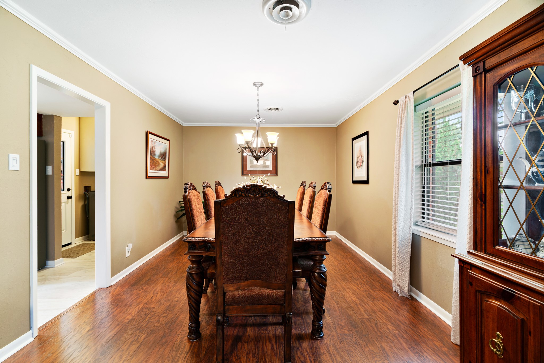
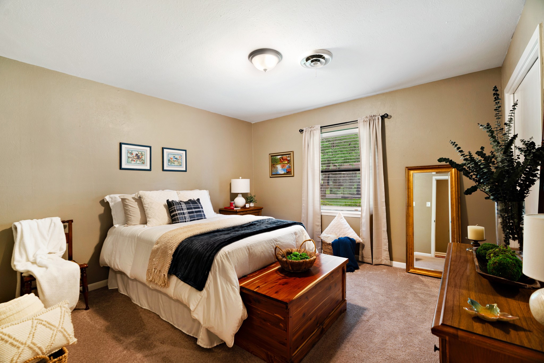
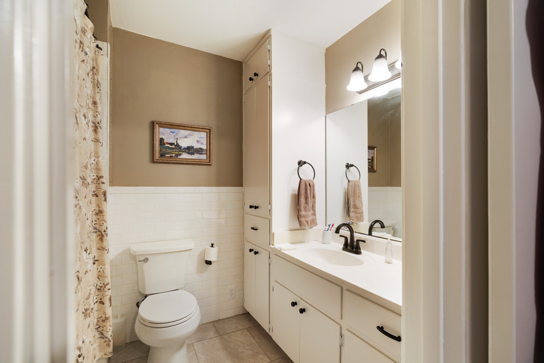
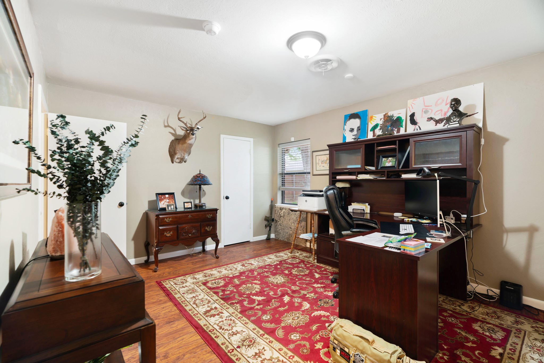
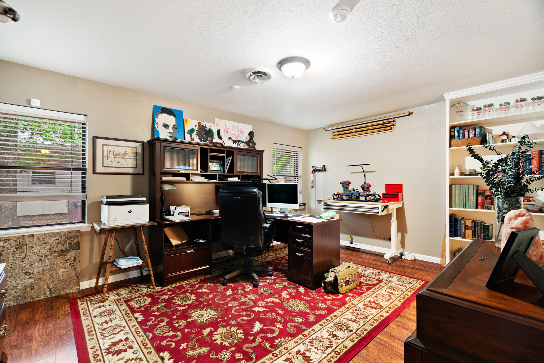
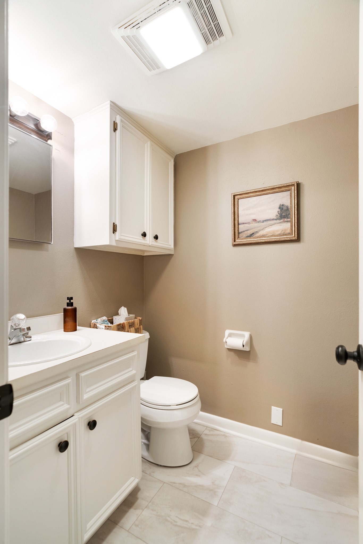
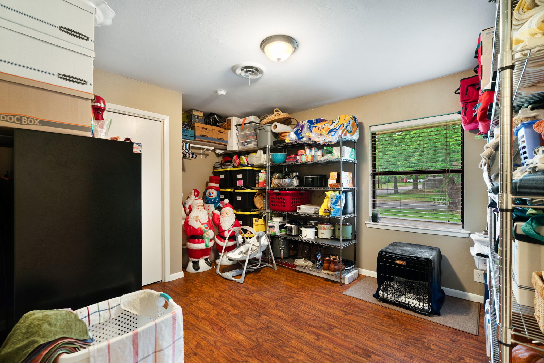
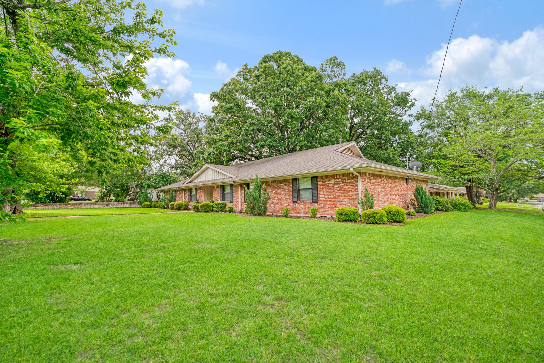
Nestled in the heart of Johnson Woods, this beautifully maintained 5-bedroom, 3.5-bath home sits proudly on a spacious corner lot and is full of charm, character, and thoughtful custom details throughout. Featuring custom built-ins, two generous living areas, and two dining spaces, this home offers the perfect blend of comfort and functionality for everyday living and entertaining.

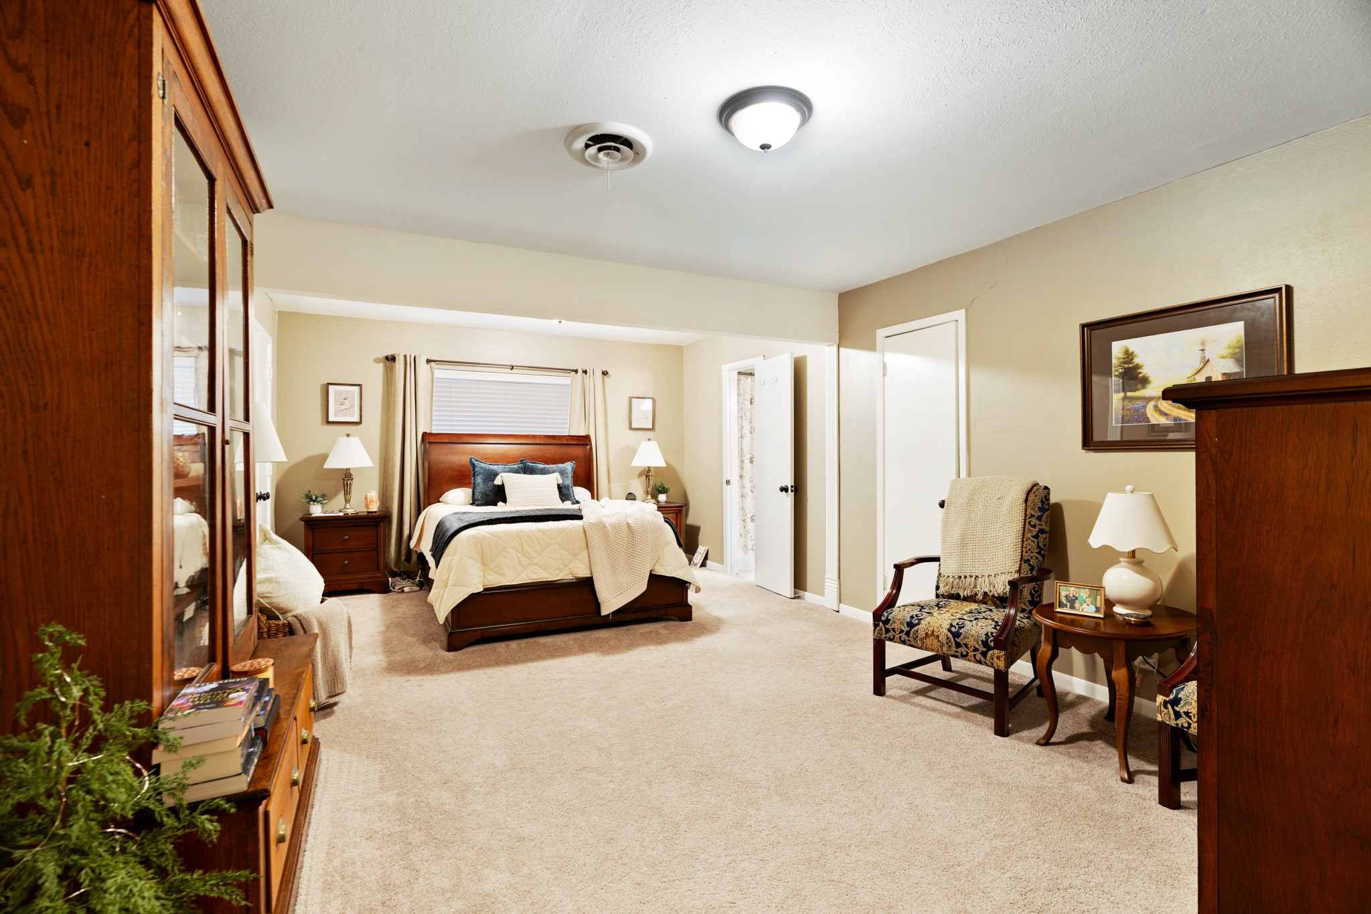
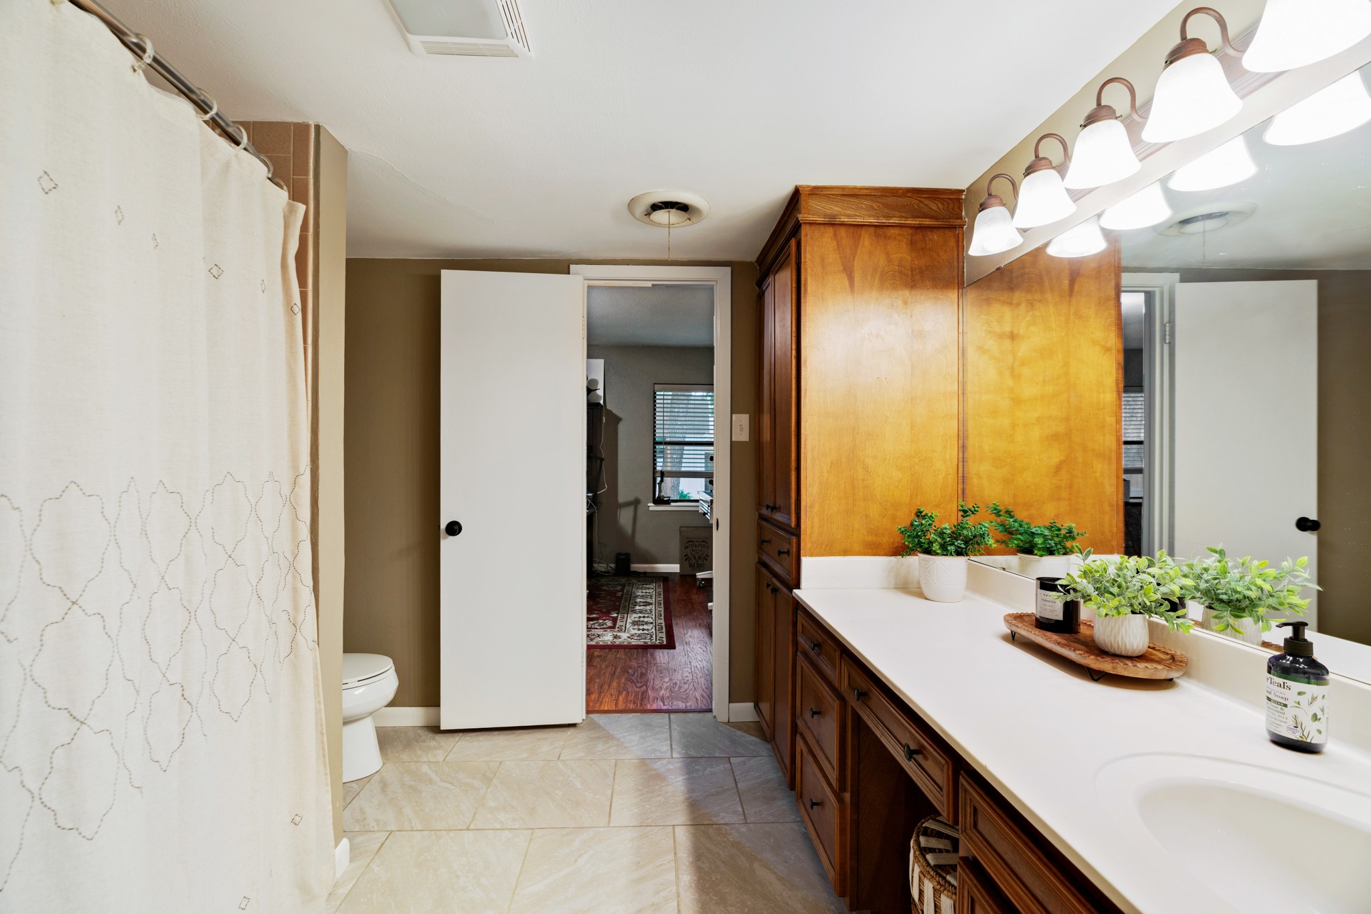
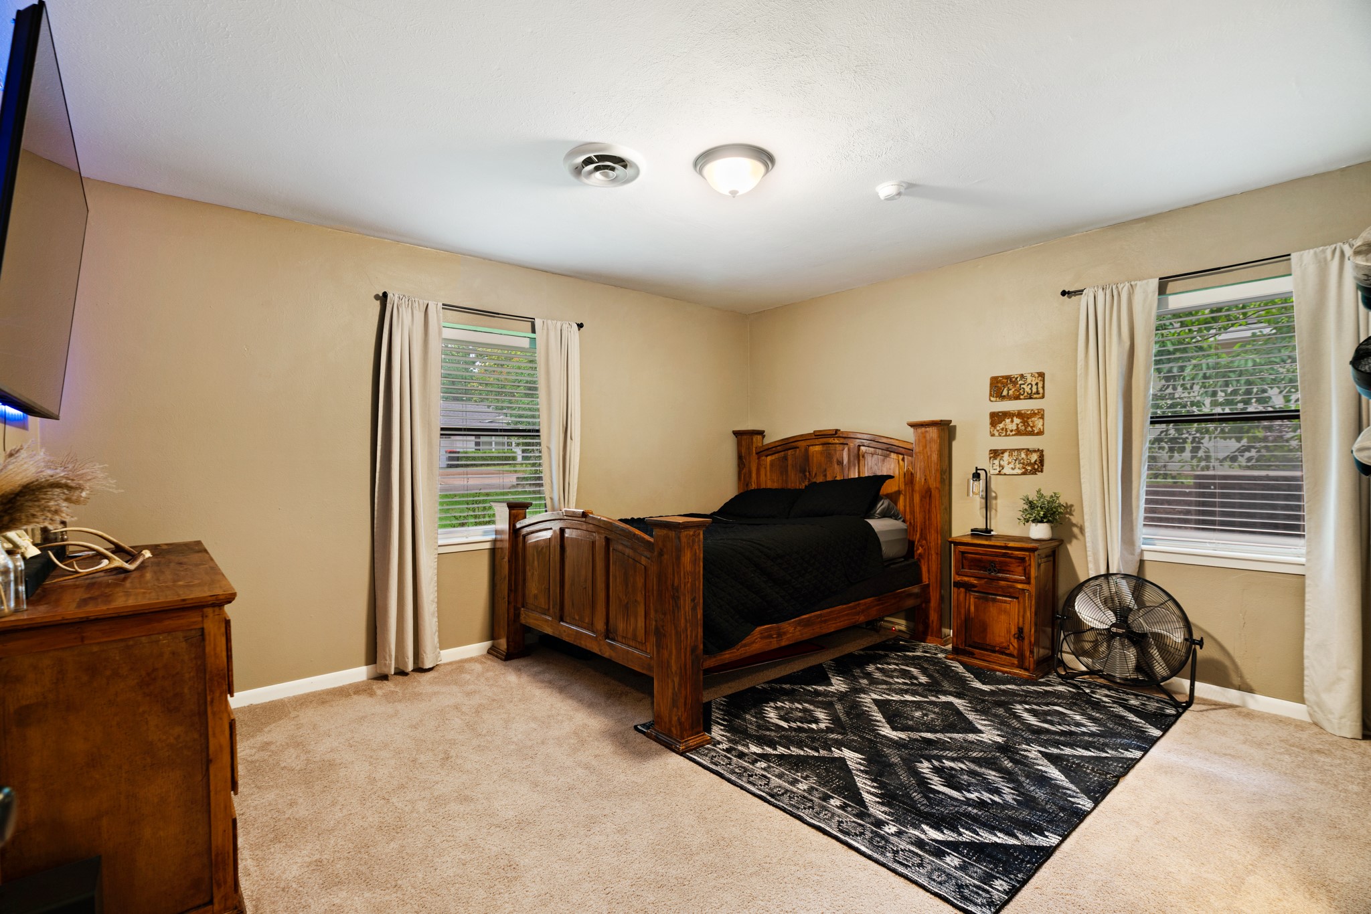
With two primary suites, there's flexibility for multigenerational living, guests, or a private retreat. The inviting wood-burning fireplace creates a warm focal point, while the spacious layout provides room for everyone to spread out and enjoy.

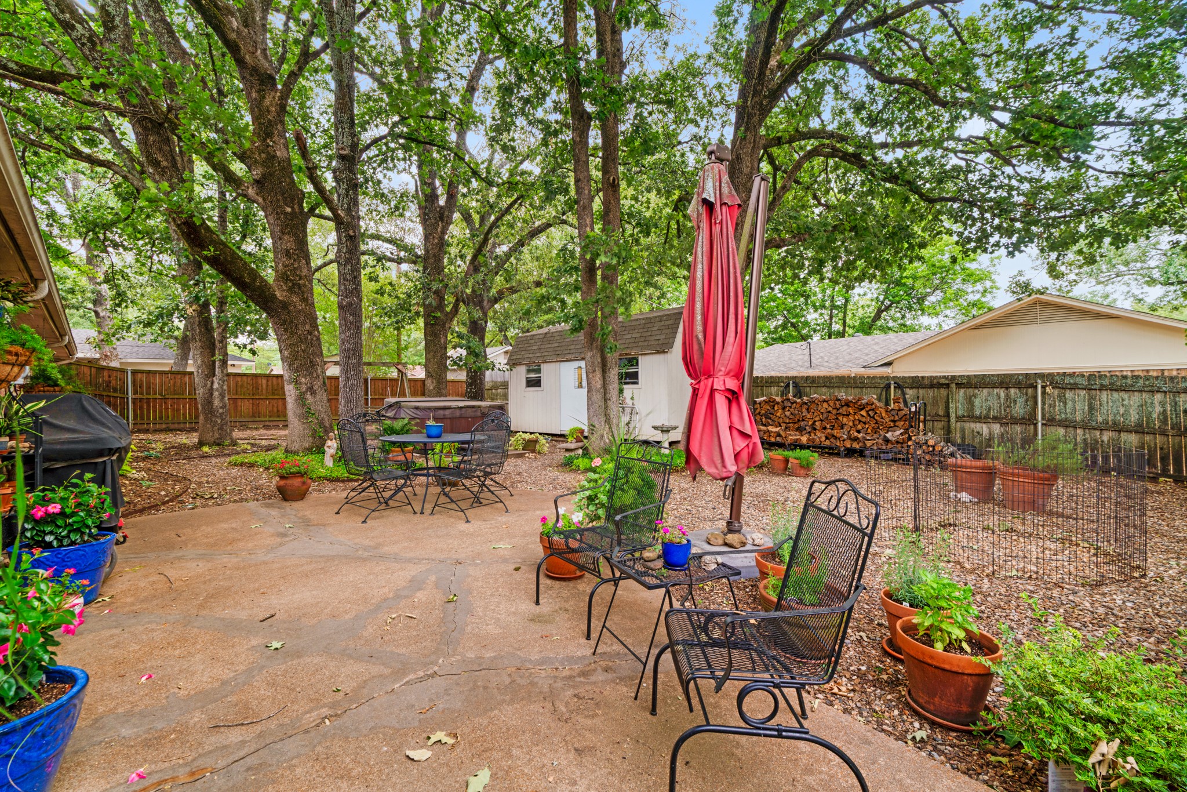
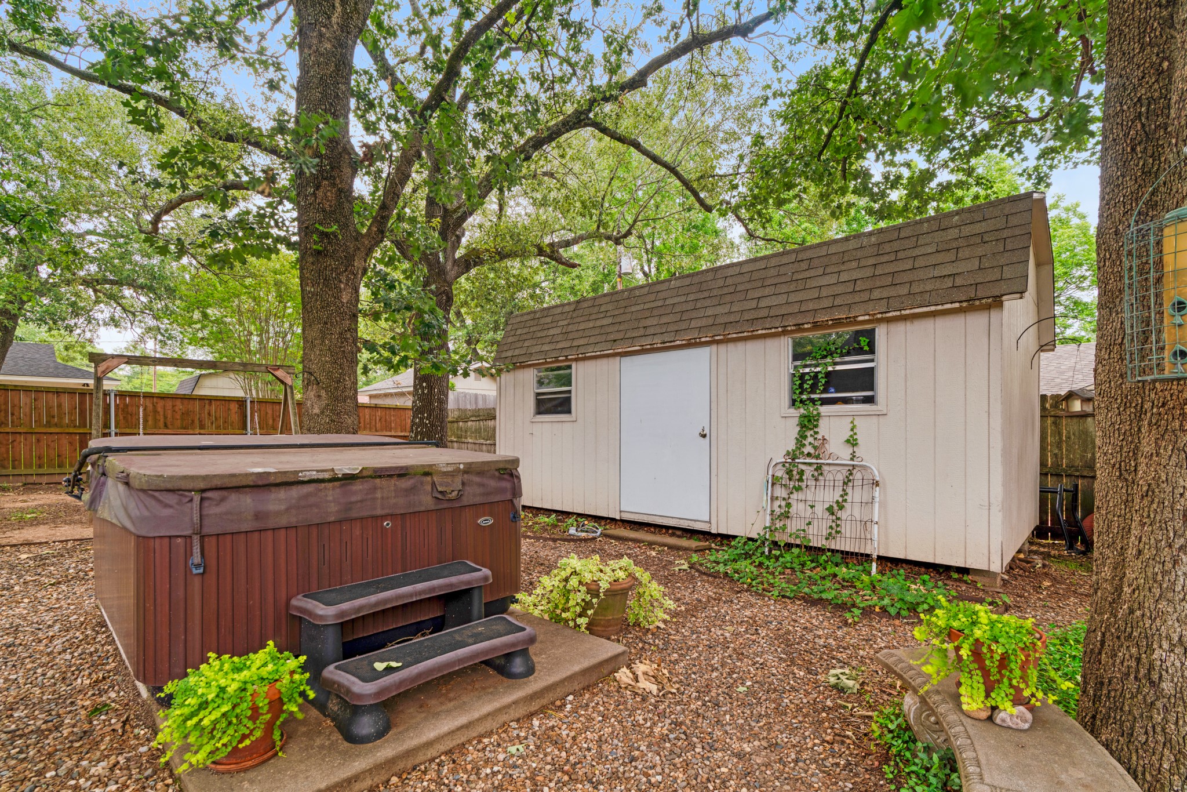
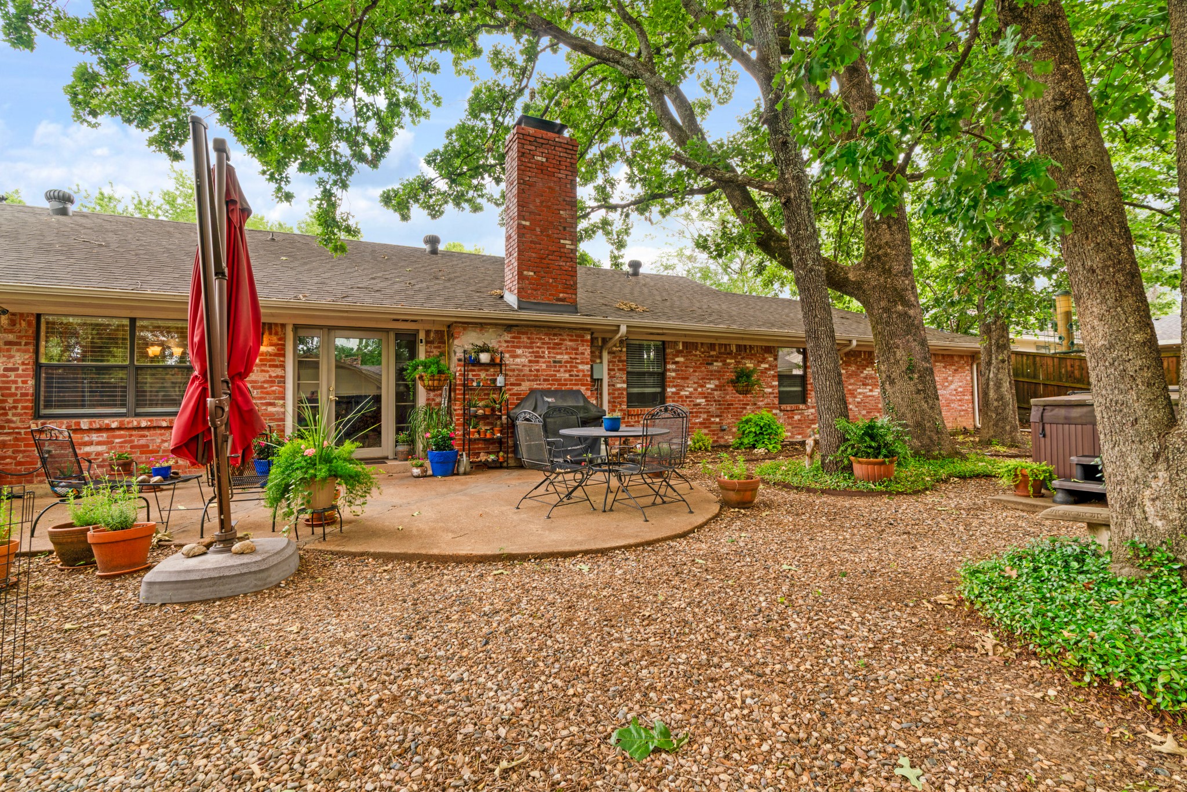
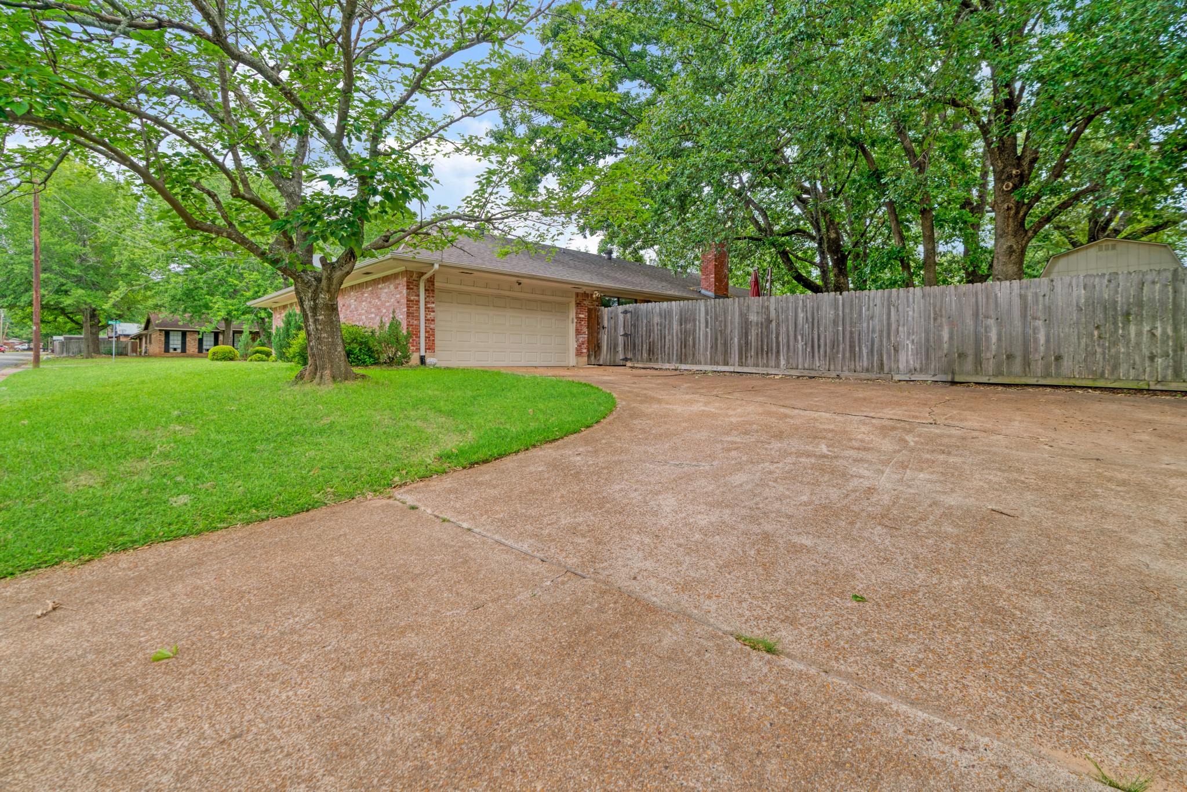
Step outside to a fenced backyard designed for relaxation and entertaining, complete with a hot tub and storage building. A 2-car garage and exceptional upkeep make this property truly move-in ready.

This one-of-a-kind home offers space, style, and timeless appeal in one of the area's most desirable neighborhoods.

Share Property

Location

3210 Allen Street, Paris, TX 75460

Status

Sold

Date Sold

June 17, 2026
Meagen Ford-Smith

Meagen Ford-Smith

TITLE

Broker Associate

Trey Rosenthal

Trey Rosenthal

Property Amenities

Interior
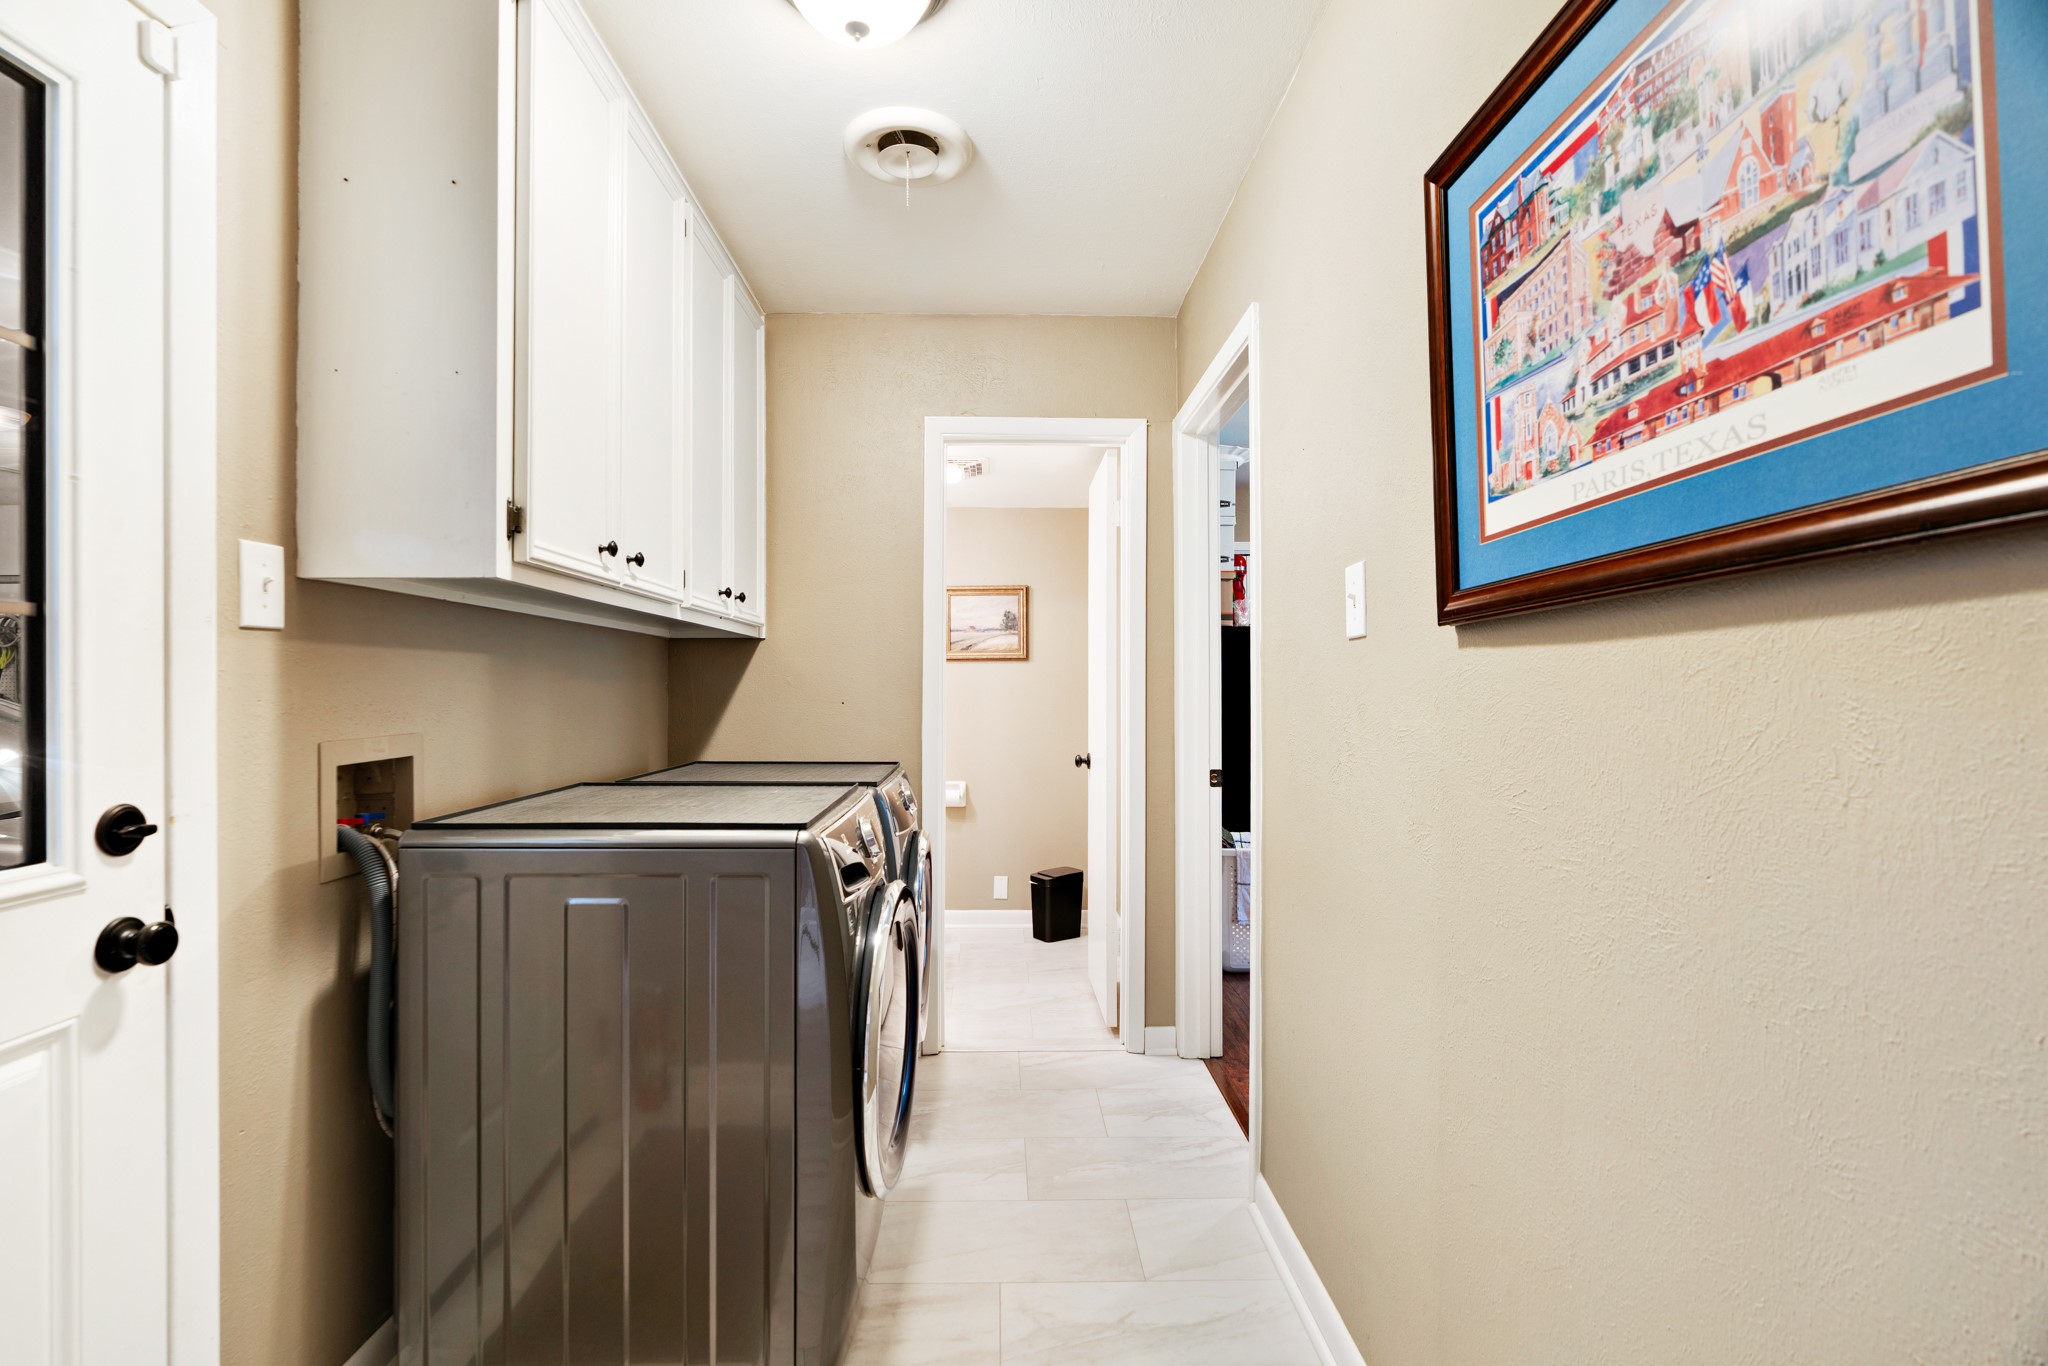
Laundry room Laundry in Utility Room
Fireplace Living Room, Masonry
Appliances Dishwasher, Gas Range, Microwave
Flooring Carpet, Ceramic Tile, Hardwood, Luxury Vinyl Plank
Total Bedrooms: 5
Half Bathrooms: 1
Full Bathrooms: 3
Other Interior Features Built-in Features, Kitchen Island, Multiple Master Suites, Pantry, Paneling/Wainscoting
Area & Lot
Lot Area 0.3 Acres
Living area 2,604 Sq.Ft.
MLS® ID 21275025
Year Built 1968
School District Paris ISD
High School Paris
Middle School Travis
Elementary School Aiken
Architecture Styles Detached
Type Residential
Status Sold
Exterior
Stories 1
Pool None
Air conditioning Central Air, Electric
Heat type Central, Electric
Water Source Public
Garage Space 2.0
Sewer Public Sewer
Parking Driveway
Roof Composition
Utilities Sewer Available, Water Available
Finance
Price Upon Request

360 Virtual Tour

Take a tour of this property

Paris

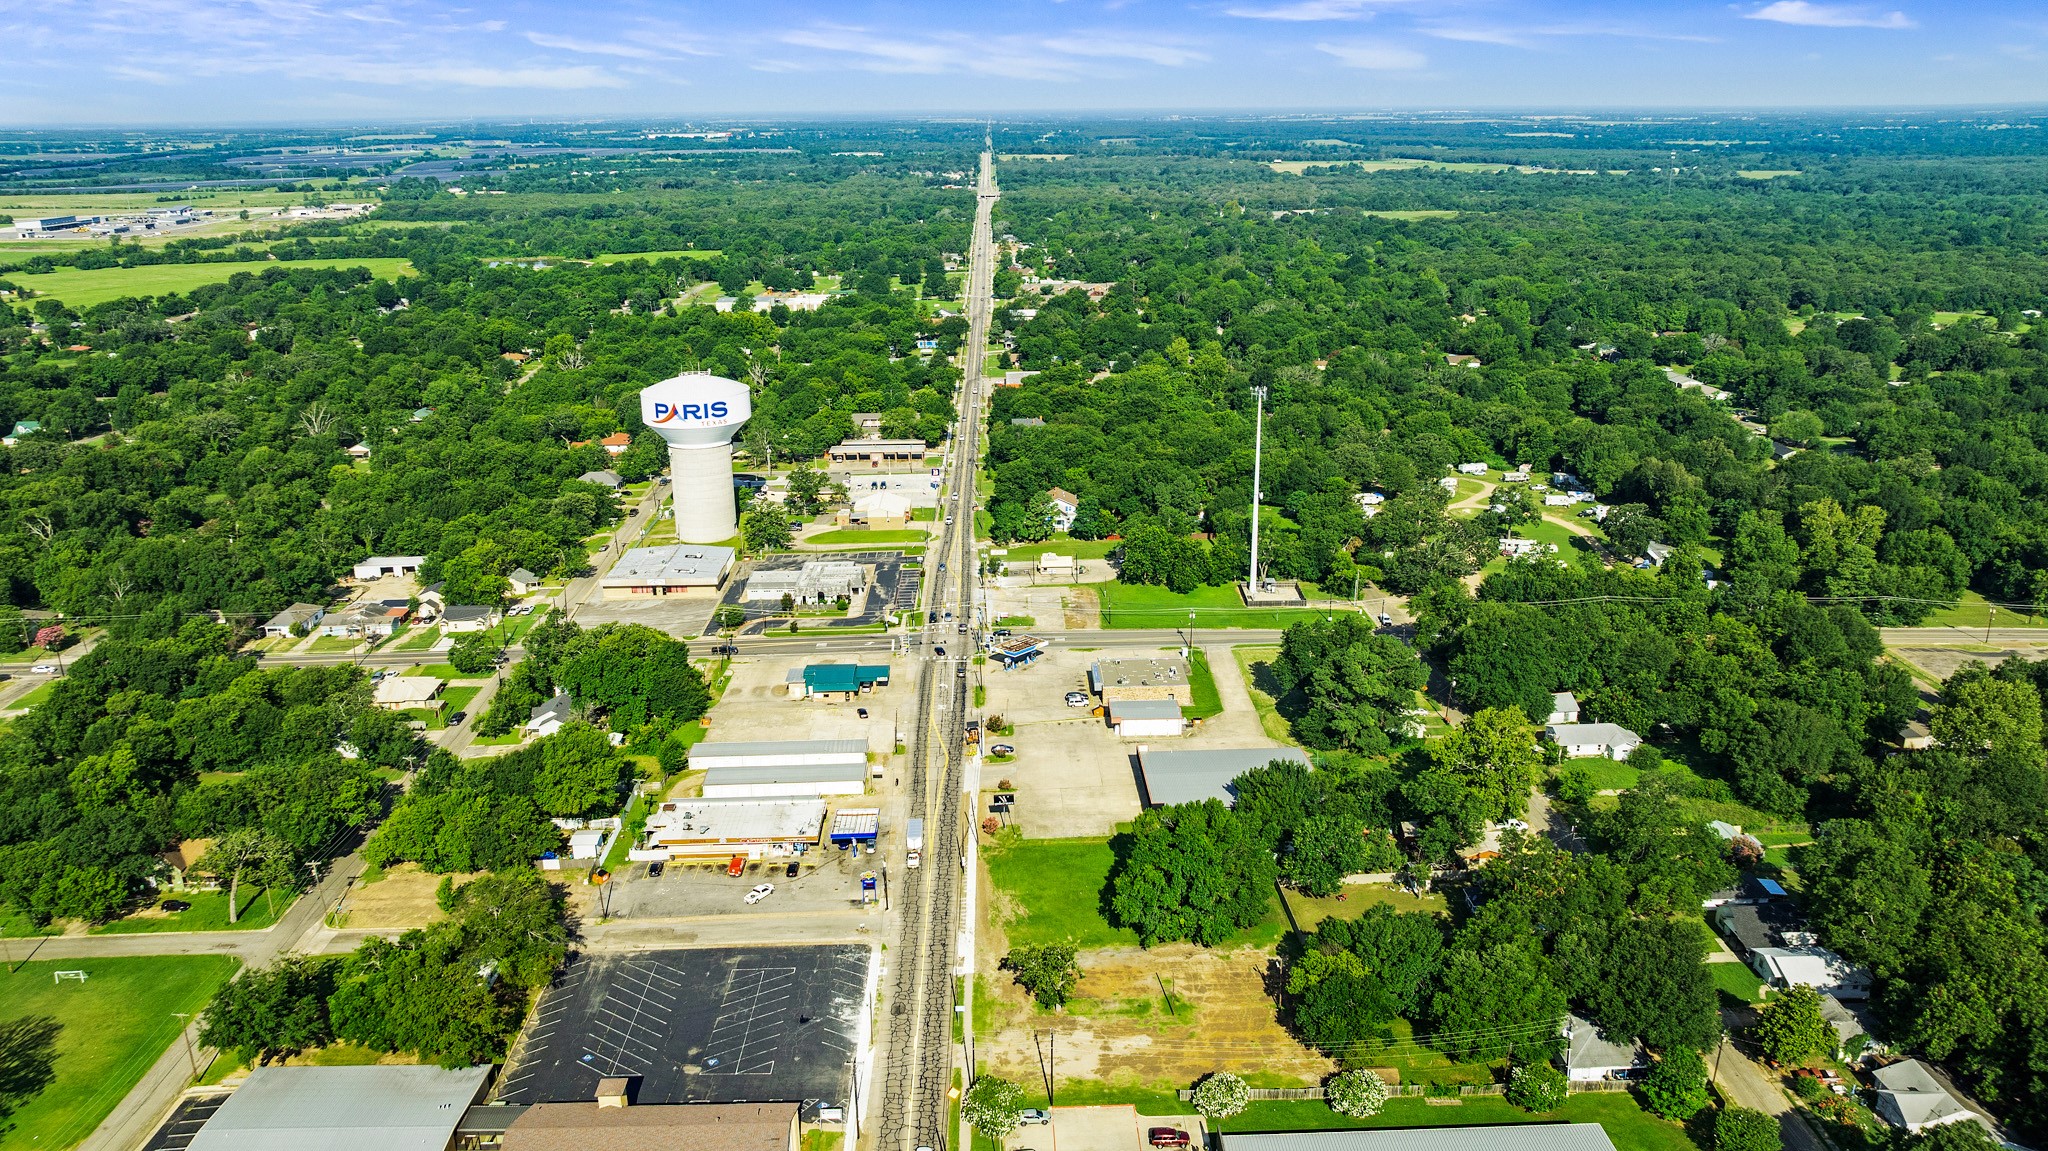
The city boasts beautiful parks, local shops, and a rich cultural scene, including art galleries and annual festivals.

Work With Us

Hygge Homes and Land are dedicated to helping you find your dream home and assisting with any selling needs you may have. Contact us today to start your home searching journey!