Leave a Message

Thank you for your message. We will be in touch with you shortly.

220 Laredo Drive
220 Laredo Drive
220 Laredo Drive
220 Laredo Drive
220 Laredo Drive
220 Laredo Drive
220 Laredo Drive
220 Laredo Drive
220 Laredo Drive
220 Laredo Drive
220 Laredo Drive
220 Laredo Drive
220 Laredo Drive
220 Laredo Drive
220 Laredo Drive
220 Laredo Drive
220 Laredo Drive
220 Laredo Drive
220 Laredo Drive
220 Laredo Drive
220 Laredo Drive
220 Laredo Drive
220 Laredo Drive
220 Laredo Drive
VIEW PHOTOS
Price Upon Request

220 Laredo Drive

4 Beds 2 Baths 2,076 Sq.Ft. 0.9 Acres

Description

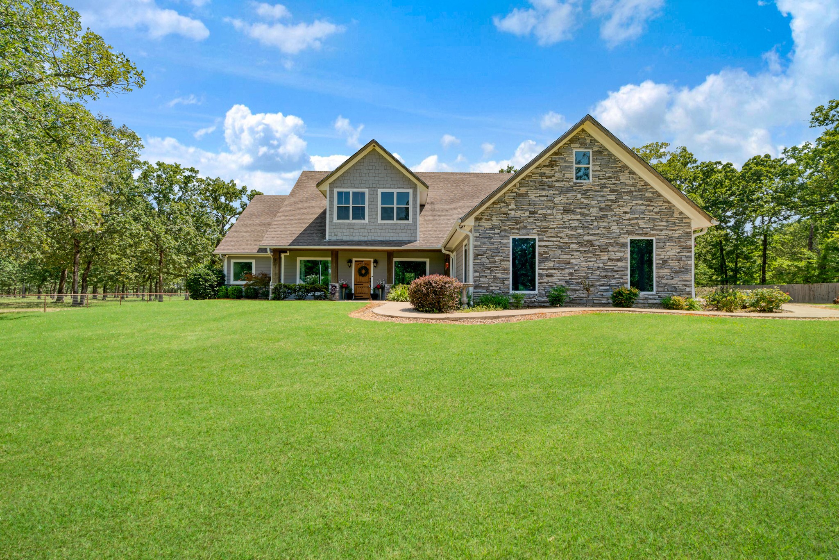
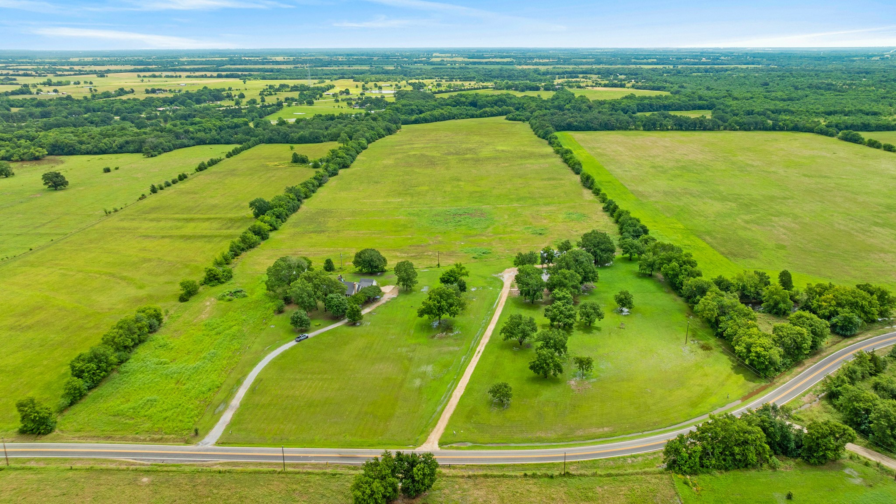
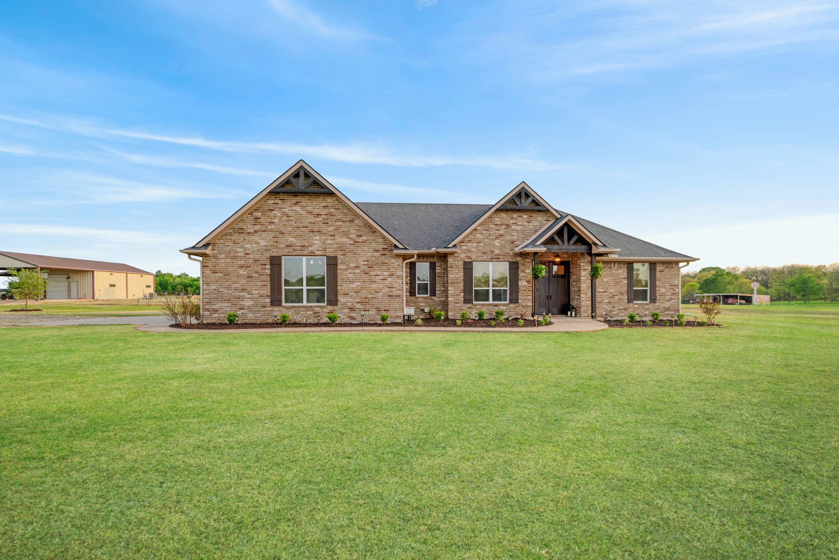
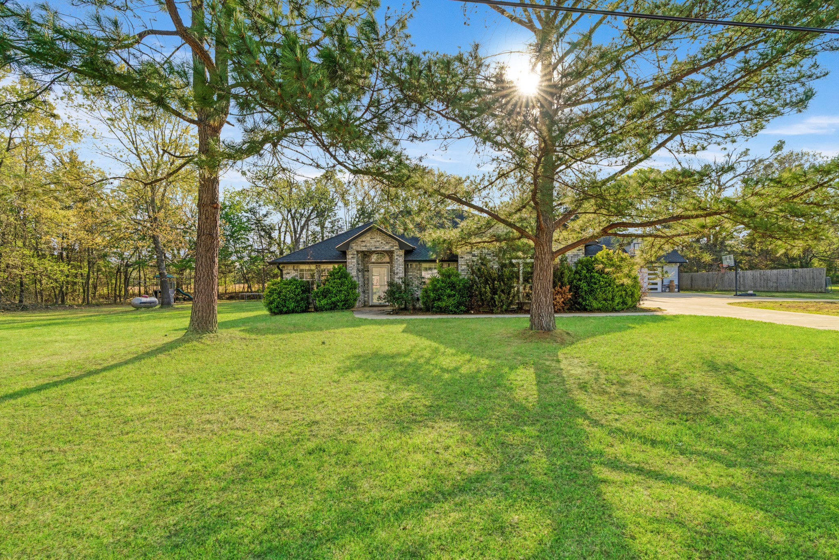
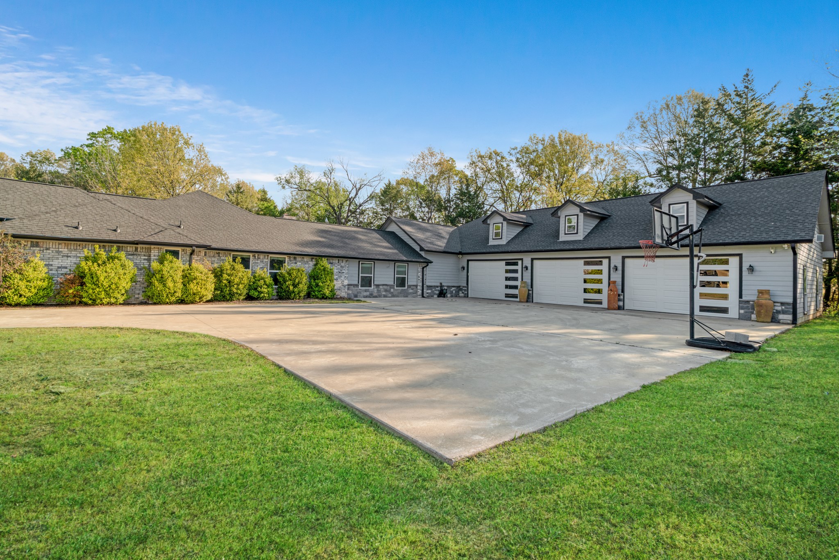
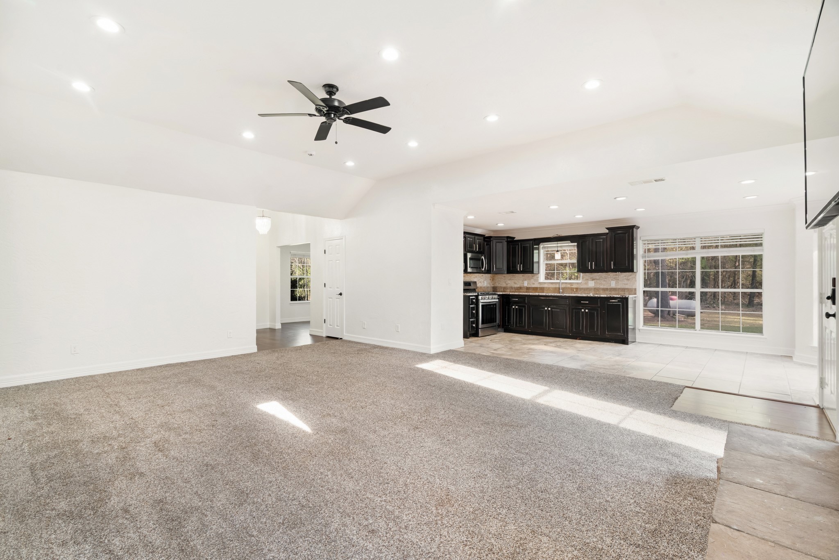
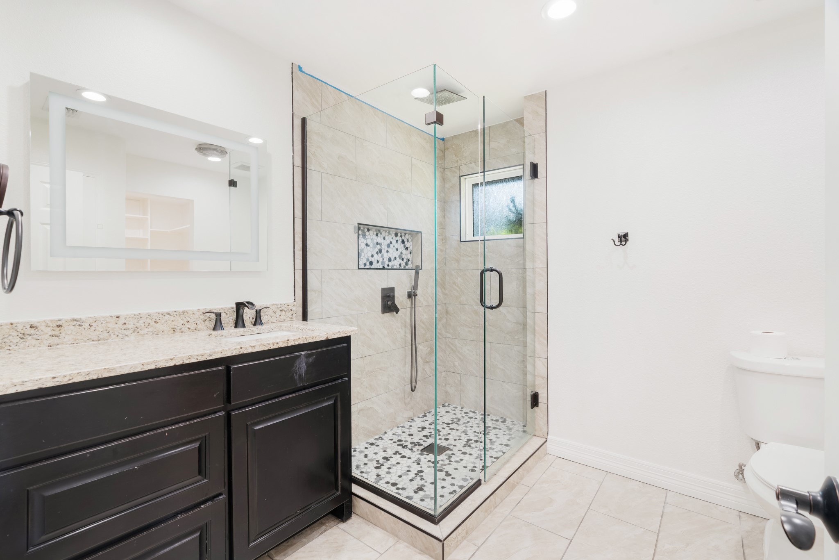
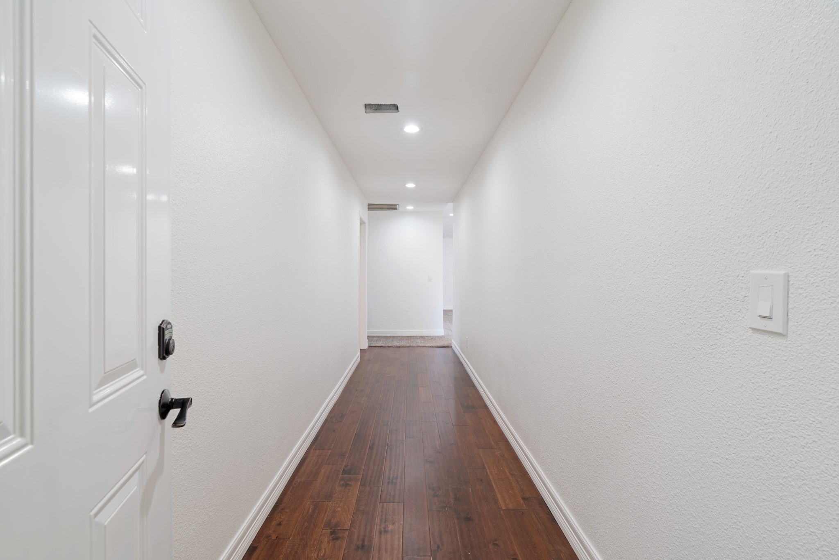
Welcome to your private retreat nestled on a quiet dead-end road! Situated on just under an acre, this beautifully updated home offers the perfect blend of space, comfort, and functionality.

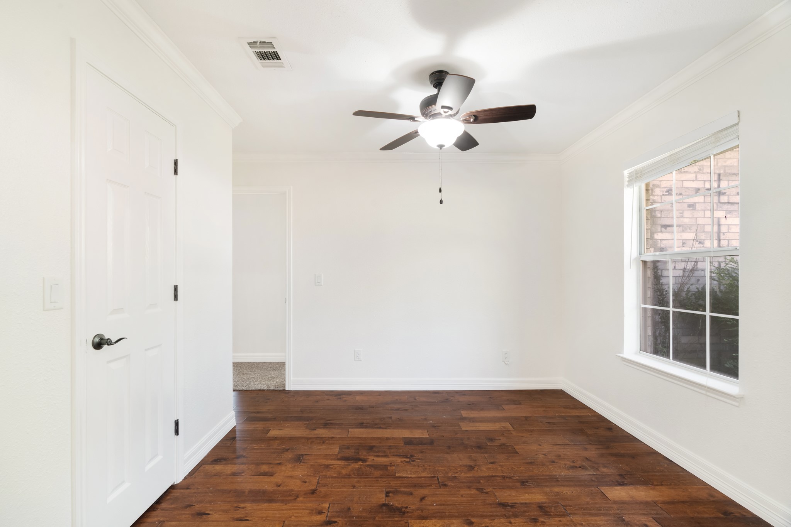
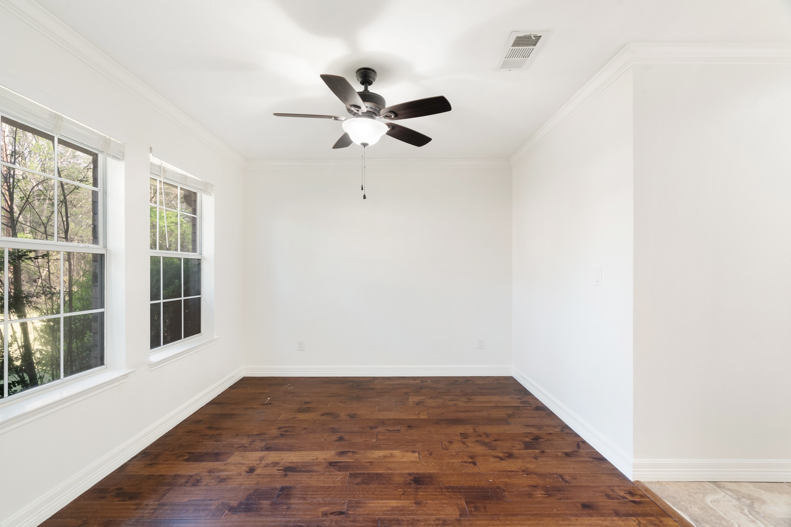
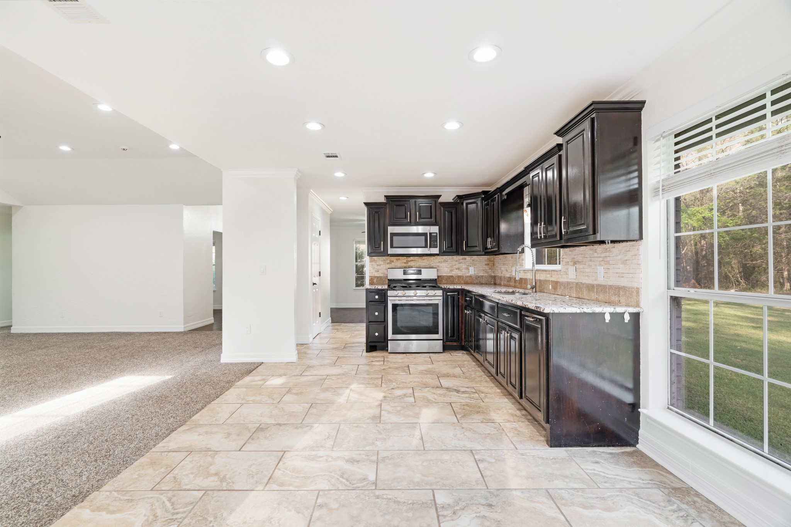
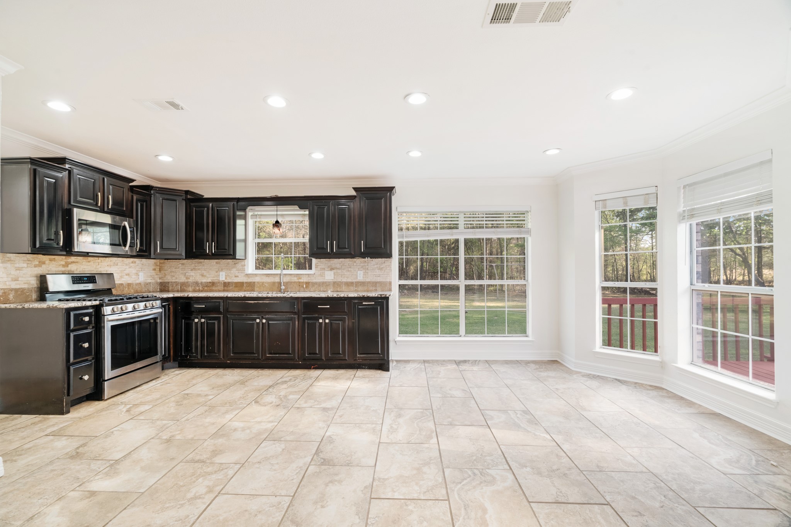
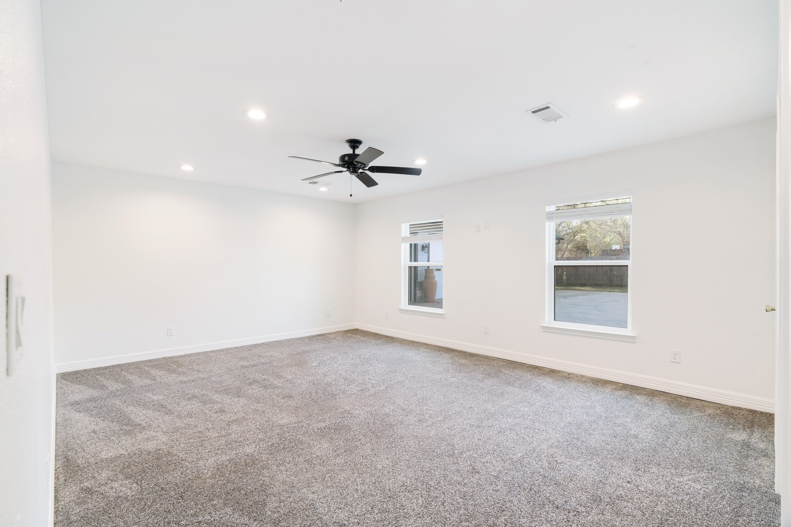
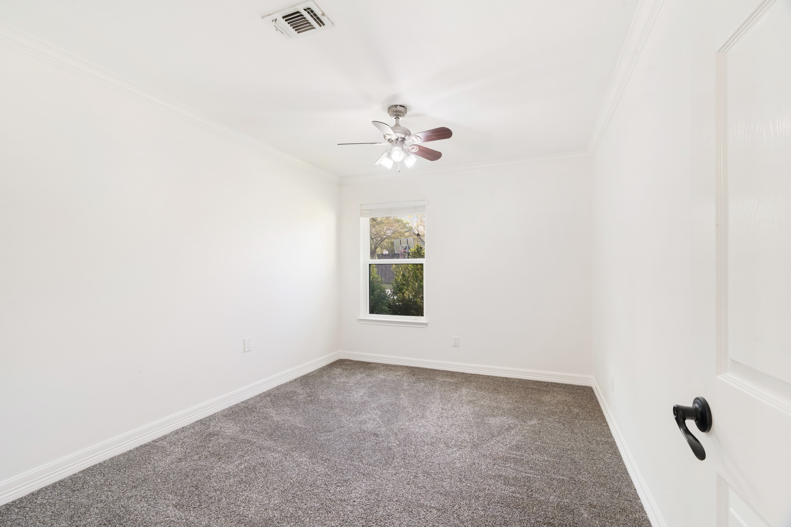
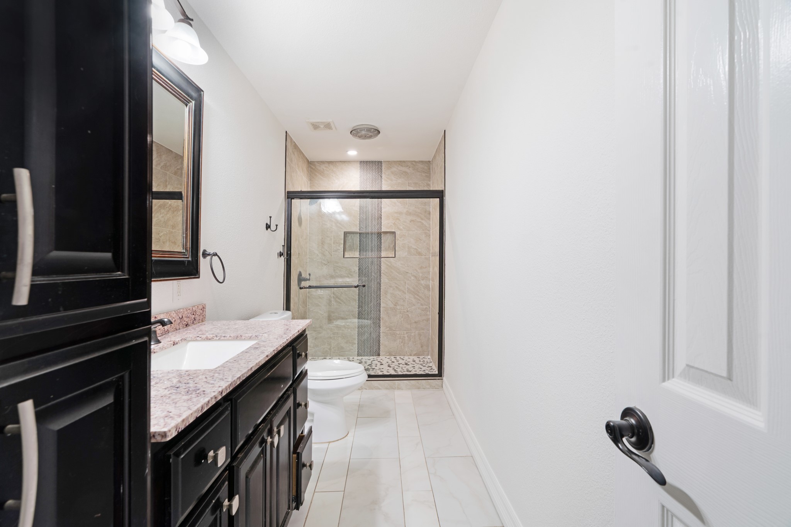
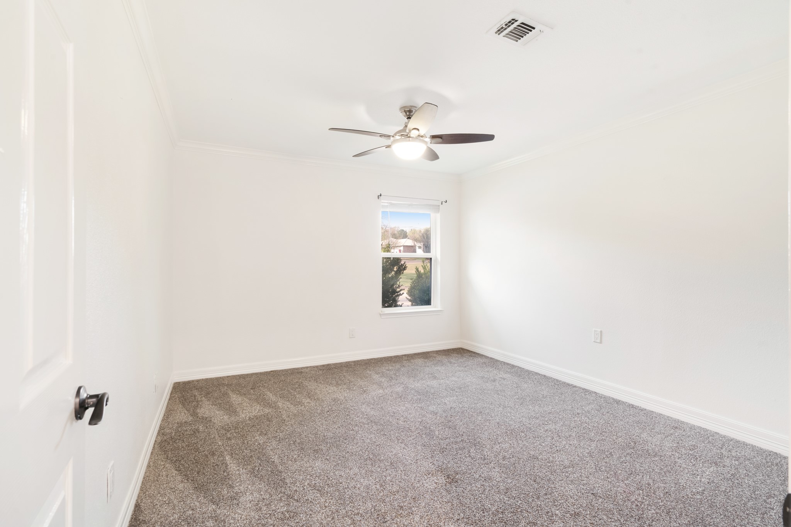
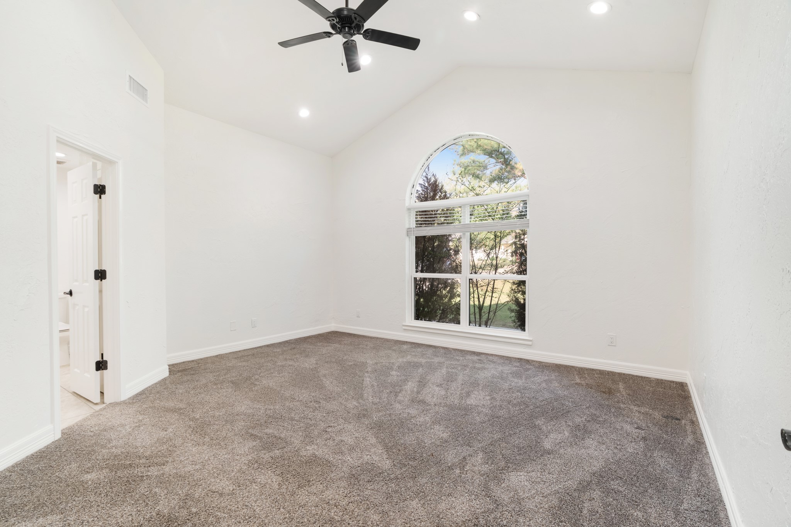
Step inside to discover fresh paint throughout and an inviting open floor plan designed for both everyday living and entertaining. This home features 4 spacious bedrooms and 2 full baths, along with a dedicated office space and a separate formal dining room--perfect for working from home and hosting gatherings. A cozy breakfast area provides an additional space for casual dining.

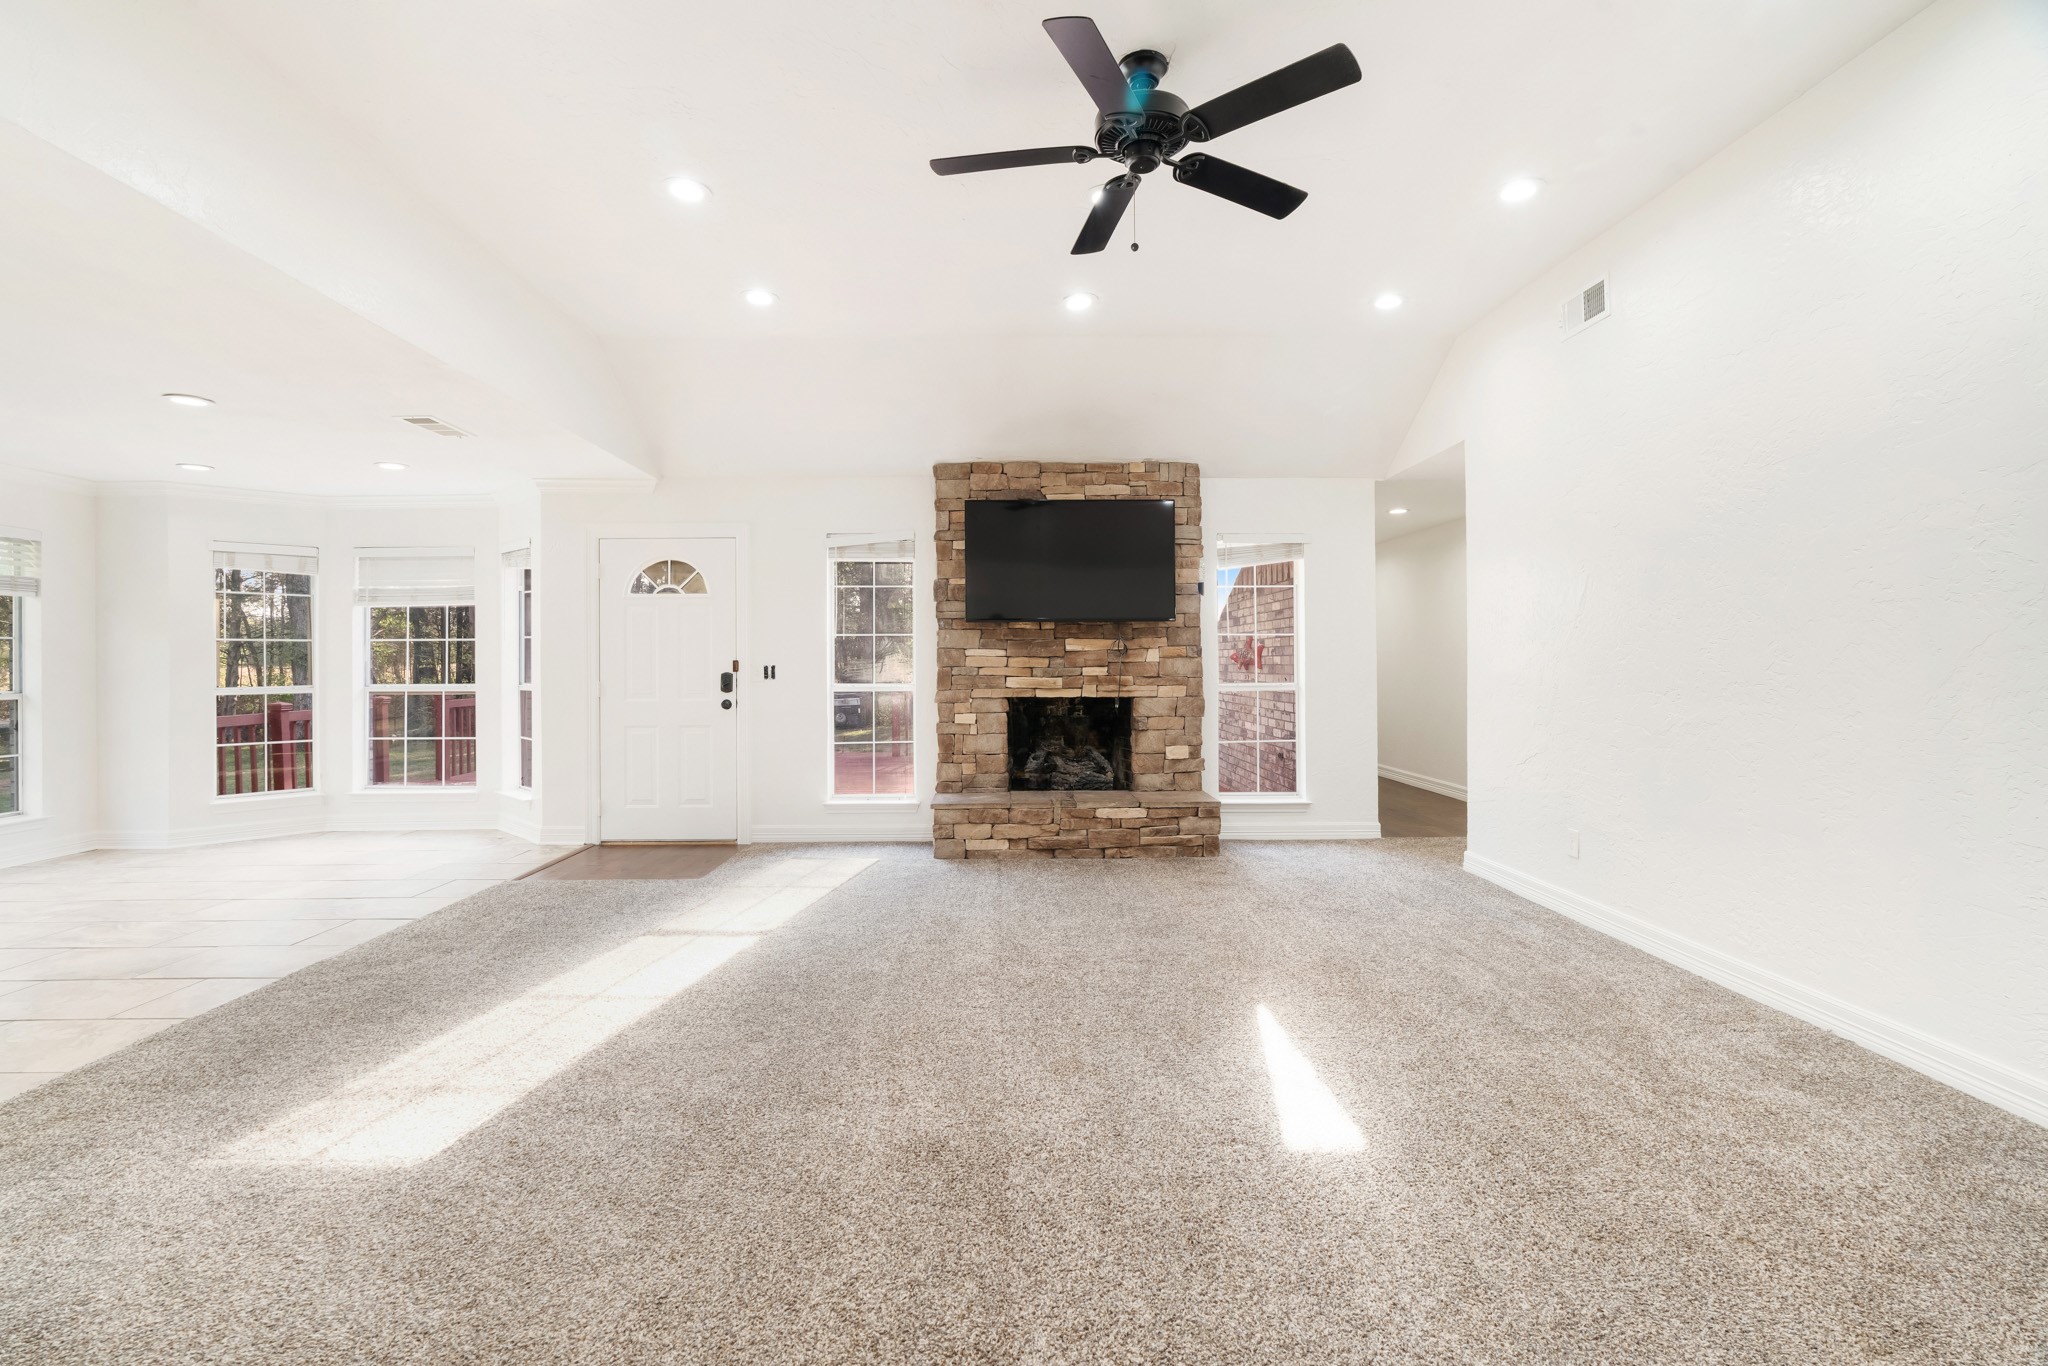
The living area is warm and welcoming, highlighted by a gas log fireplace--ideal for relaxing evenings. Each bedroom offers generous space, ensuring comfort for family and guests alike.

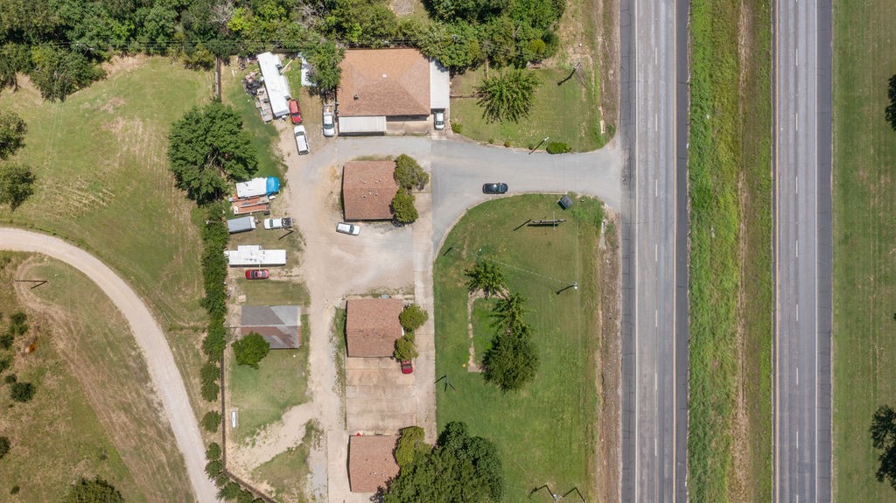
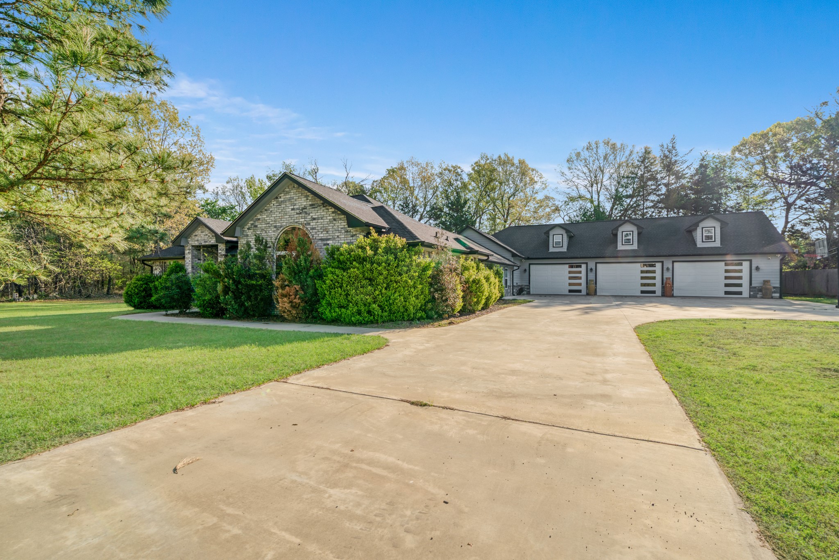
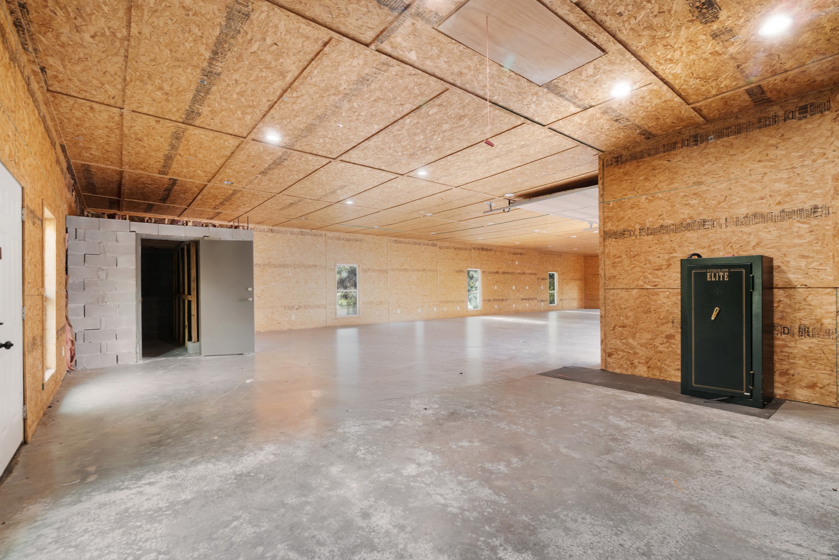
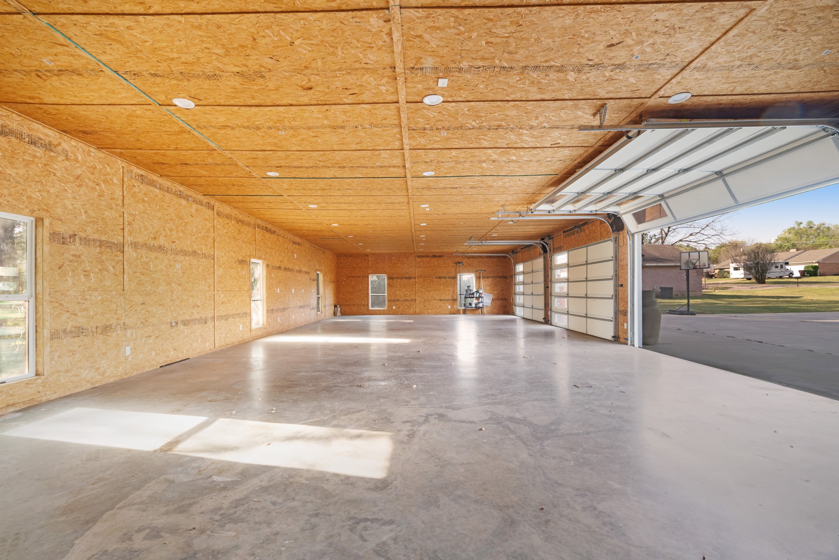
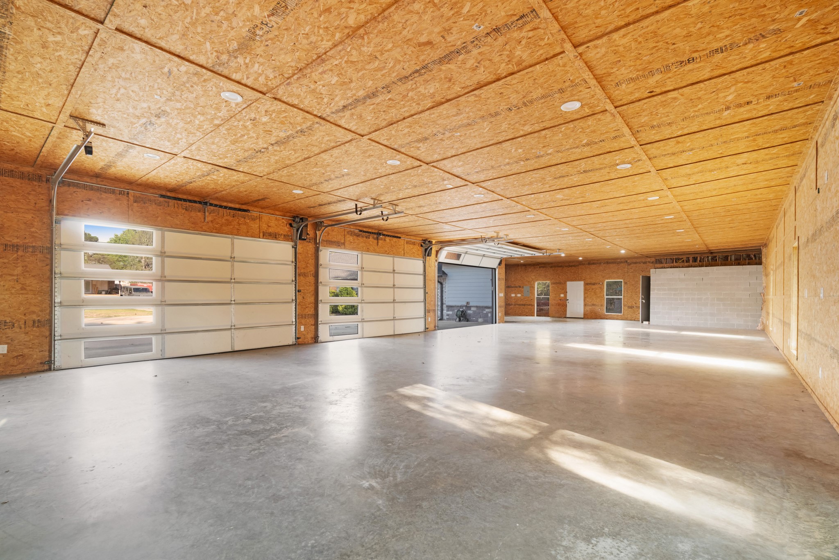
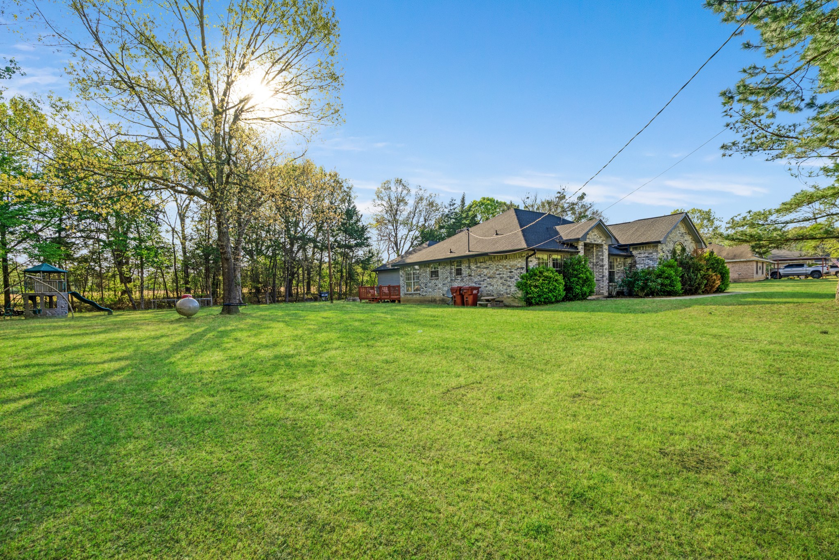
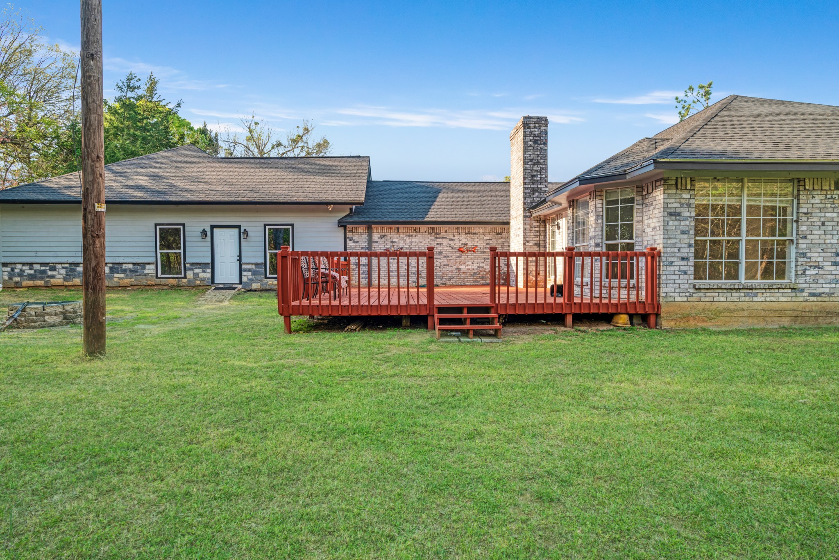
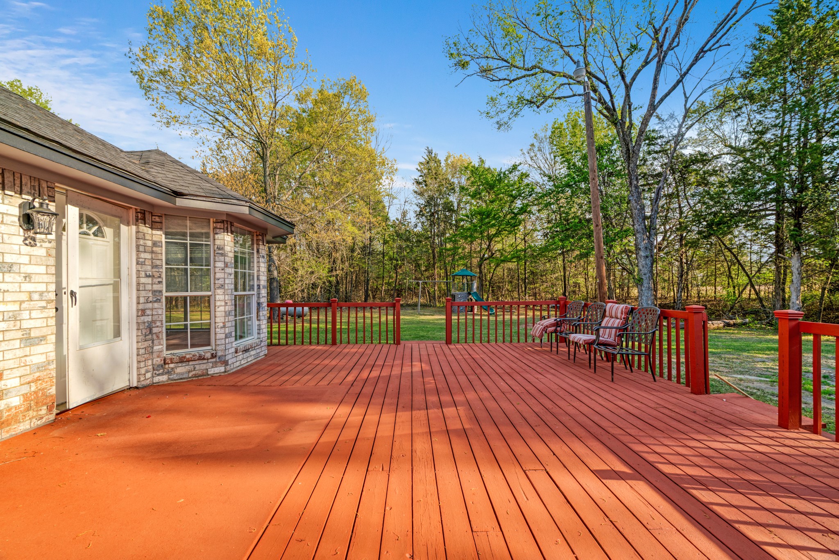
Outside, you'll find even more to love with a 3-car garage and a huge workshop--perfect for projects, storage, or hobbies. Enjoy peaceful evenings on the back deck overlooking your expansive lot, offering privacy and room to roam.

Experience the charm of quiet living with modern conveniences--this one is ready to welcome you home!

Share Property

Location

220 Laredo Drive, Reno, TX 75462

Status

Sold

Date Sold

June 2, 2026
Meagen Ford-Smith

Meagen Ford-Smith

TITLE

Broker Associate

Property Amenities

Interior
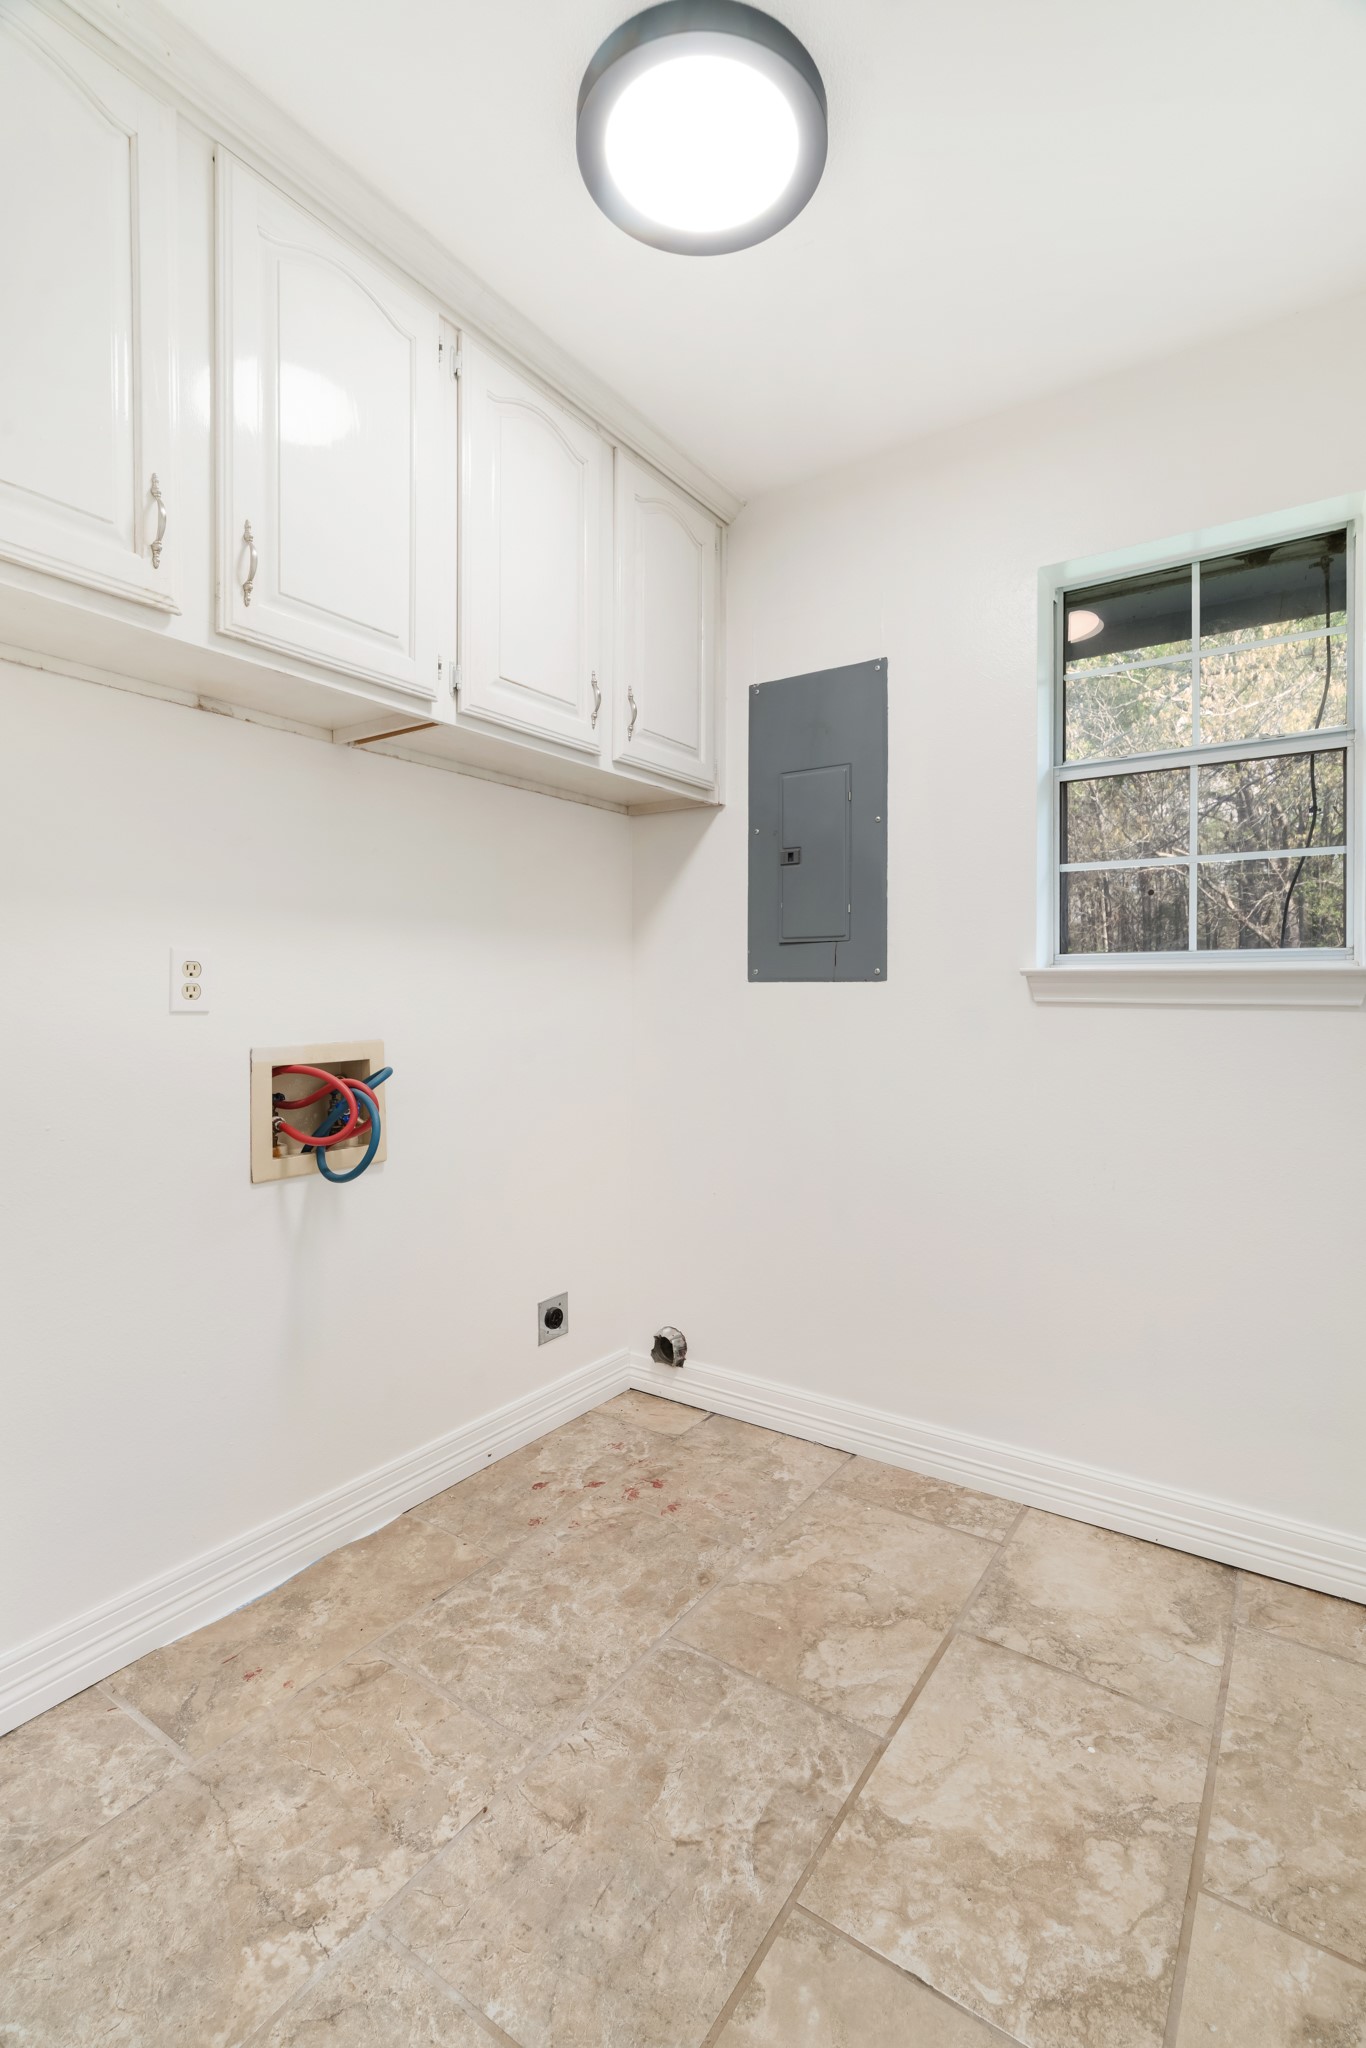
Laundry room Laundry in Utility Room
Fireplace Stone
Appliances Dishwasher, Electric Range, Microwave
Flooring Carpet, Laminate, Tile
Total Bedrooms: 4
Full Bathrooms: 2
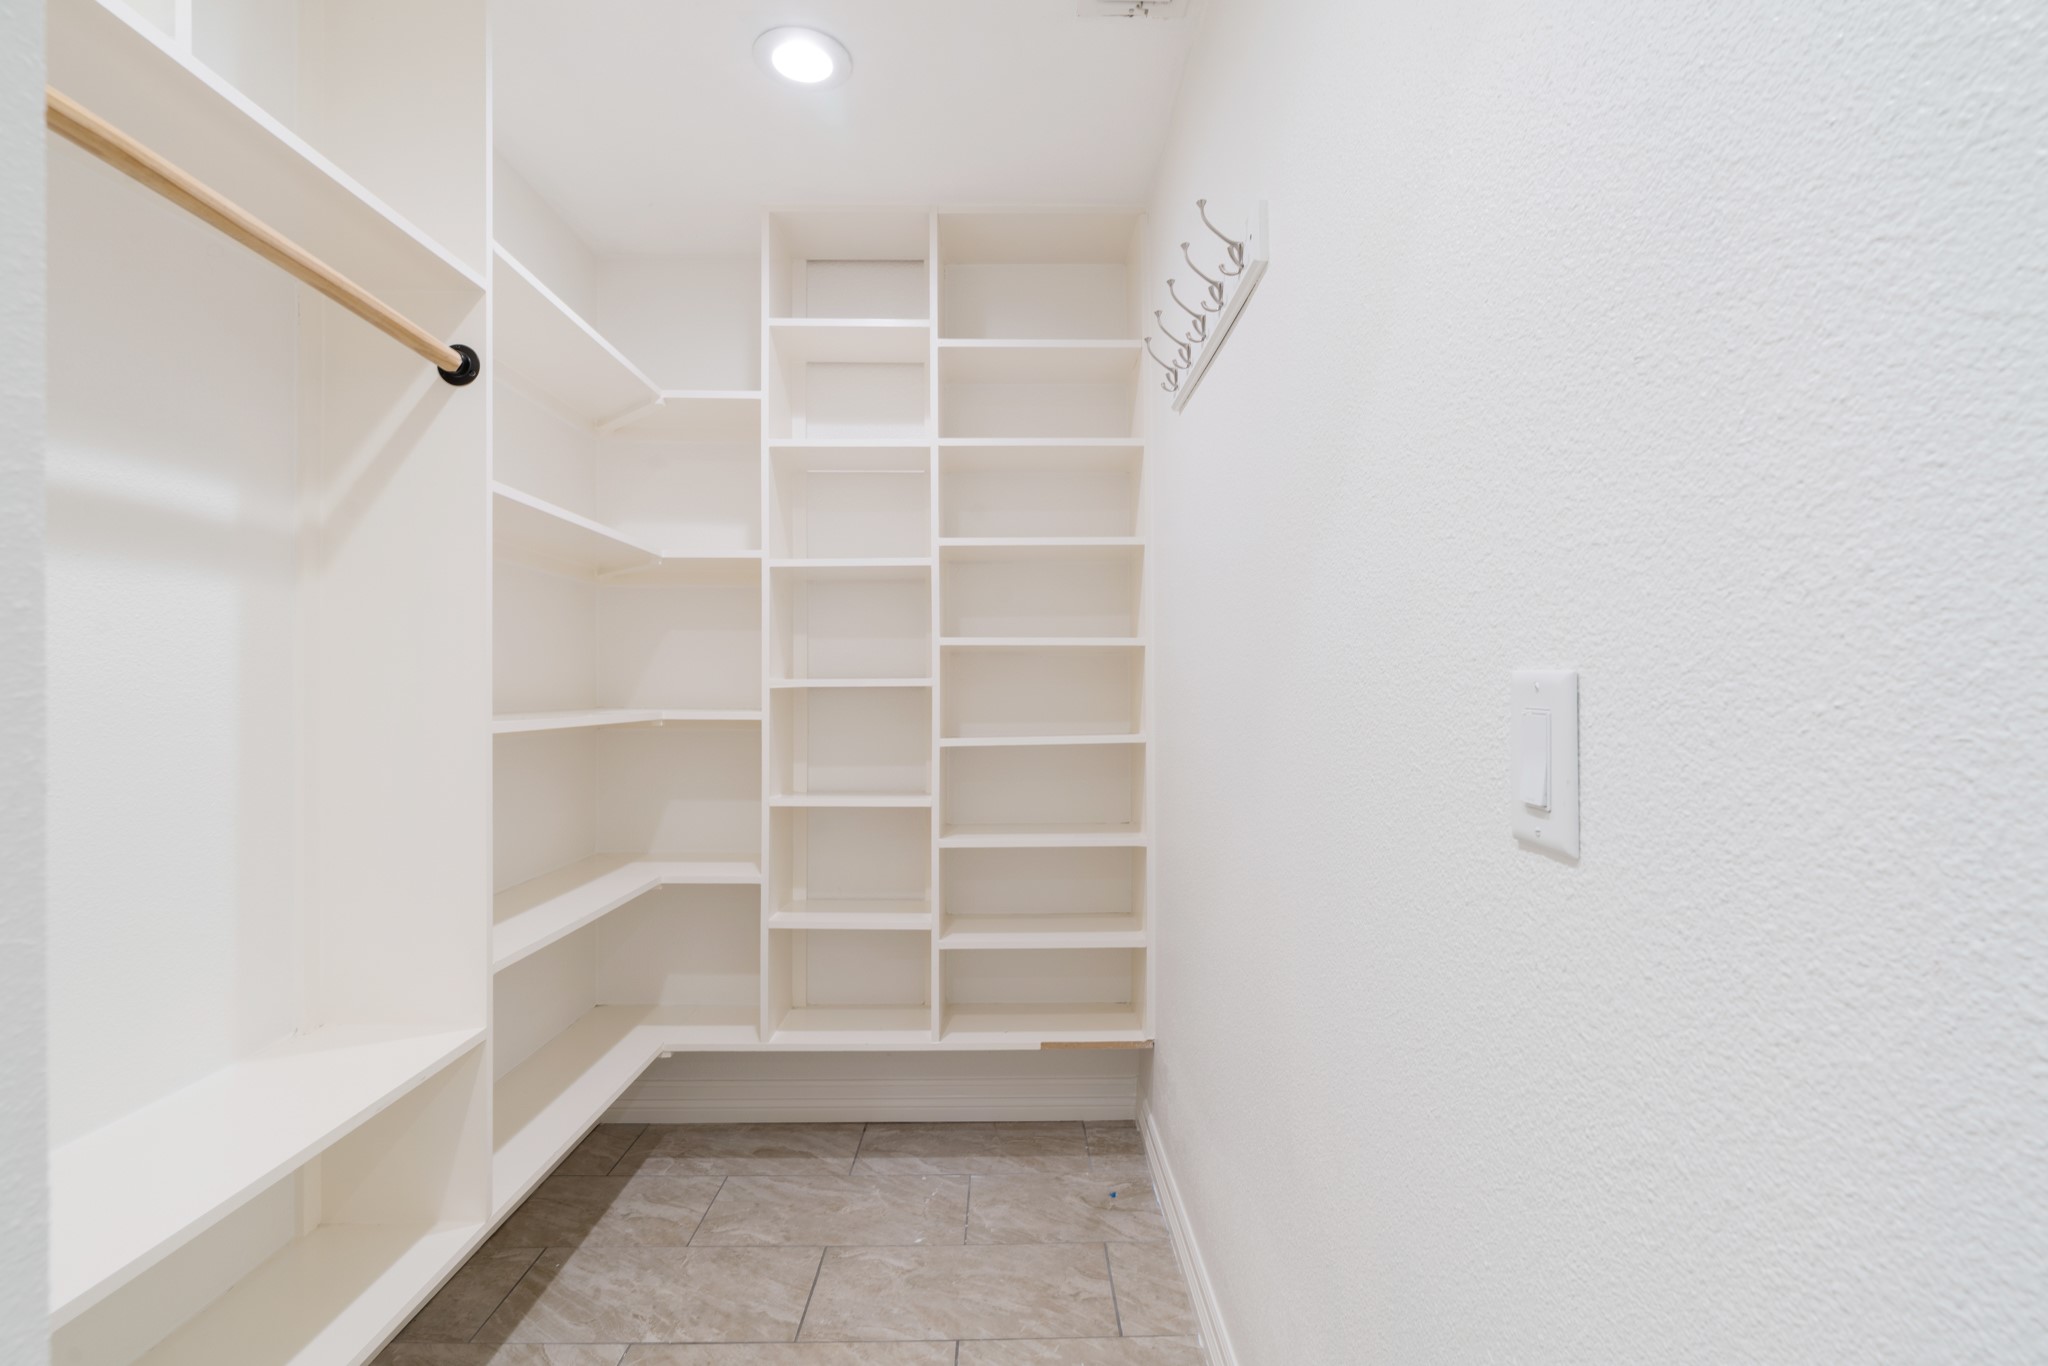
Other Interior Features Eat-in Kitchen, Open Floorplan, Pantry, Vaulted Ceiling(s), Walk-In Closet(s)
Area & Lot
Lot Area 0.9 Acres
Living area 2,076 Sq.Ft.
MLS® ID 21218392
Year Built 1995
School District North Lamar ISD
High School Northlamar
Middle School Stone
Elementary School Everett
Architecture Styles Detached
Type Residential
Status Sold
Exterior
Stories 1
Pool None
Air conditioning Central Air, Electric
Heat type Central, Electric
Water Source Public
Garage Space 3.0
Sewer Public Sewer
Parking Garage
Roof Composition
Utilities Sewer Available, Water Available
Finance
Price Upon Request

360 Virtual Tour

Take a tour of this property

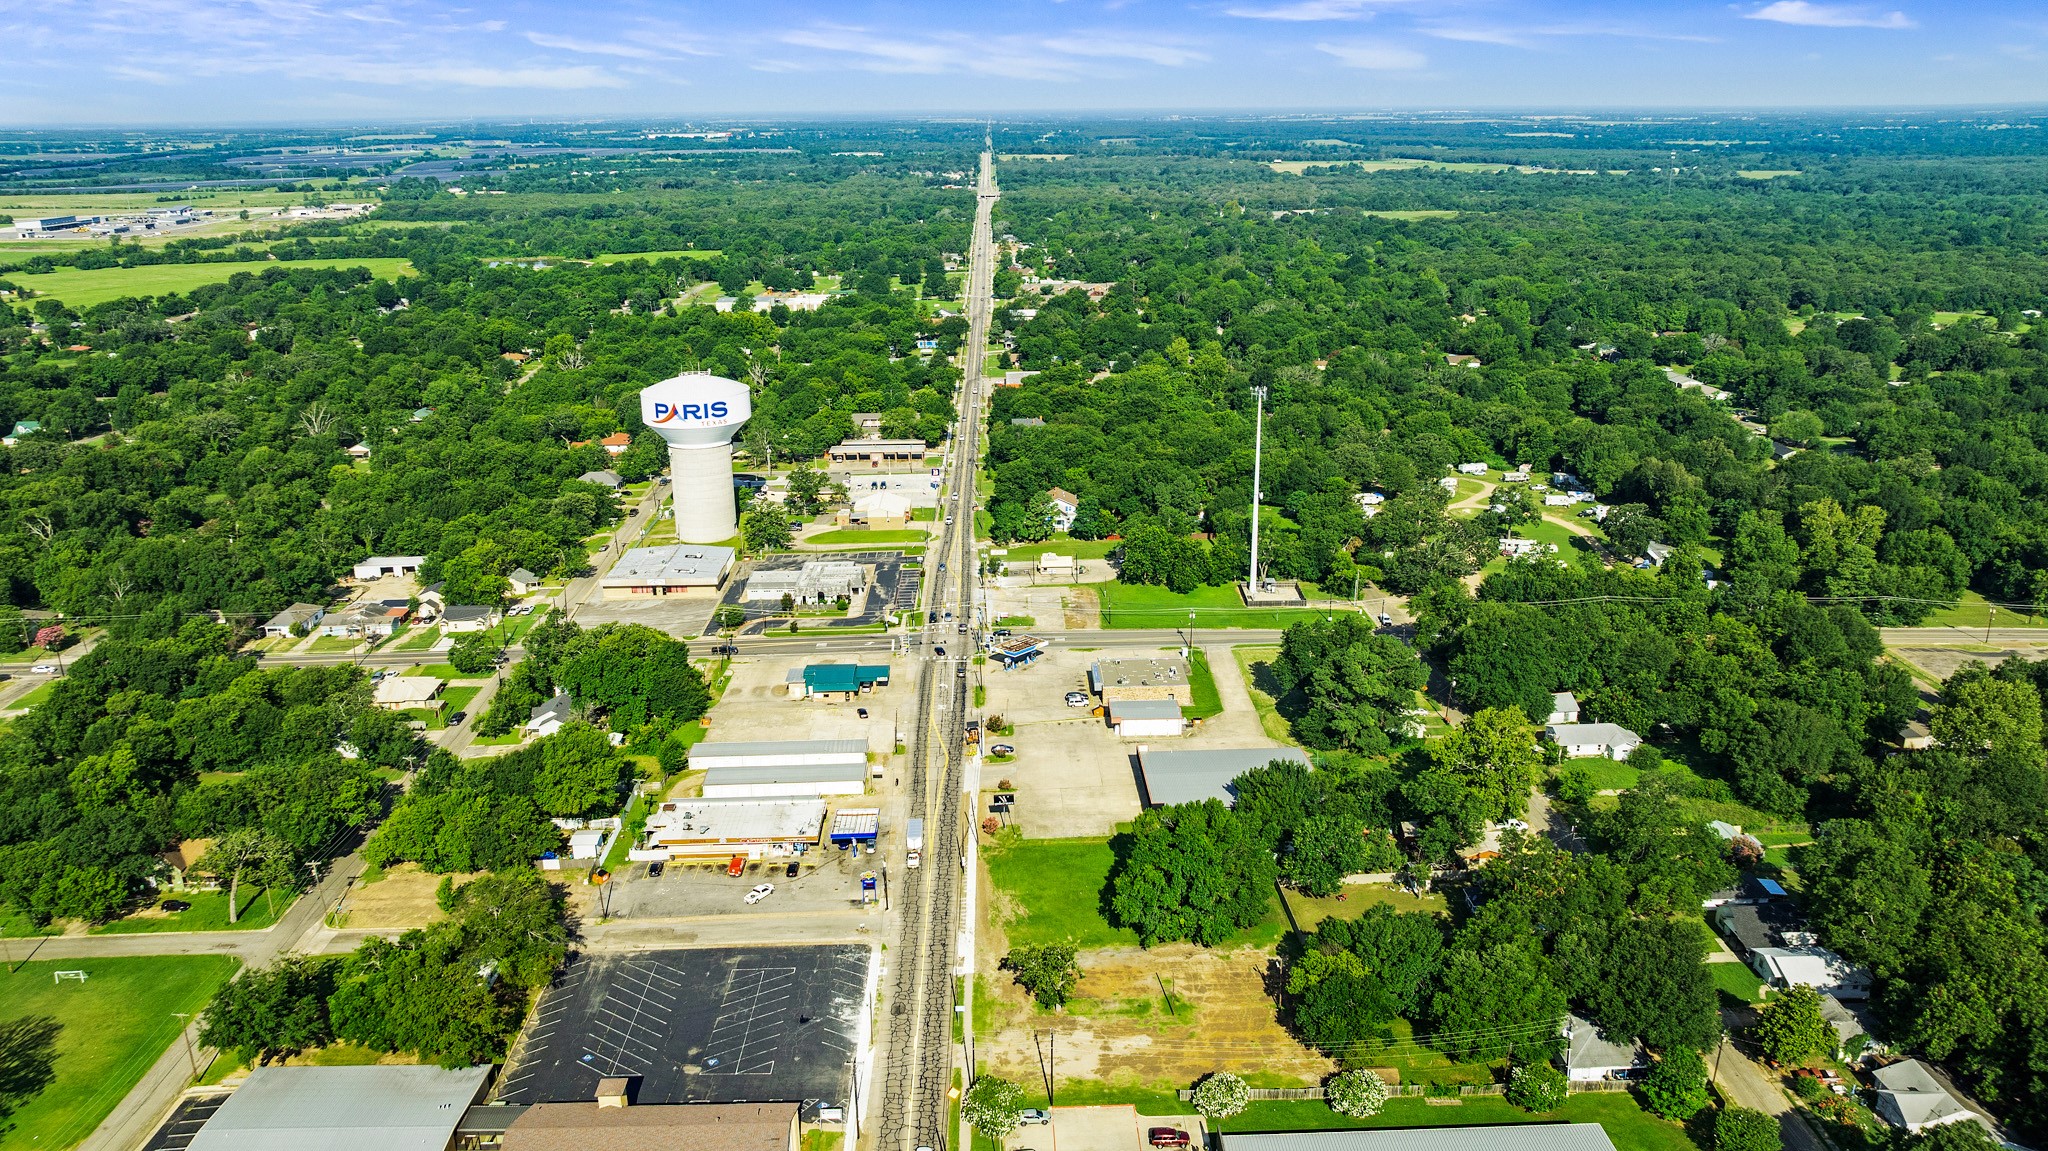
Paris

The city boasts beautiful parks, local shops, and a rich cultural scene, including art galleries and annual festivals.

Work With Us

Hygge Homes and Land are dedicated to helping you find your dream home and assisting with any selling needs you may have. Contact us today to start your home searching journey!