Leave a Message

Thank you for your message. We will be in touch with you shortly.

1881 Woodbridge Drive
VIEW PHOTOS
Price Upon Request

1881 Woodbridge Drive

3 Beds 2 Baths 2,109 Sq.Ft. 8,015.04 Sq.Ft.

Description

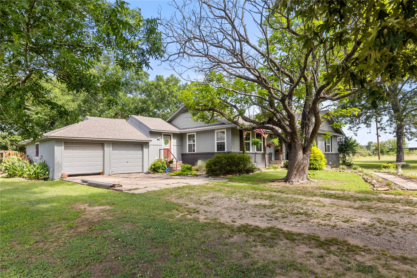
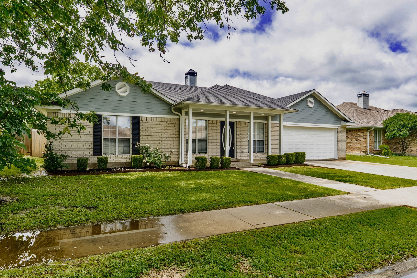
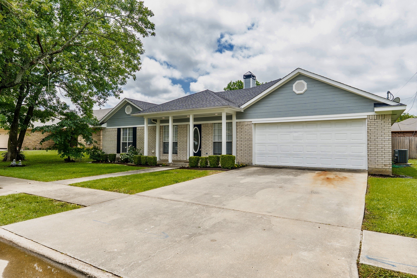
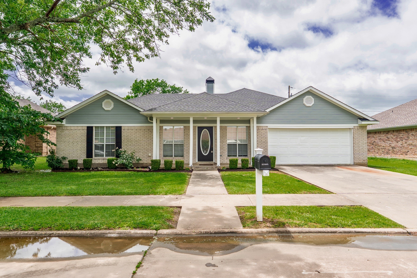
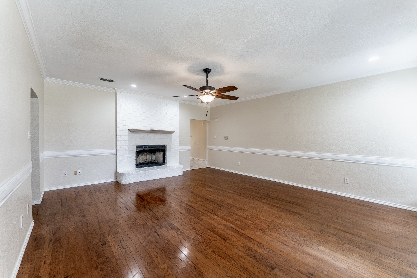
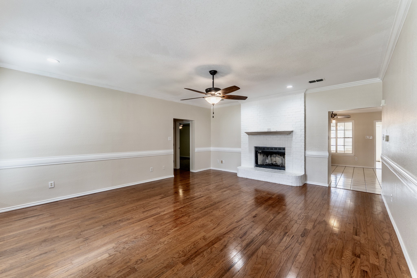
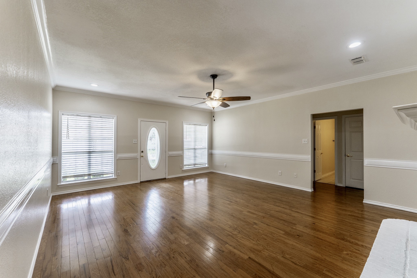
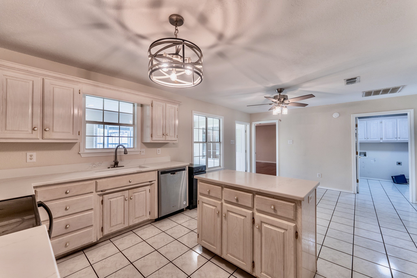
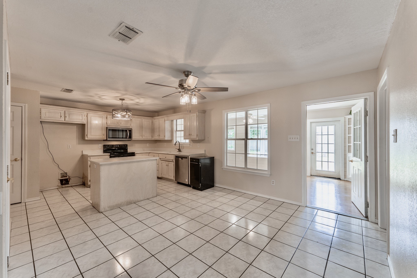
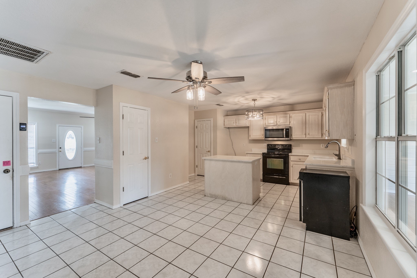
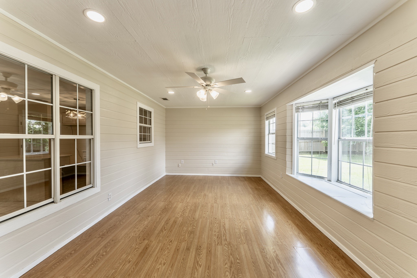
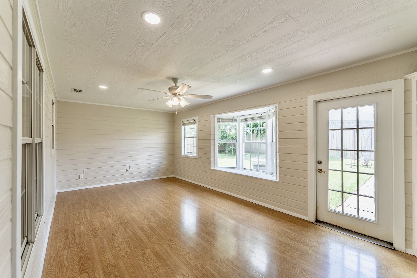
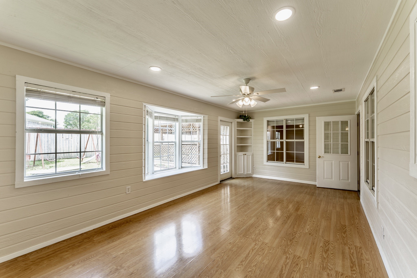
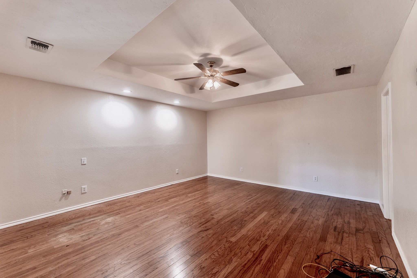
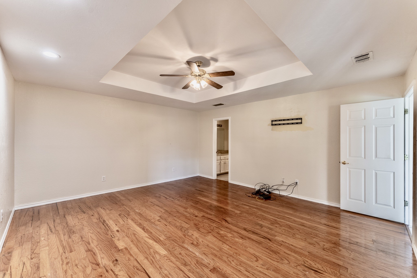
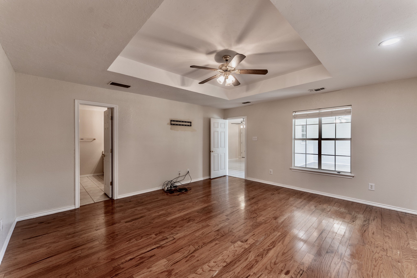
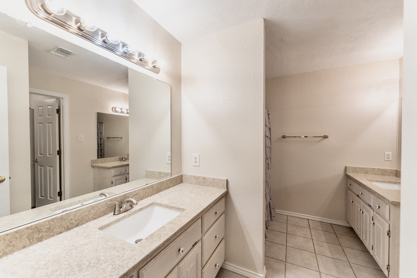
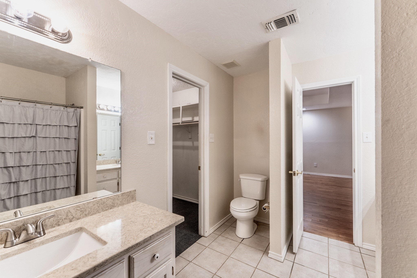
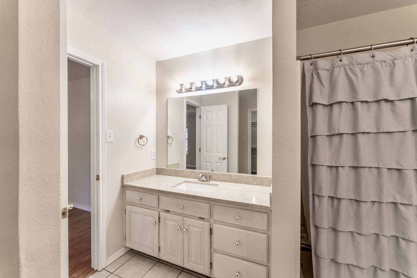
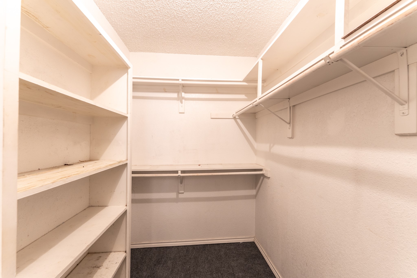
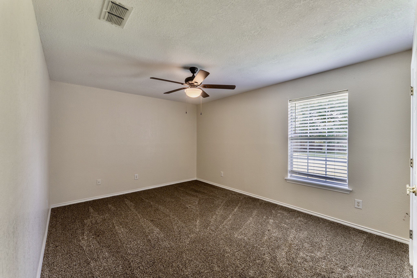
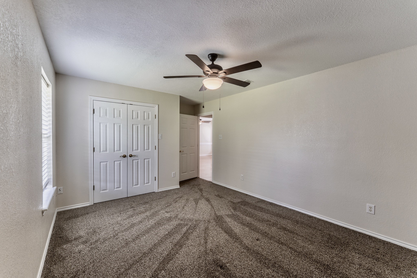
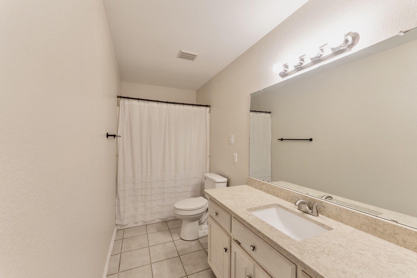
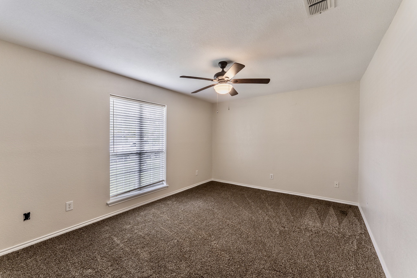
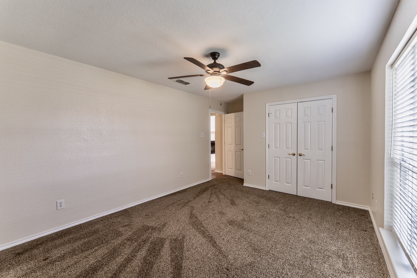
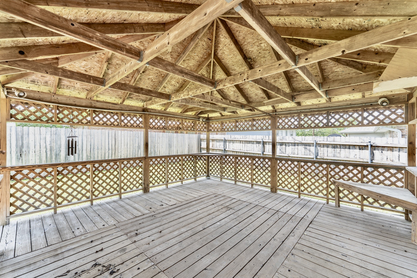
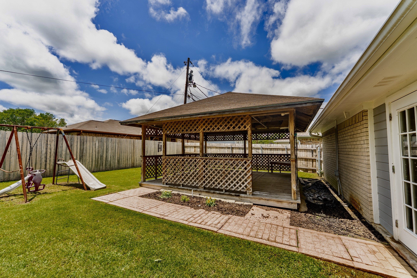
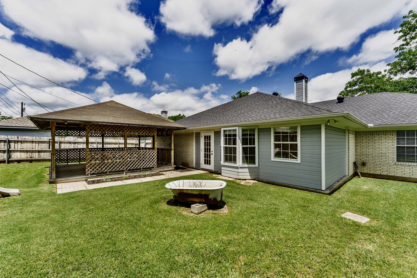
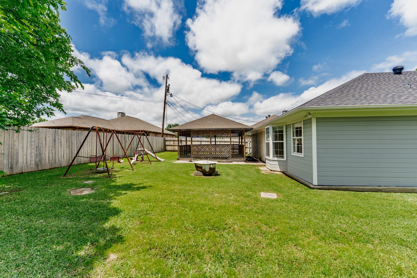
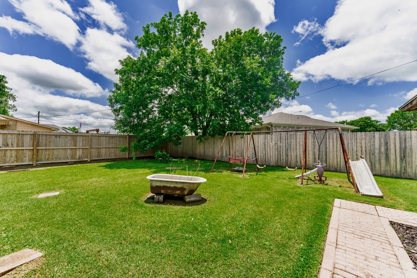
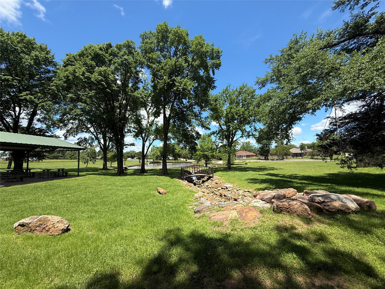
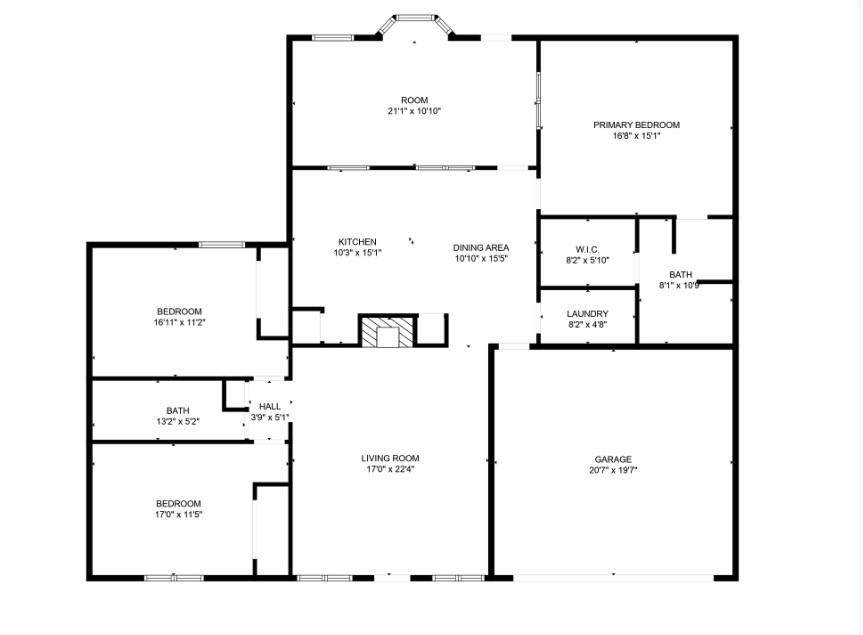
**SELLER OFFERING CREDIT TOWARDS CLOSING COSTS** Come see this updated 3 bedroom, 2 bathroom, with 2,109 square feet, tucked inside Woodbridge Crossing subdivision! There is a bonus room off the kitchen that would be a great home office, home gym, kids playroom, or den. A wood-burning fireplace, recessed lights, and wood laminate floors make the living room a great space. From a bright and fresh kitchen, with light tile and cabinets, you'll find granite countertops, an island, and stainless steel appliances. The primary bedroom includes a trey ceiling, wood laminate flooring, ceiling fan and bathroom with split double sinks, ceramic tile, and walk-in closet. For additional privacy, the primary bedroom is split from the guest bedrooms. A spacious backyard comes with a large covered gazebo and wood privacy fence. Your lawn will be easier to care for with a built-in sprinkler system. Bring your fishing poles to the community lakes and enjoy a picnic under the covered pavilion!

Share Property

Location

1881 Woodbridge Drive, Sulphur Springs, TX 75482

Status

Sold

Date Sold

March 30, 2026
Lore Lane

Lore Lane

Property Amenities

Interior
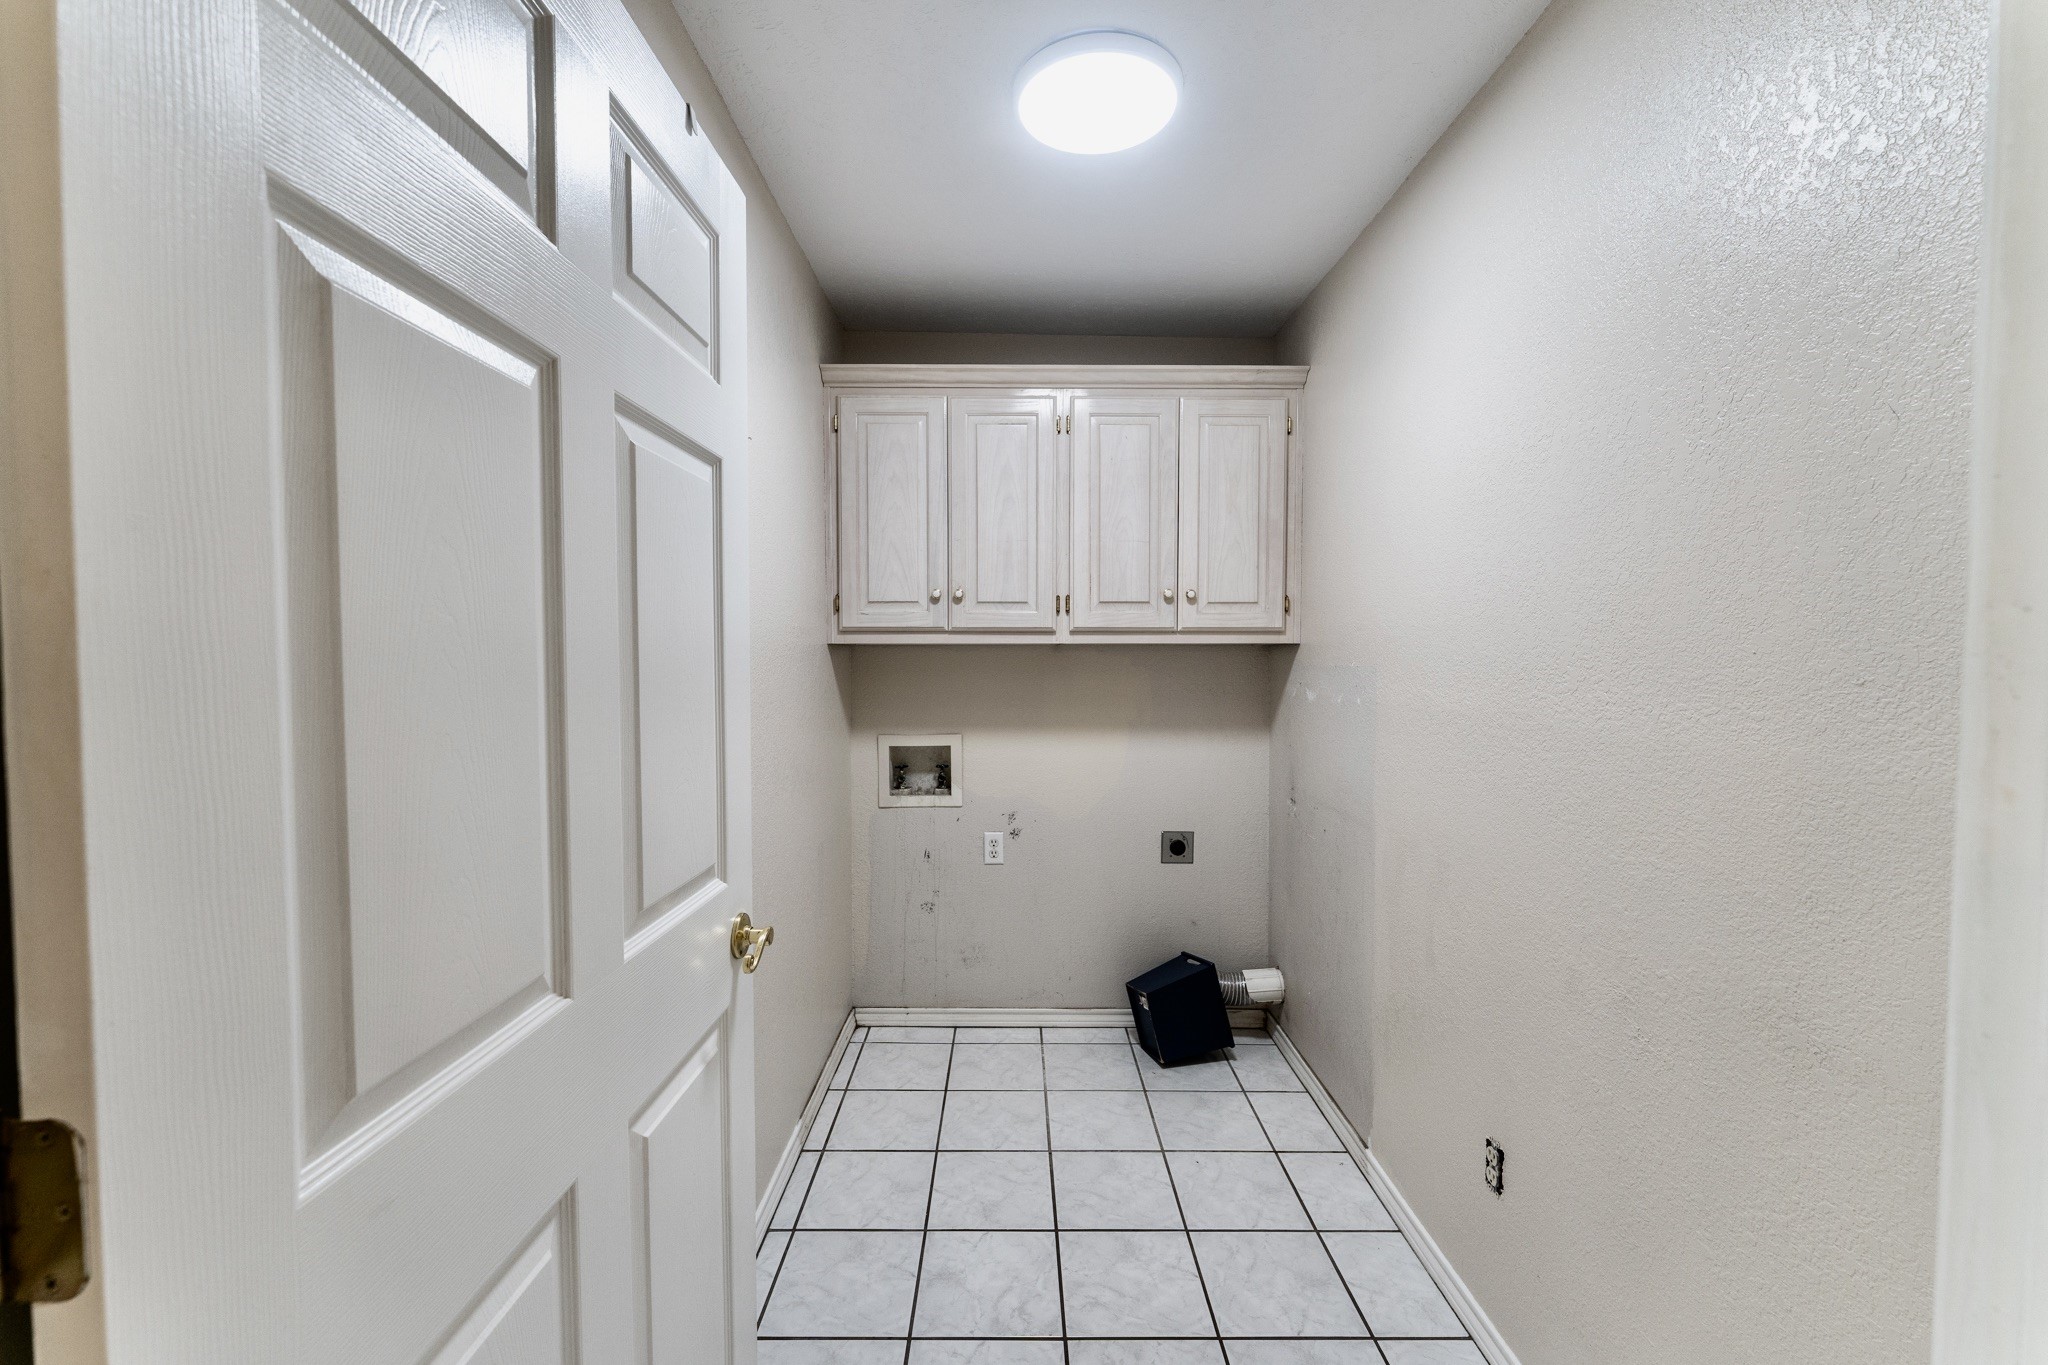
Laundry room Washer Hookup, Electric Dryer Hookup, Laundry in Utility Room
Fireplace Living Room, Wood Burning
Appliances Dishwasher, Electric Oven, Electric Range, Disposal, Gas Water Heater, Microwave
Flooring Carpet, Laminate, Tile
Total Bedrooms: 3
Full Bathrooms: 2
Other Interior Features Cathedral Ceiling(s), Eat-in Kitchen, Granite Counters, Kitchen Island, Pantry, Cable TV, Walk-In Closet(s), Wired for Sound
Area & Lot
Lot Area 8,015.04 Sq.Ft.
Living area 2,109 Sq.Ft.
MLS® ID 20927125
Year Built 1997
School District Sulphur Springs ISD
High School Sulphurspr
Middle School Sulphurspr
Elementary School Sulphurspr
Architecture Styles Traditional, Detached
Type Residential
Status Sold
Exterior
Stories 1
Pool None
Air conditioning Central Air, Ceiling Fan(s), Electric
Heat type Central, Natural Gas
Water Source Public
Garage Space 2.0
Sewer Public Sewer
Other Exterior Features Deck, Rain Gutters
Parking Garage Faces Front
Lot Features Back Yard, Lawn, Landscaped, Level, Subdivision, Sprinkler System
Roof Composition
Utilities Electricity Connected, Natural Gas Available, Sewer Available, Water Available, Cable Available
Finance
Price Upon Request

360 Virtual Tour

Take a tour of this property

Work With Us

Hygge Homes and Land are dedicated to helping you find your dream home and assisting with any selling needs you may have. Contact us today to start your home searching journey!