Leave a Message

Thank you for your message. We will be in touch with you shortly.

1423 Stagecoach Drive
VIEW PHOTOS
Price Upon Request

1423 Stagecoach Drive

4 Beds 3 Baths 2,336 Sq.Ft. 8,232.84 Sq.Ft.

Description

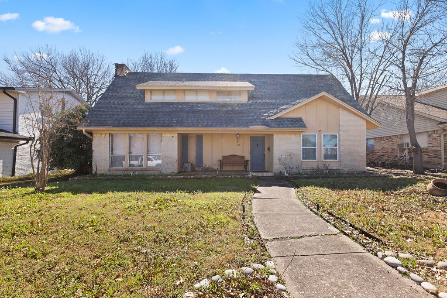
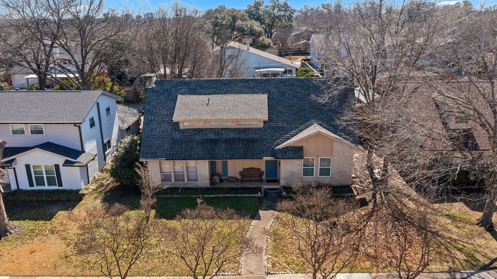
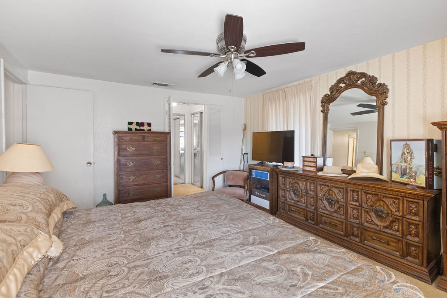
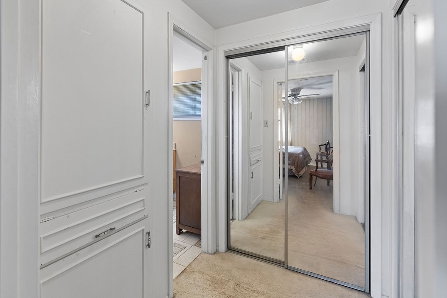
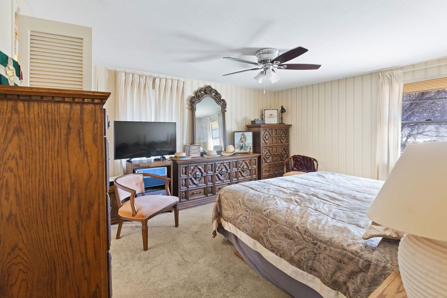
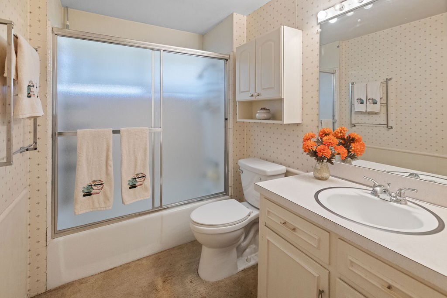
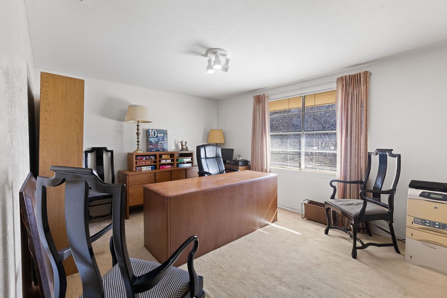
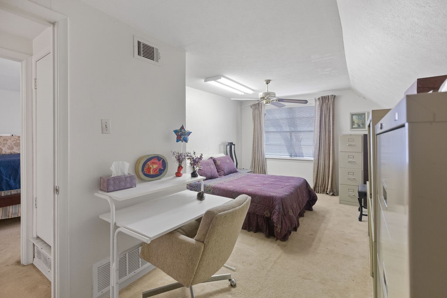
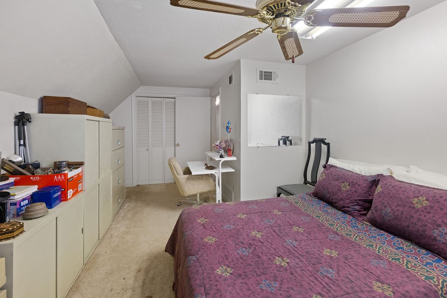
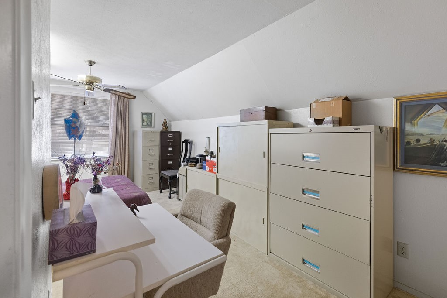
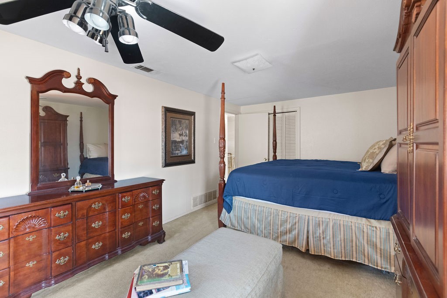
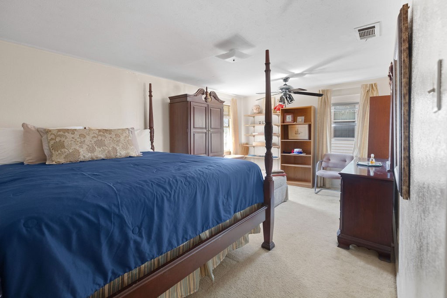
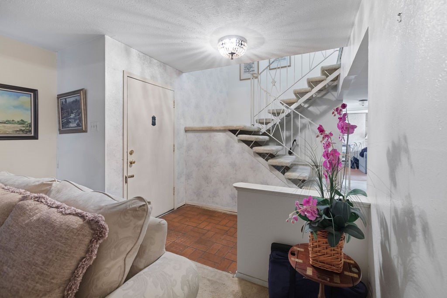
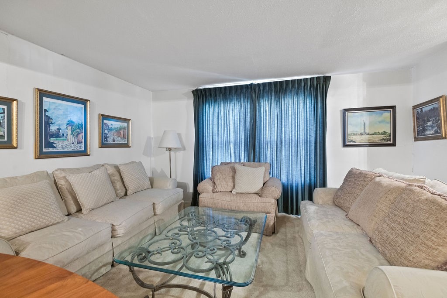
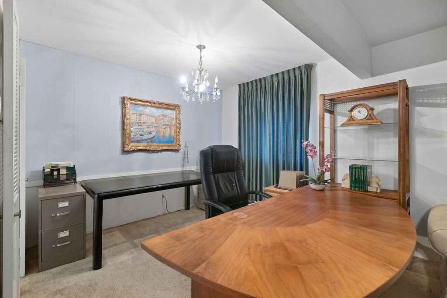
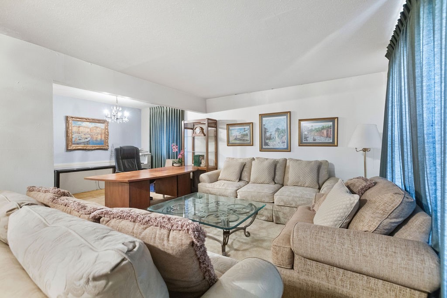
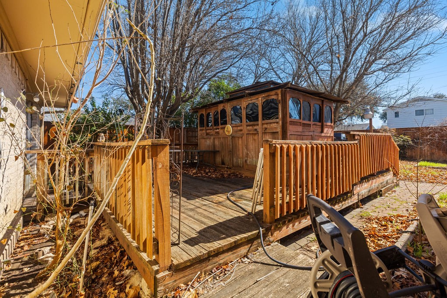
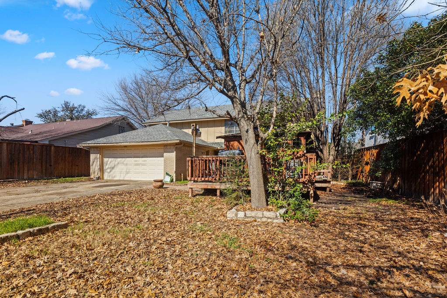
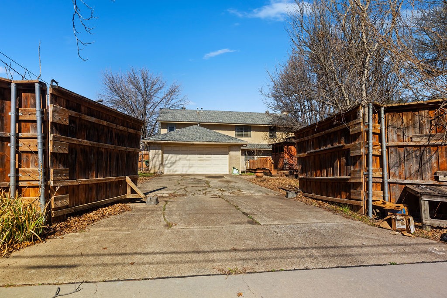
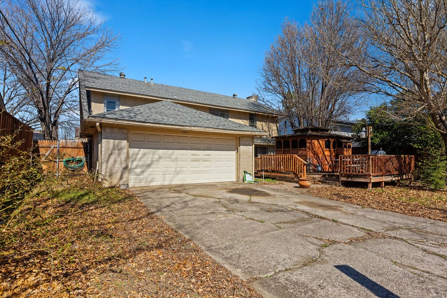
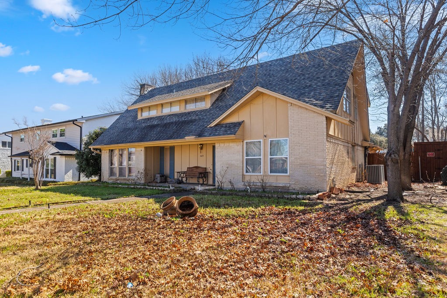
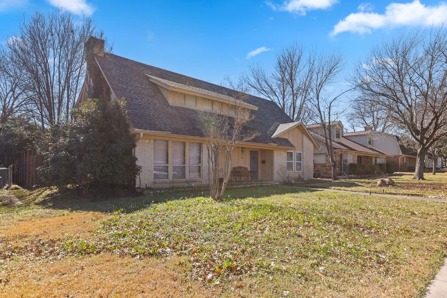
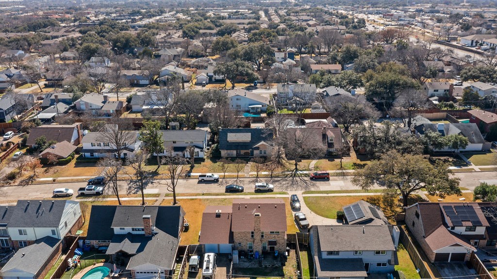
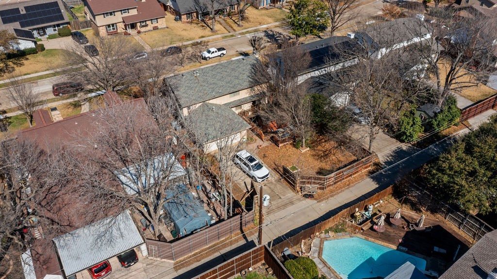
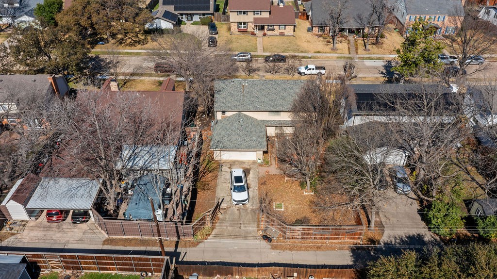
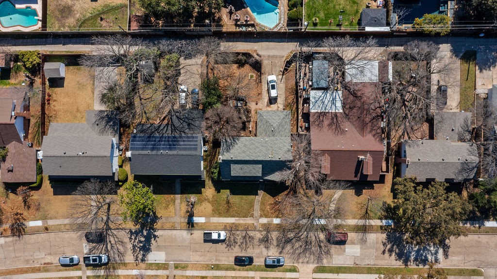
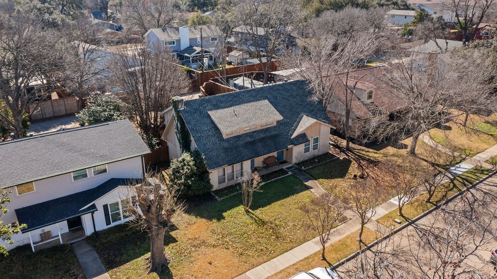
Spacious two-story home offering 4 bedrooms and 2.5 bathrooms in a well-established neighborhood with convenient access to shopping, dining, schools, and major roadways.

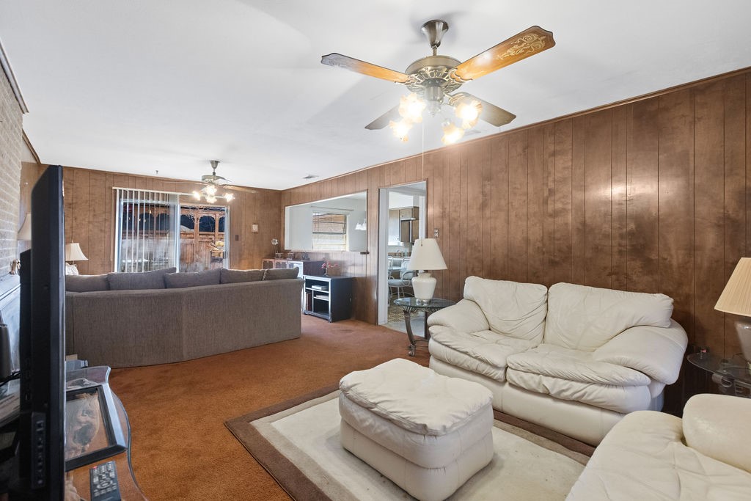
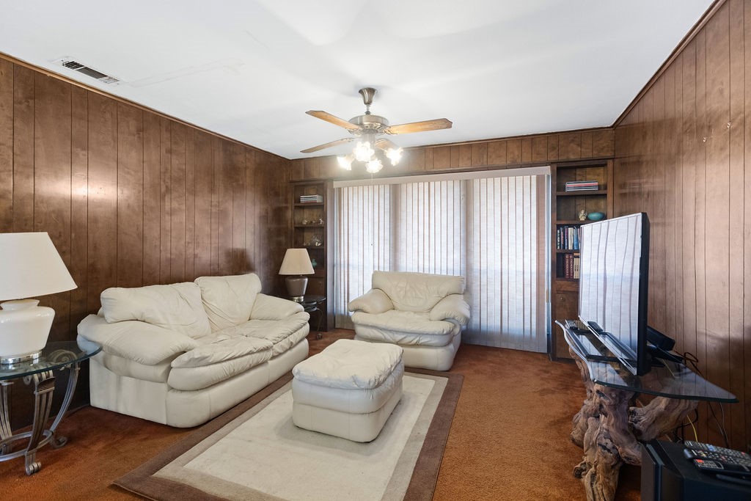
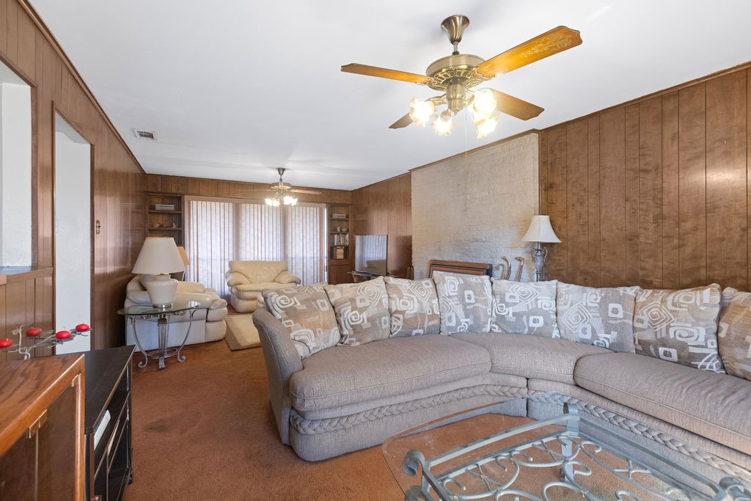
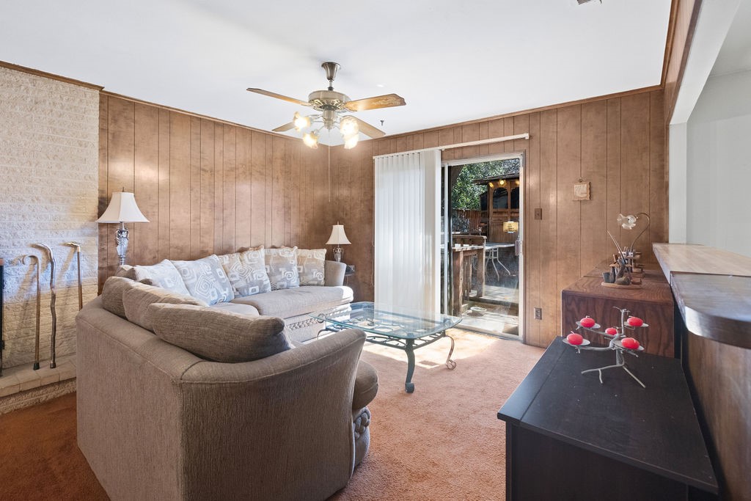
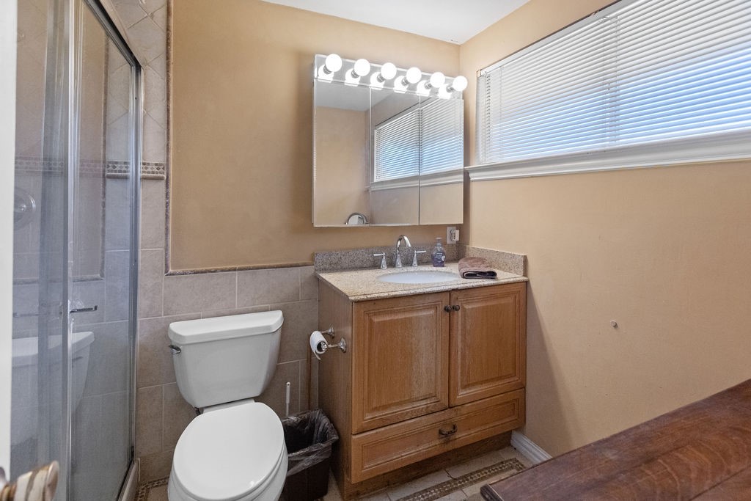
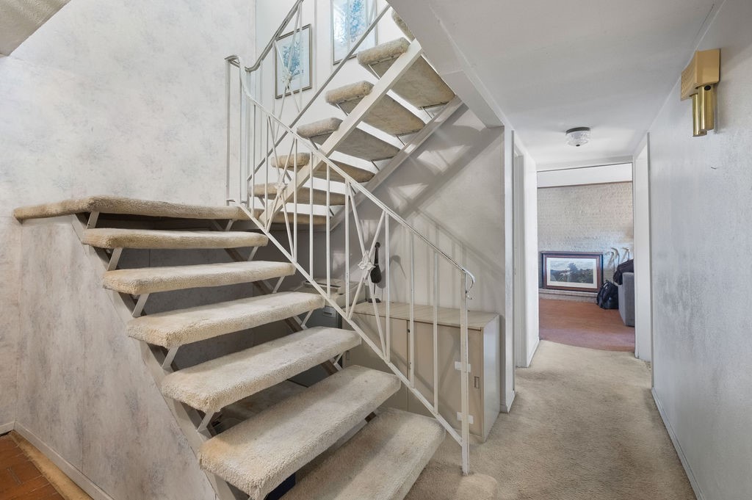
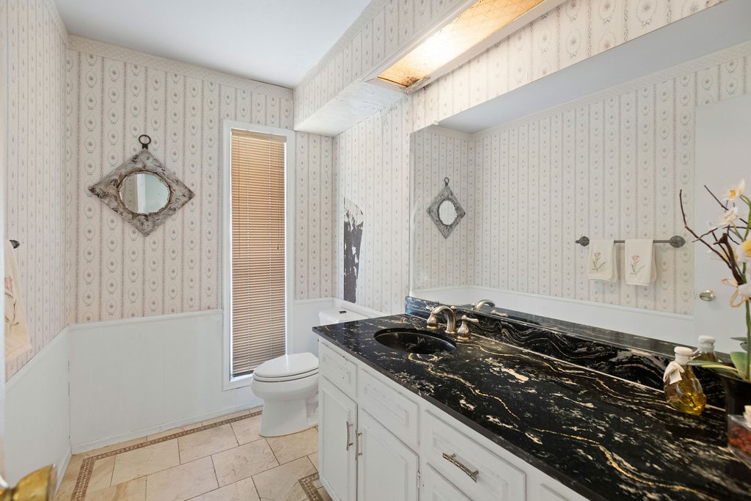
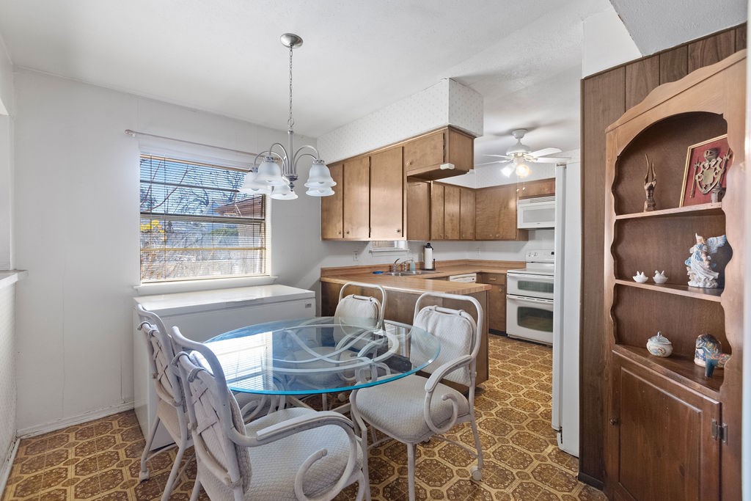
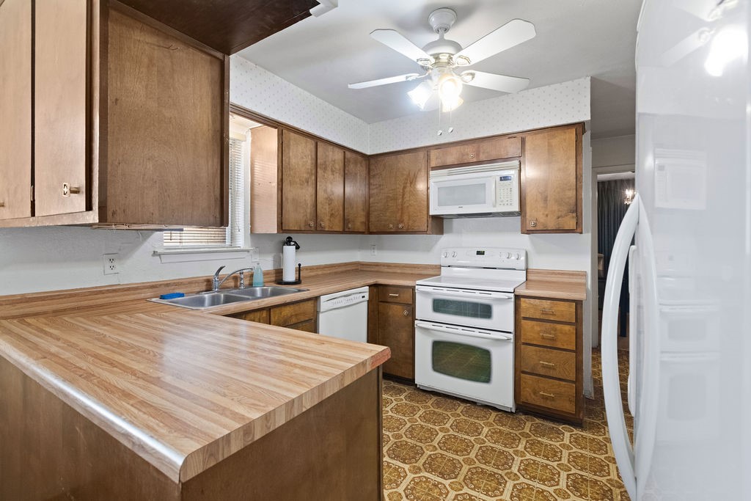
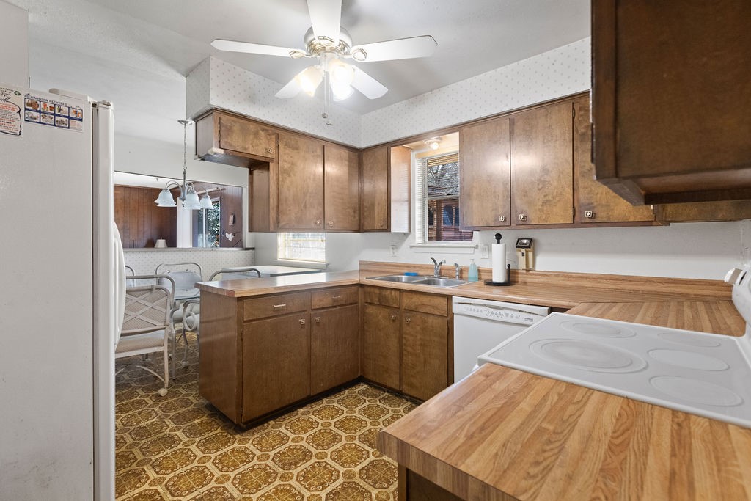
This property offers a functional floor plan with generous living areas and a layout that provides flexibility for a variety of needs. The home is in need of updates and repairs and is being sold as-is, presenting an opportunity for buyers to renovate and customize to their preferences.

With its size, layout, and location, this property offers strong potential for those looking to add personal touches and improvements. Whether you're seeking a primary residence or an investment opportunity, this home provides a solid foundation to build upon.

This home is being sold as is.

Buyer to verify all information, including square footage, schools, and property details.

Share Property

Location

1423 Stagecoach Drive, Richardson, TX 75080

Status

Sold

Date Sold

June 30, 2026
Darla McMullen

Darla McMullen

Property Amenities

Interior
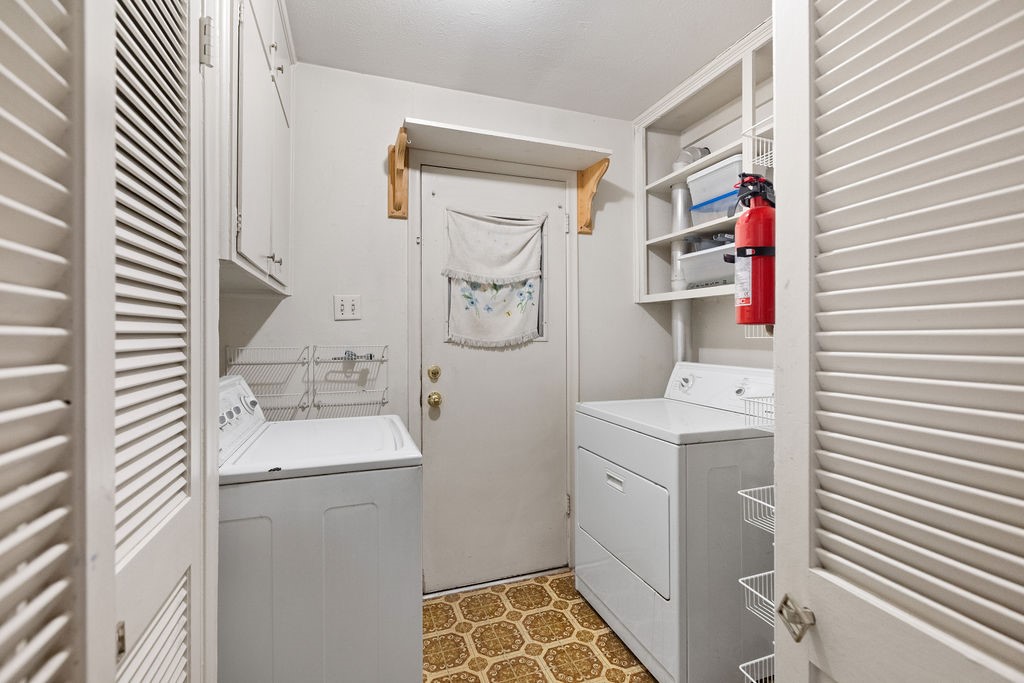
Laundry room Laundry in Utility Room
Fireplace Wood Burning
Appliances Dishwasher, Electric Range
Flooring Carpet, Laminate
Total Bedrooms: 4
Half Bathrooms: 1
Full Bathrooms: 2
Other Interior Features Eat-in Kitchen, Paneling/Wainscoting, Cable TV
Area & Lot
Lot Area 8,232.84 Sq.Ft.
Living area 2,336 Sq.Ft.
MLS® ID 21183105
Year Built 1965
School District Richardson ISD
High School Richardson
Middle School Lake Highlands,Richardson West
Elementary School Bowie
Architecture Styles Traditional, Detached
Type Residential
Status Sold
Exterior
Stories 2
Pool None
Air conditioning Electric
Heat type Electric
Garage Space 2.0
Sewer Public Sewer
Parking Driveway
Lot Features Interior Lot
Roof Composition
Utilities Electricity Connected, Sewer Available, Separate Meters, Water Available, Cable Available
Finance
Price Upon Request

360 Virtual Tour

Take a tour of this property

Work With Us

Hygge Homes and Land are dedicated to helping you find your dream home and assisting with any selling needs you may have. Contact us today to start your home searching journey!