Leave a Message

Thank you for your message. We will be in touch with you shortly.

1421 W Sherman Street
VIEW PHOTOS
Price Upon Request

1421 W Sherman Street

4 Beds 3 Baths 2,200 Sq.Ft. 10,890 Sq.Ft.

Description

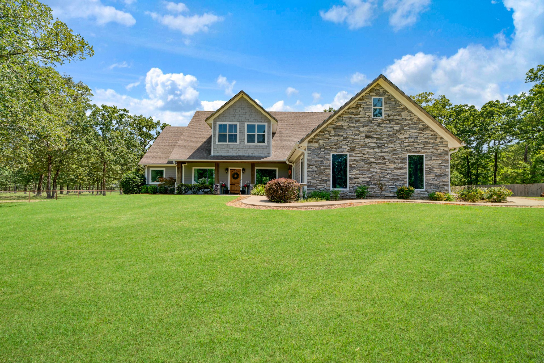
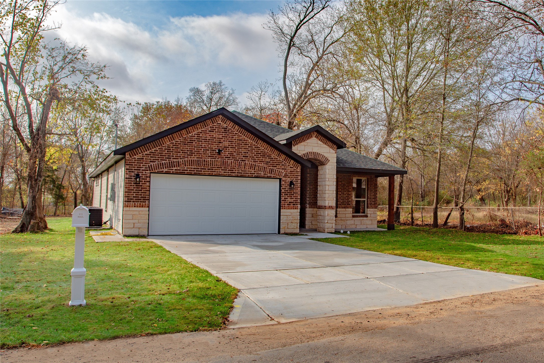
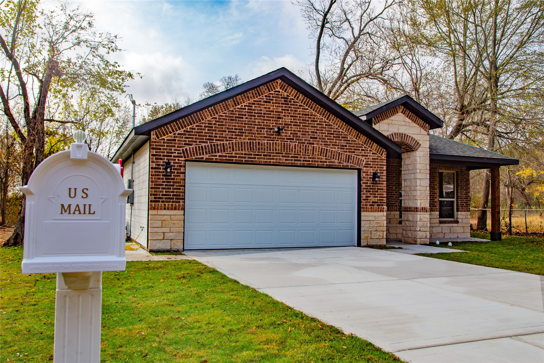
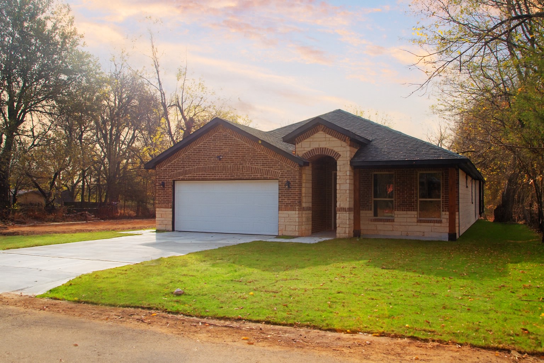
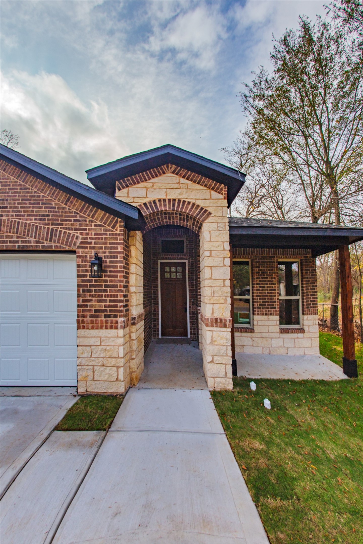
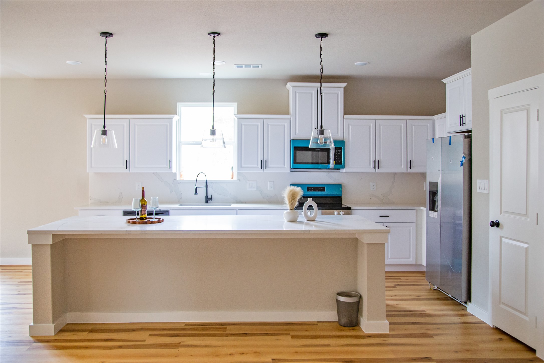
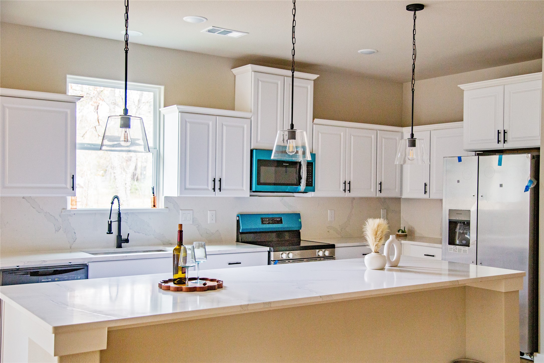
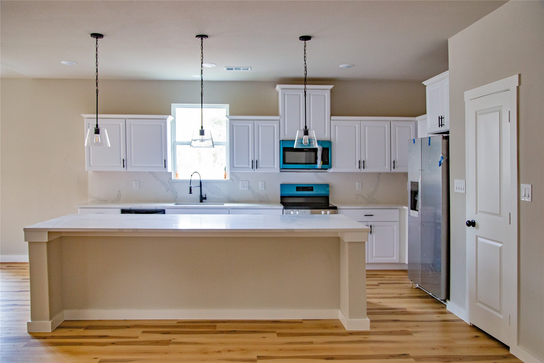
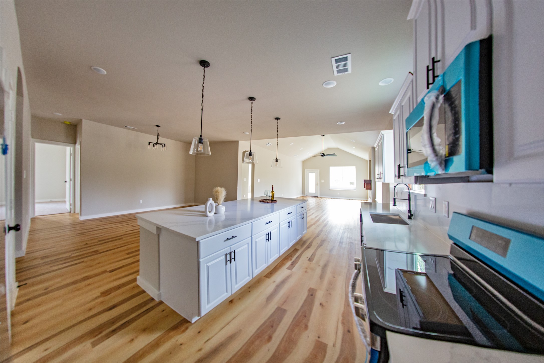
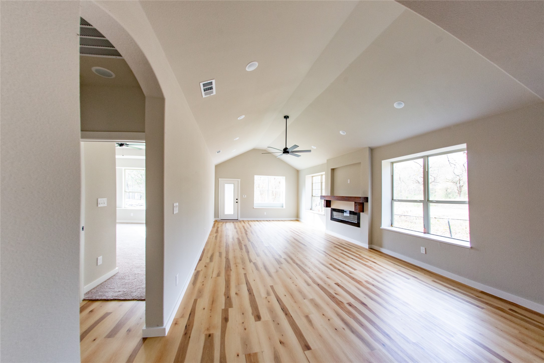
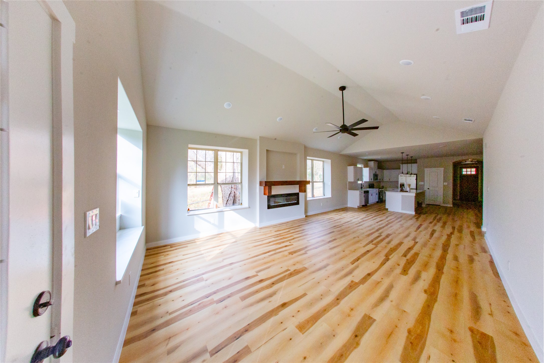
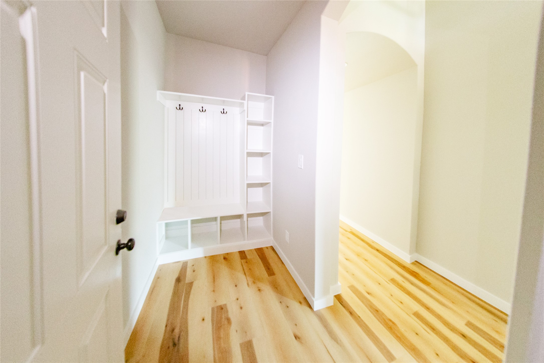
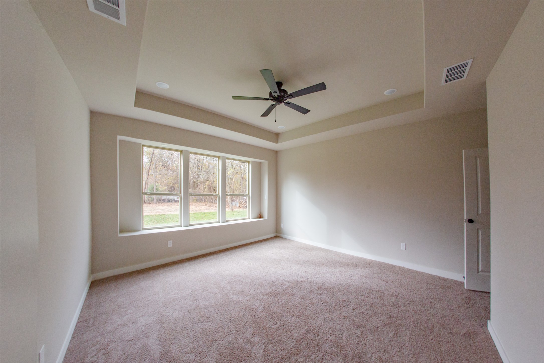
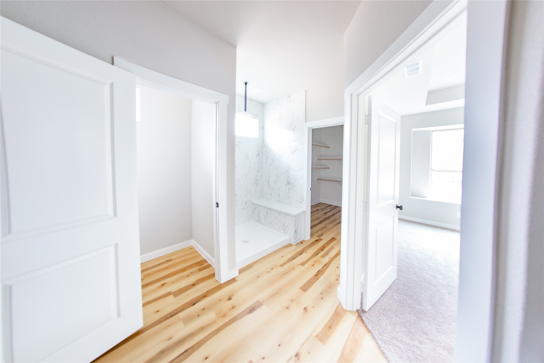
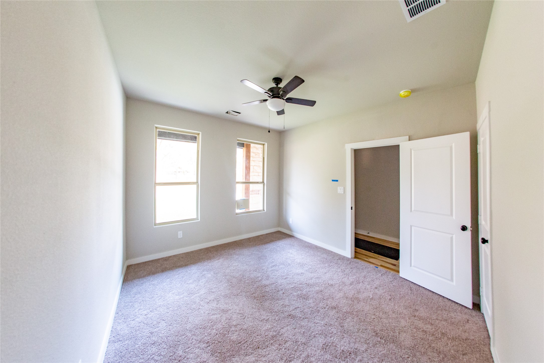
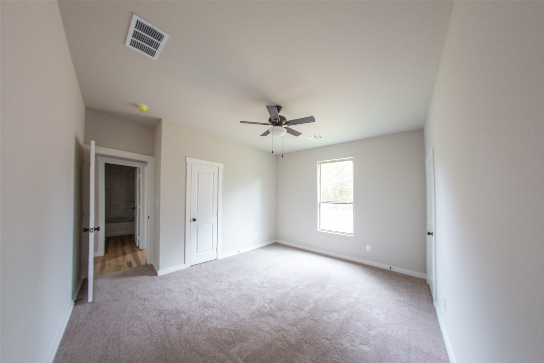
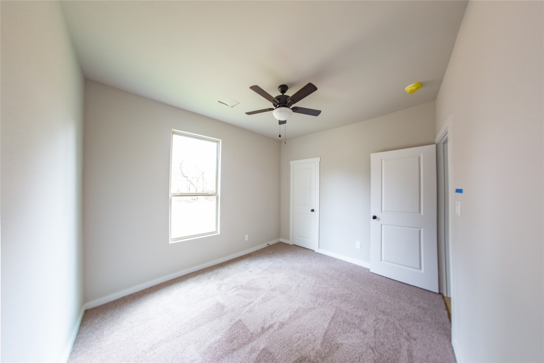
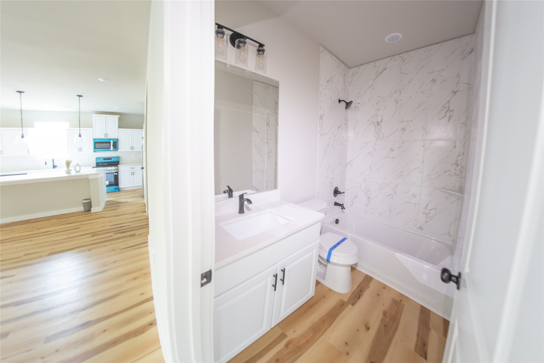
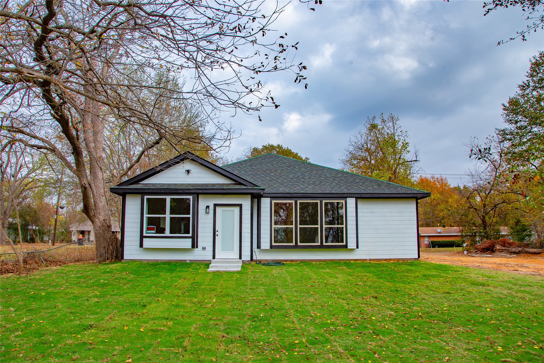
Step into this brand-new, beautifully designed 4-bed, 3-bath home that perfectly blends modern comfort with style. Ask yourself, why pay monthly HOA dues when you're not sure what you're getting? This property offers the benefit of no HOA, giving you more control and fewer restrictions. From the moment you step inside, you can feel the warmth and character of this home. The front entrance is handicap accessible that leads into the open-concept floor plan that features engineered wood flooring in the main living space. The kitchen is a showstopper with quartz countertops, stainless steel appliances and a large beautiful spacious island ideal for entertaining or everyday living. Cozy up and enjoy the stunning electric fireplace, creating a warm and inviting atmosphere with color changing rocks. Appreciate all the natural light that pours through gorgeous large windows, creating a warm and welcoming atmosphere throughout the home. At the start or end of each day relax on the front covered porch. Stop by and come see this beauty before its sold.

Share Property

Location

1421 W Sherman Street, Paris, TX 75460

Status

Sold

Date Sold

July 8, 2026
Jehma Nesbit

Jehma Nesbit

Property Amenities

Interior
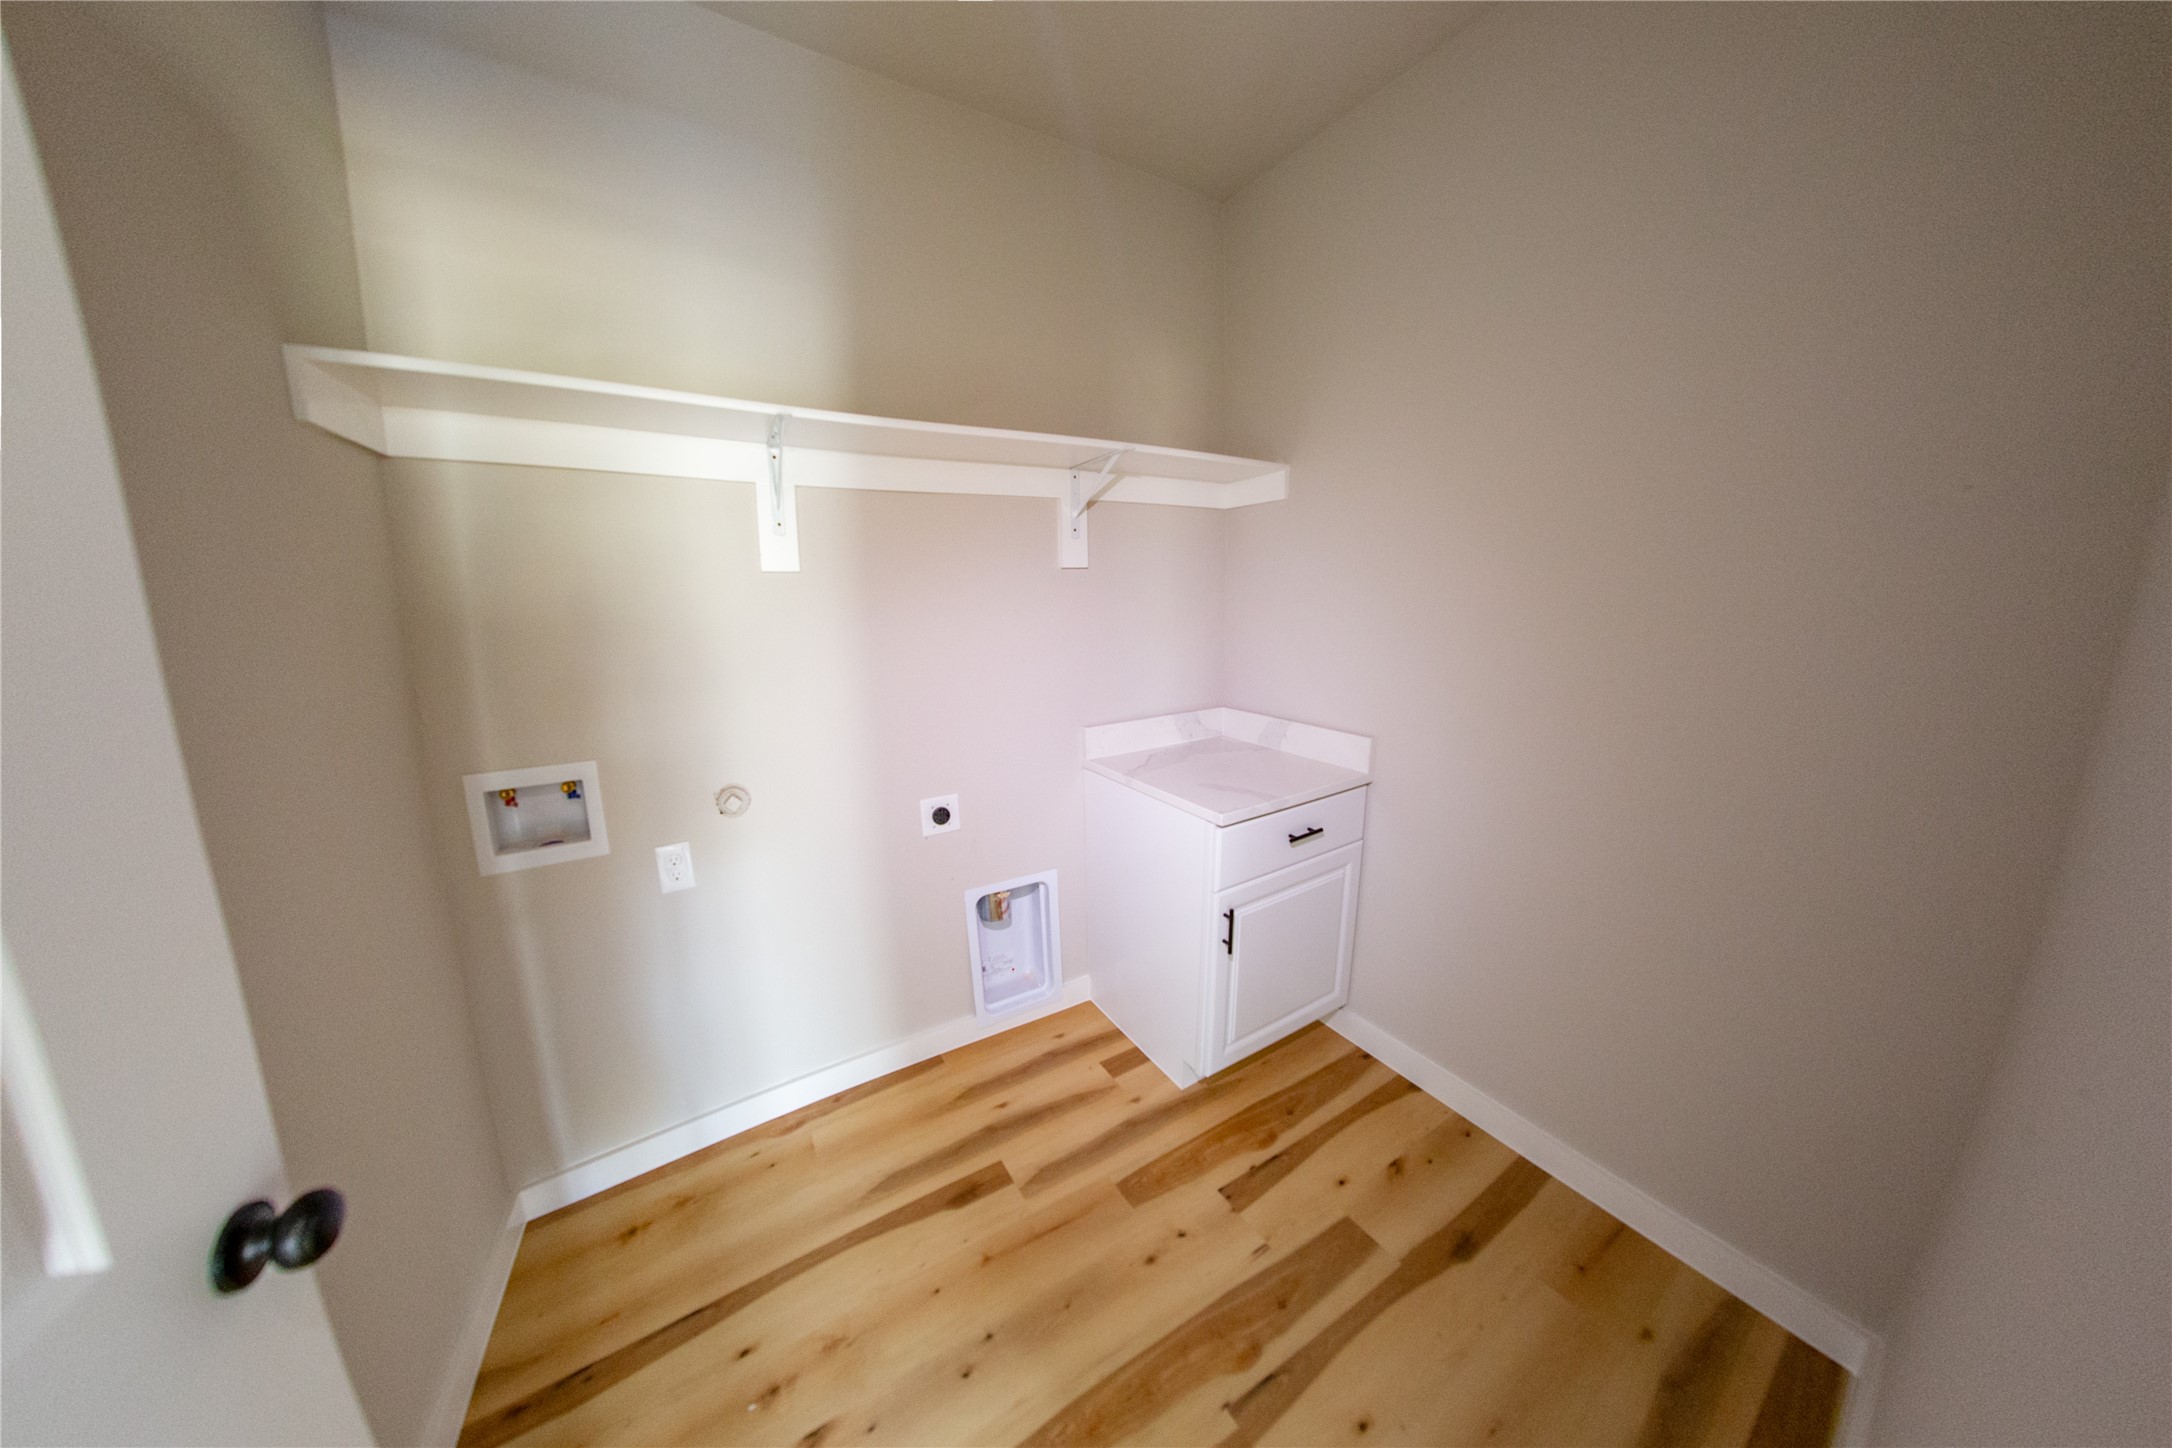
Laundry room Washer Hookup, Electric Dryer Hookup
Fireplace Electric
Appliances Dishwasher, Electric Range, Disposal, Microwave, Refrigerator
Flooring Engineered Hardwood
Total Bedrooms: 4
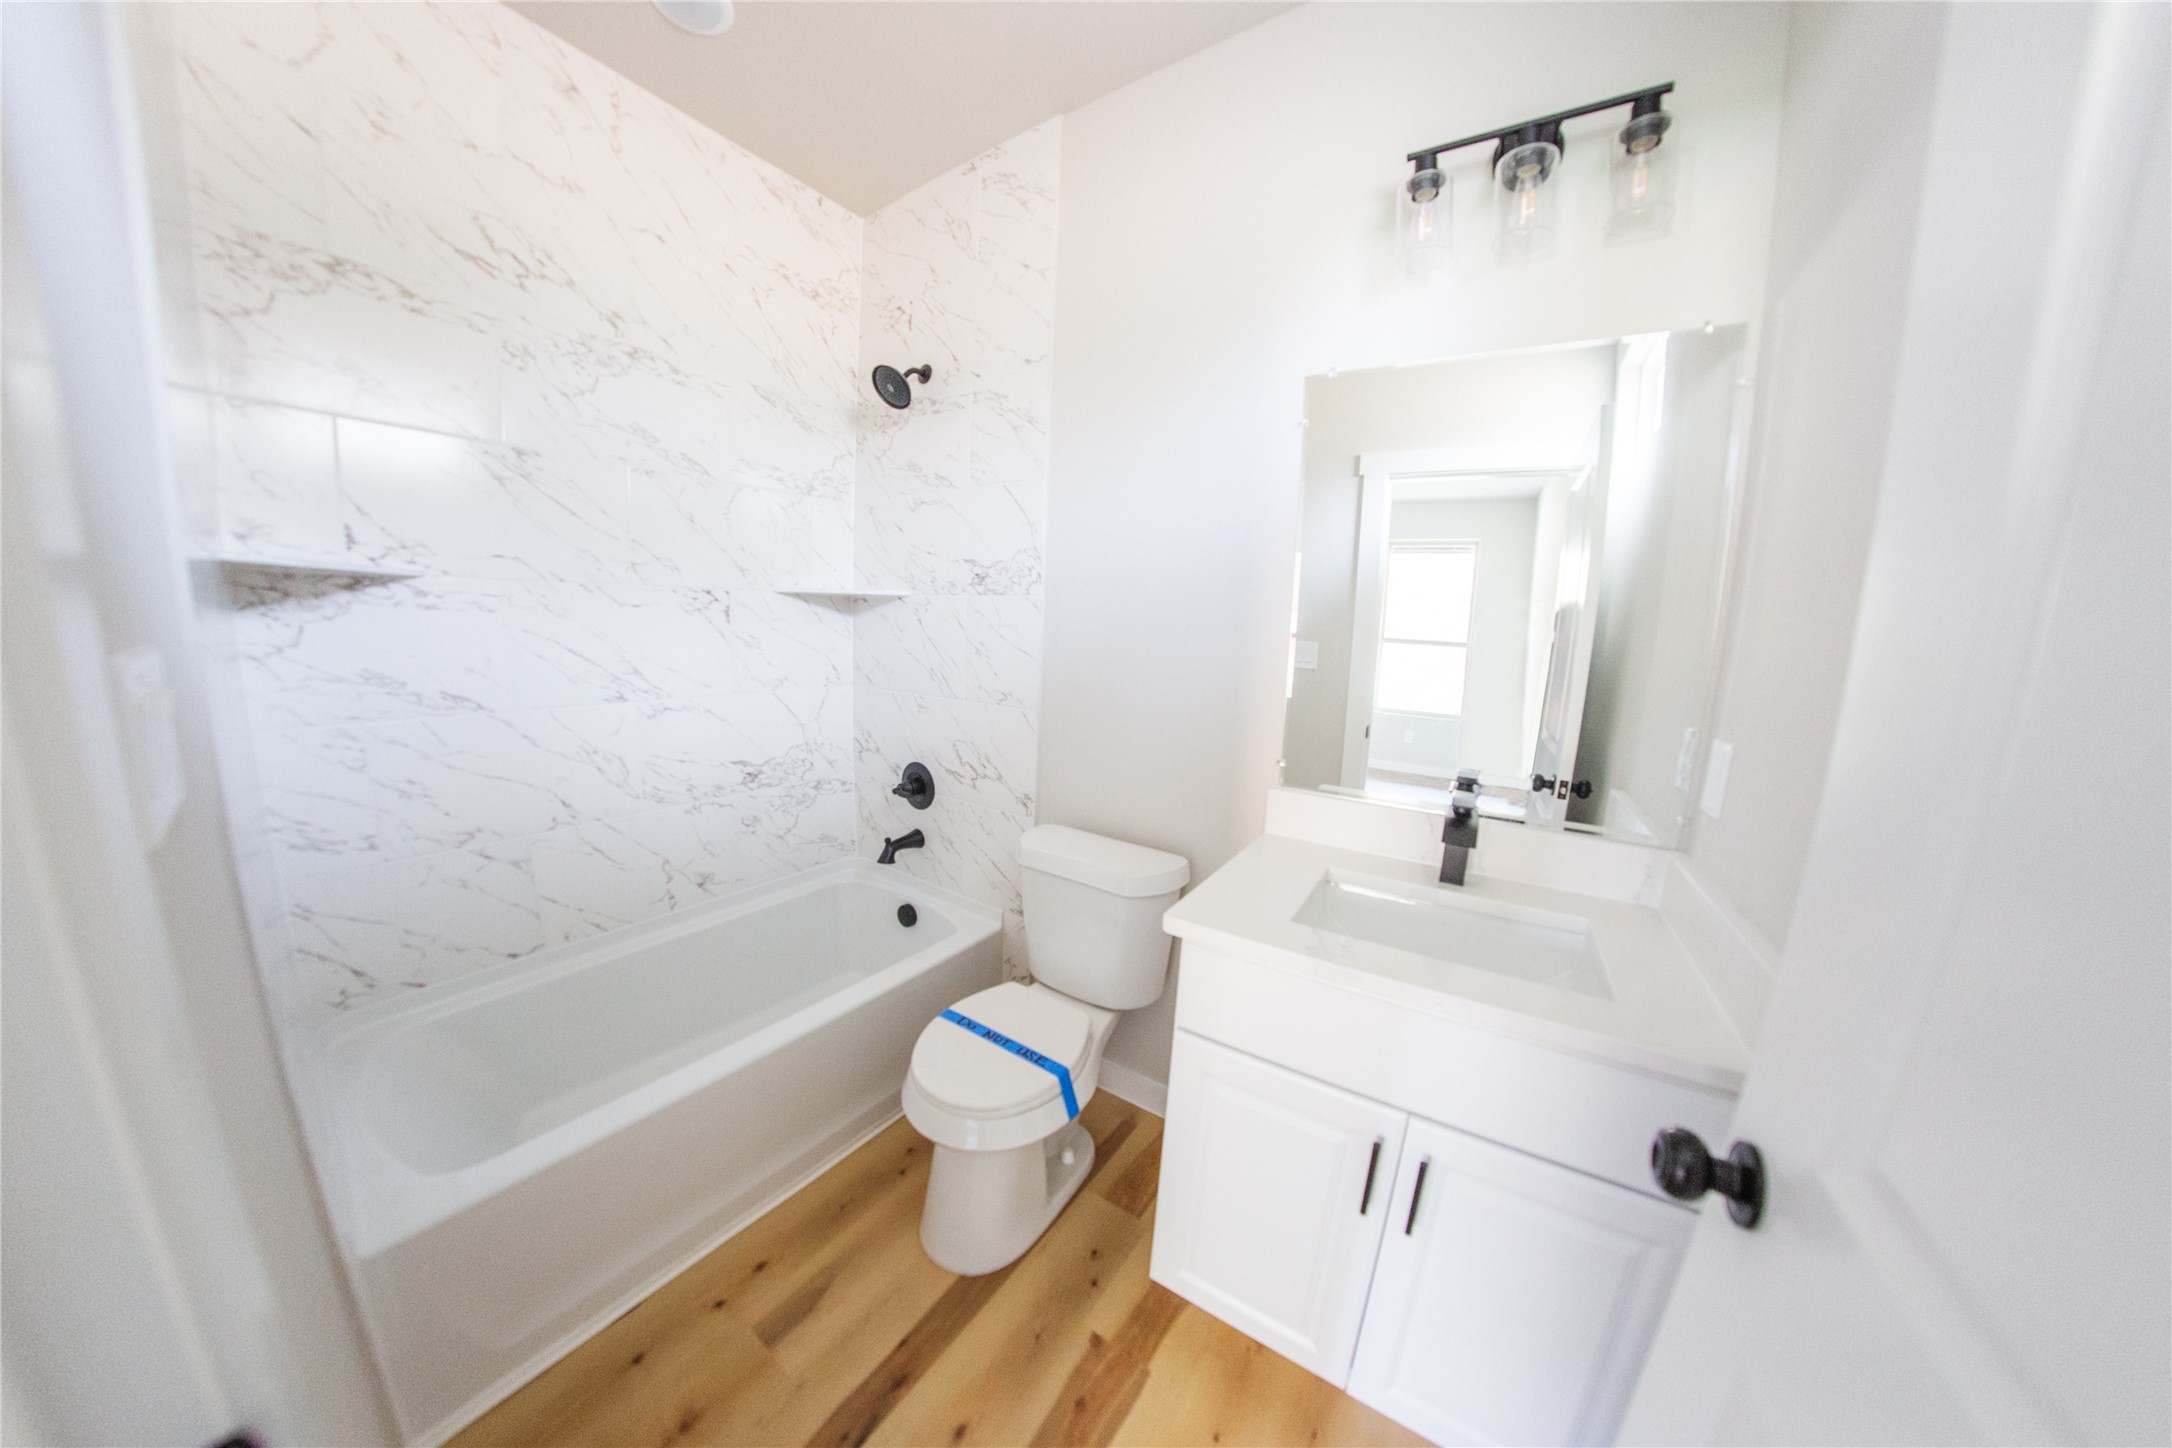
Full Bathrooms: 3
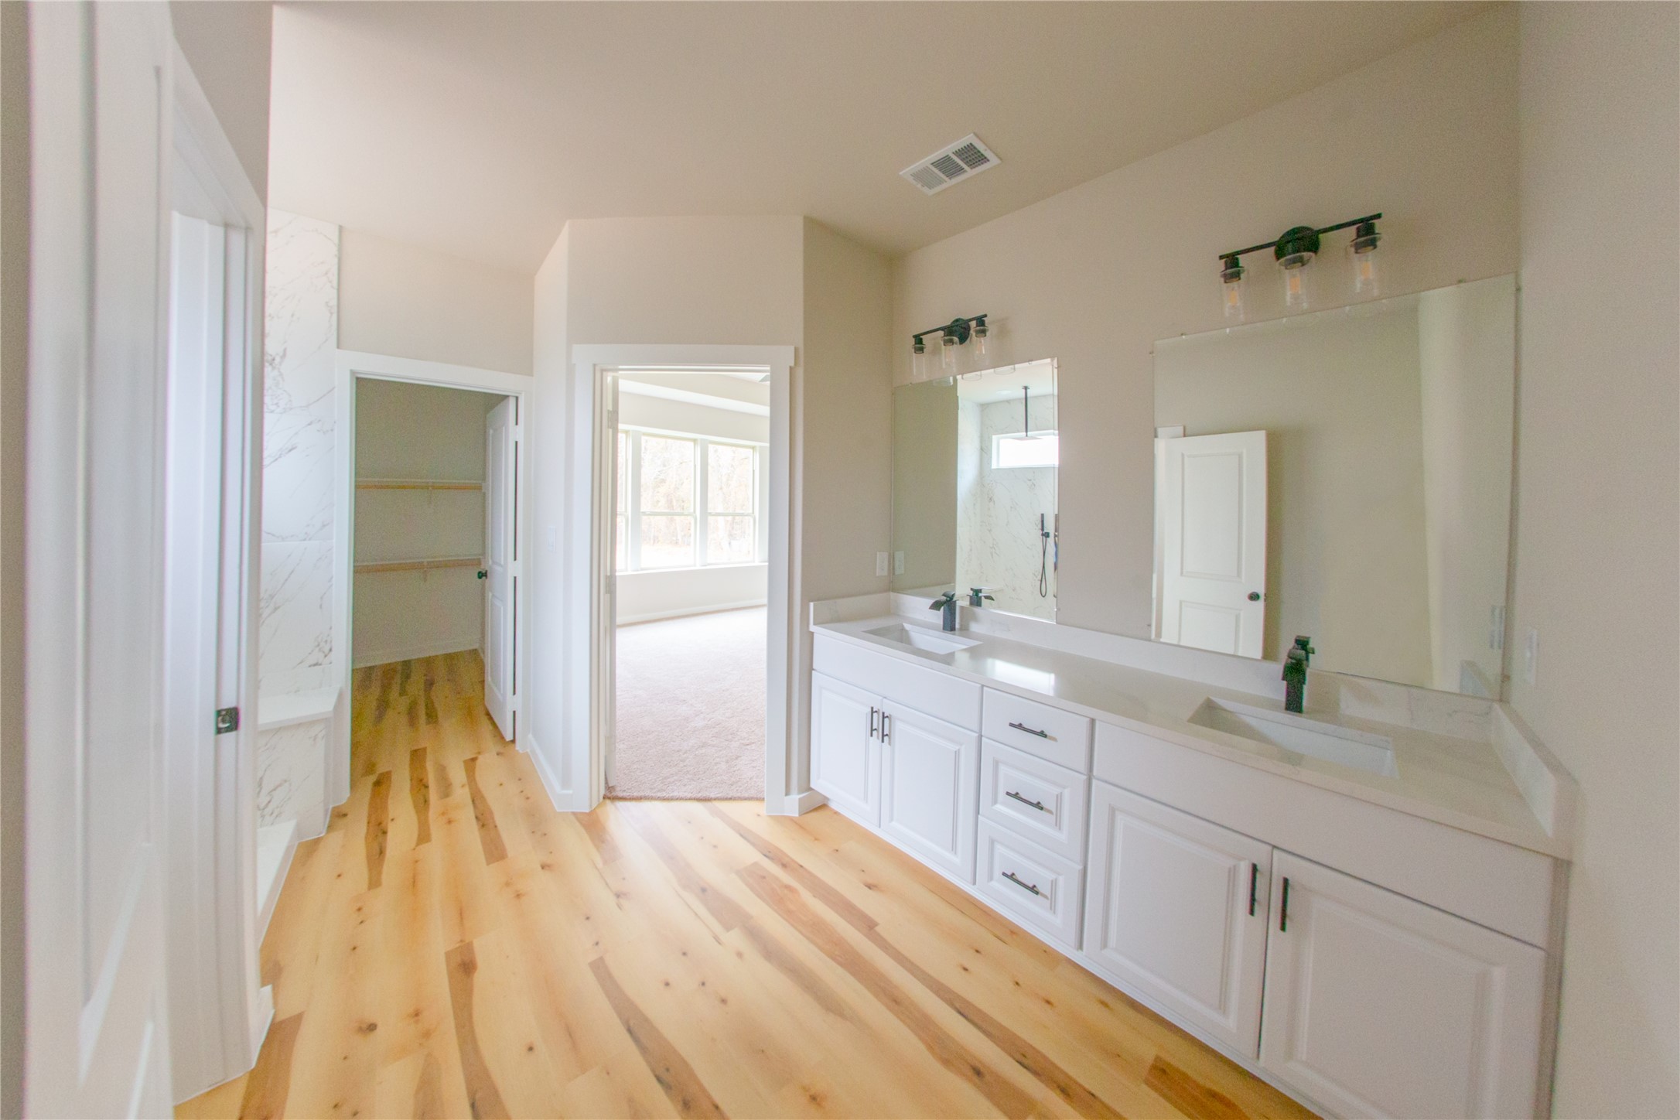
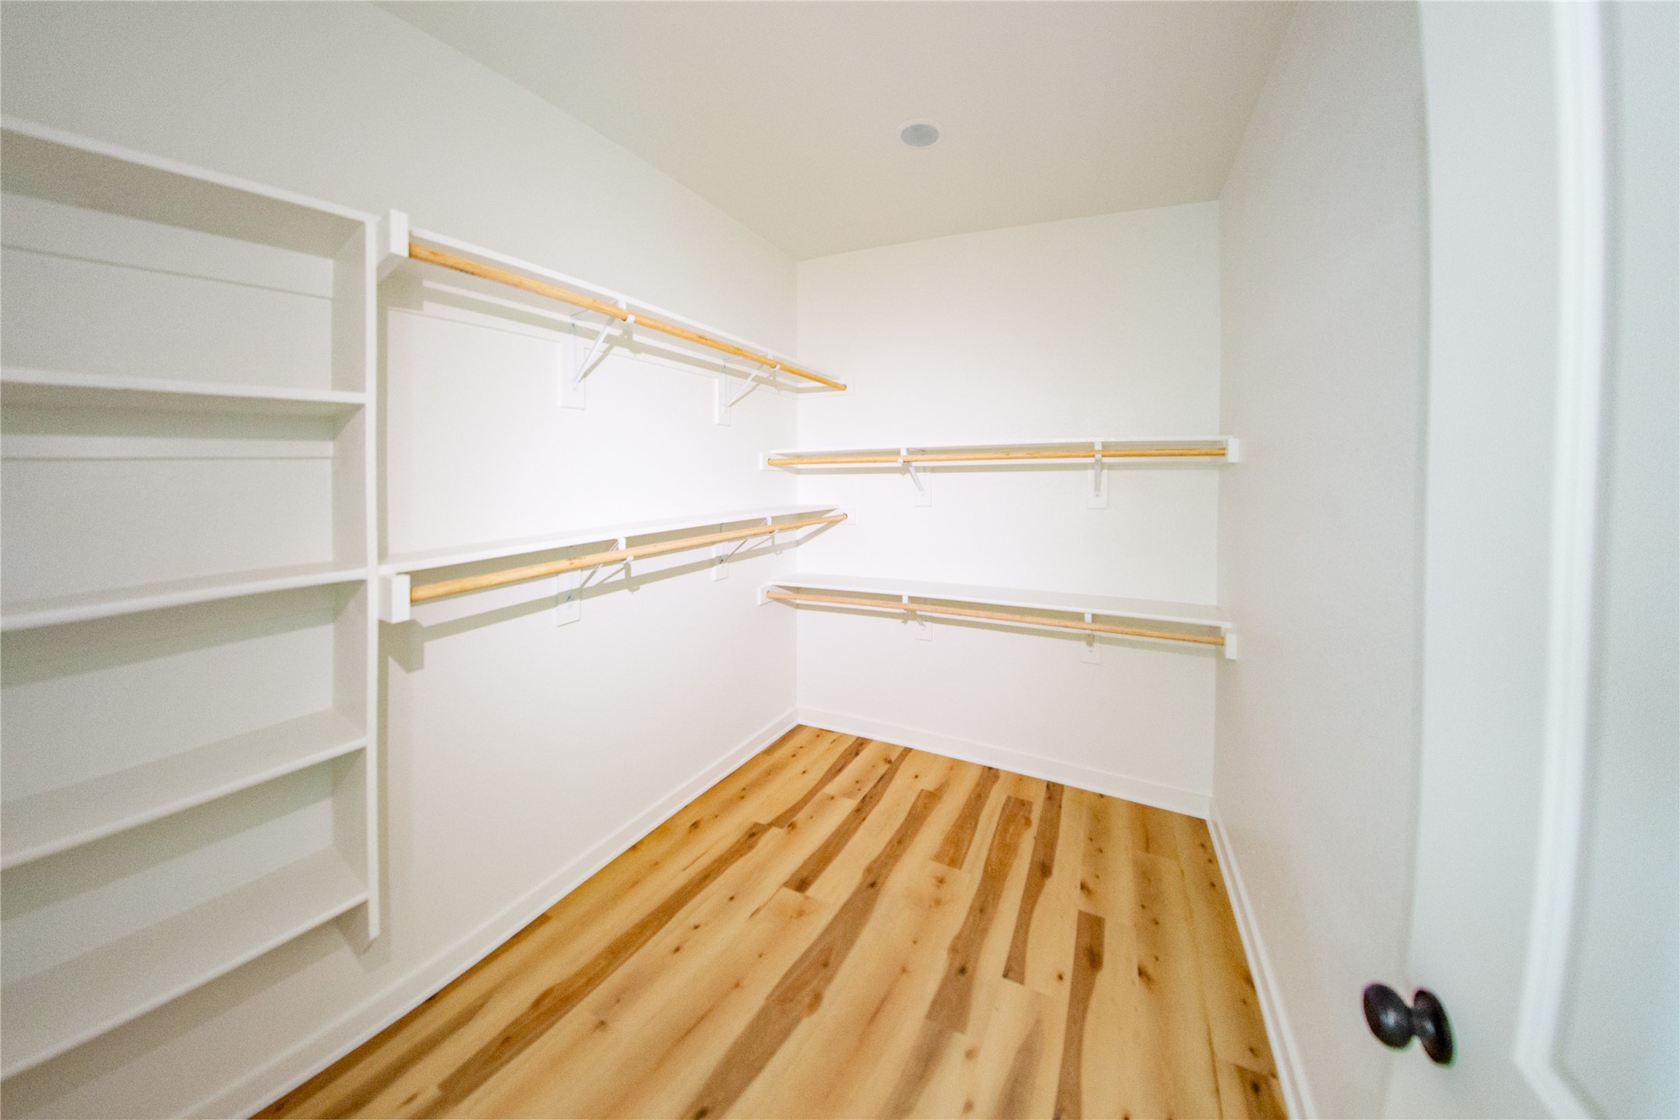
Other Interior Features Double Vanity, Granite Counters, In-Law Floorplan, Open Floorplan, Walk-In Closet(s)
Area & Lot
Lot Area 10,890 Sq.Ft.
Living area 2,200 Sq.Ft.
MLS® ID 21108679
Year Built 2025
School District Paris ISD
High School Paris
Middle School Travis
Elementary School Justiss
Architecture Styles Detached
Type Residential
Status Sold
Exterior
Stories 1
Pool None
Disability Features Accessible Bedroom
Water Source Public
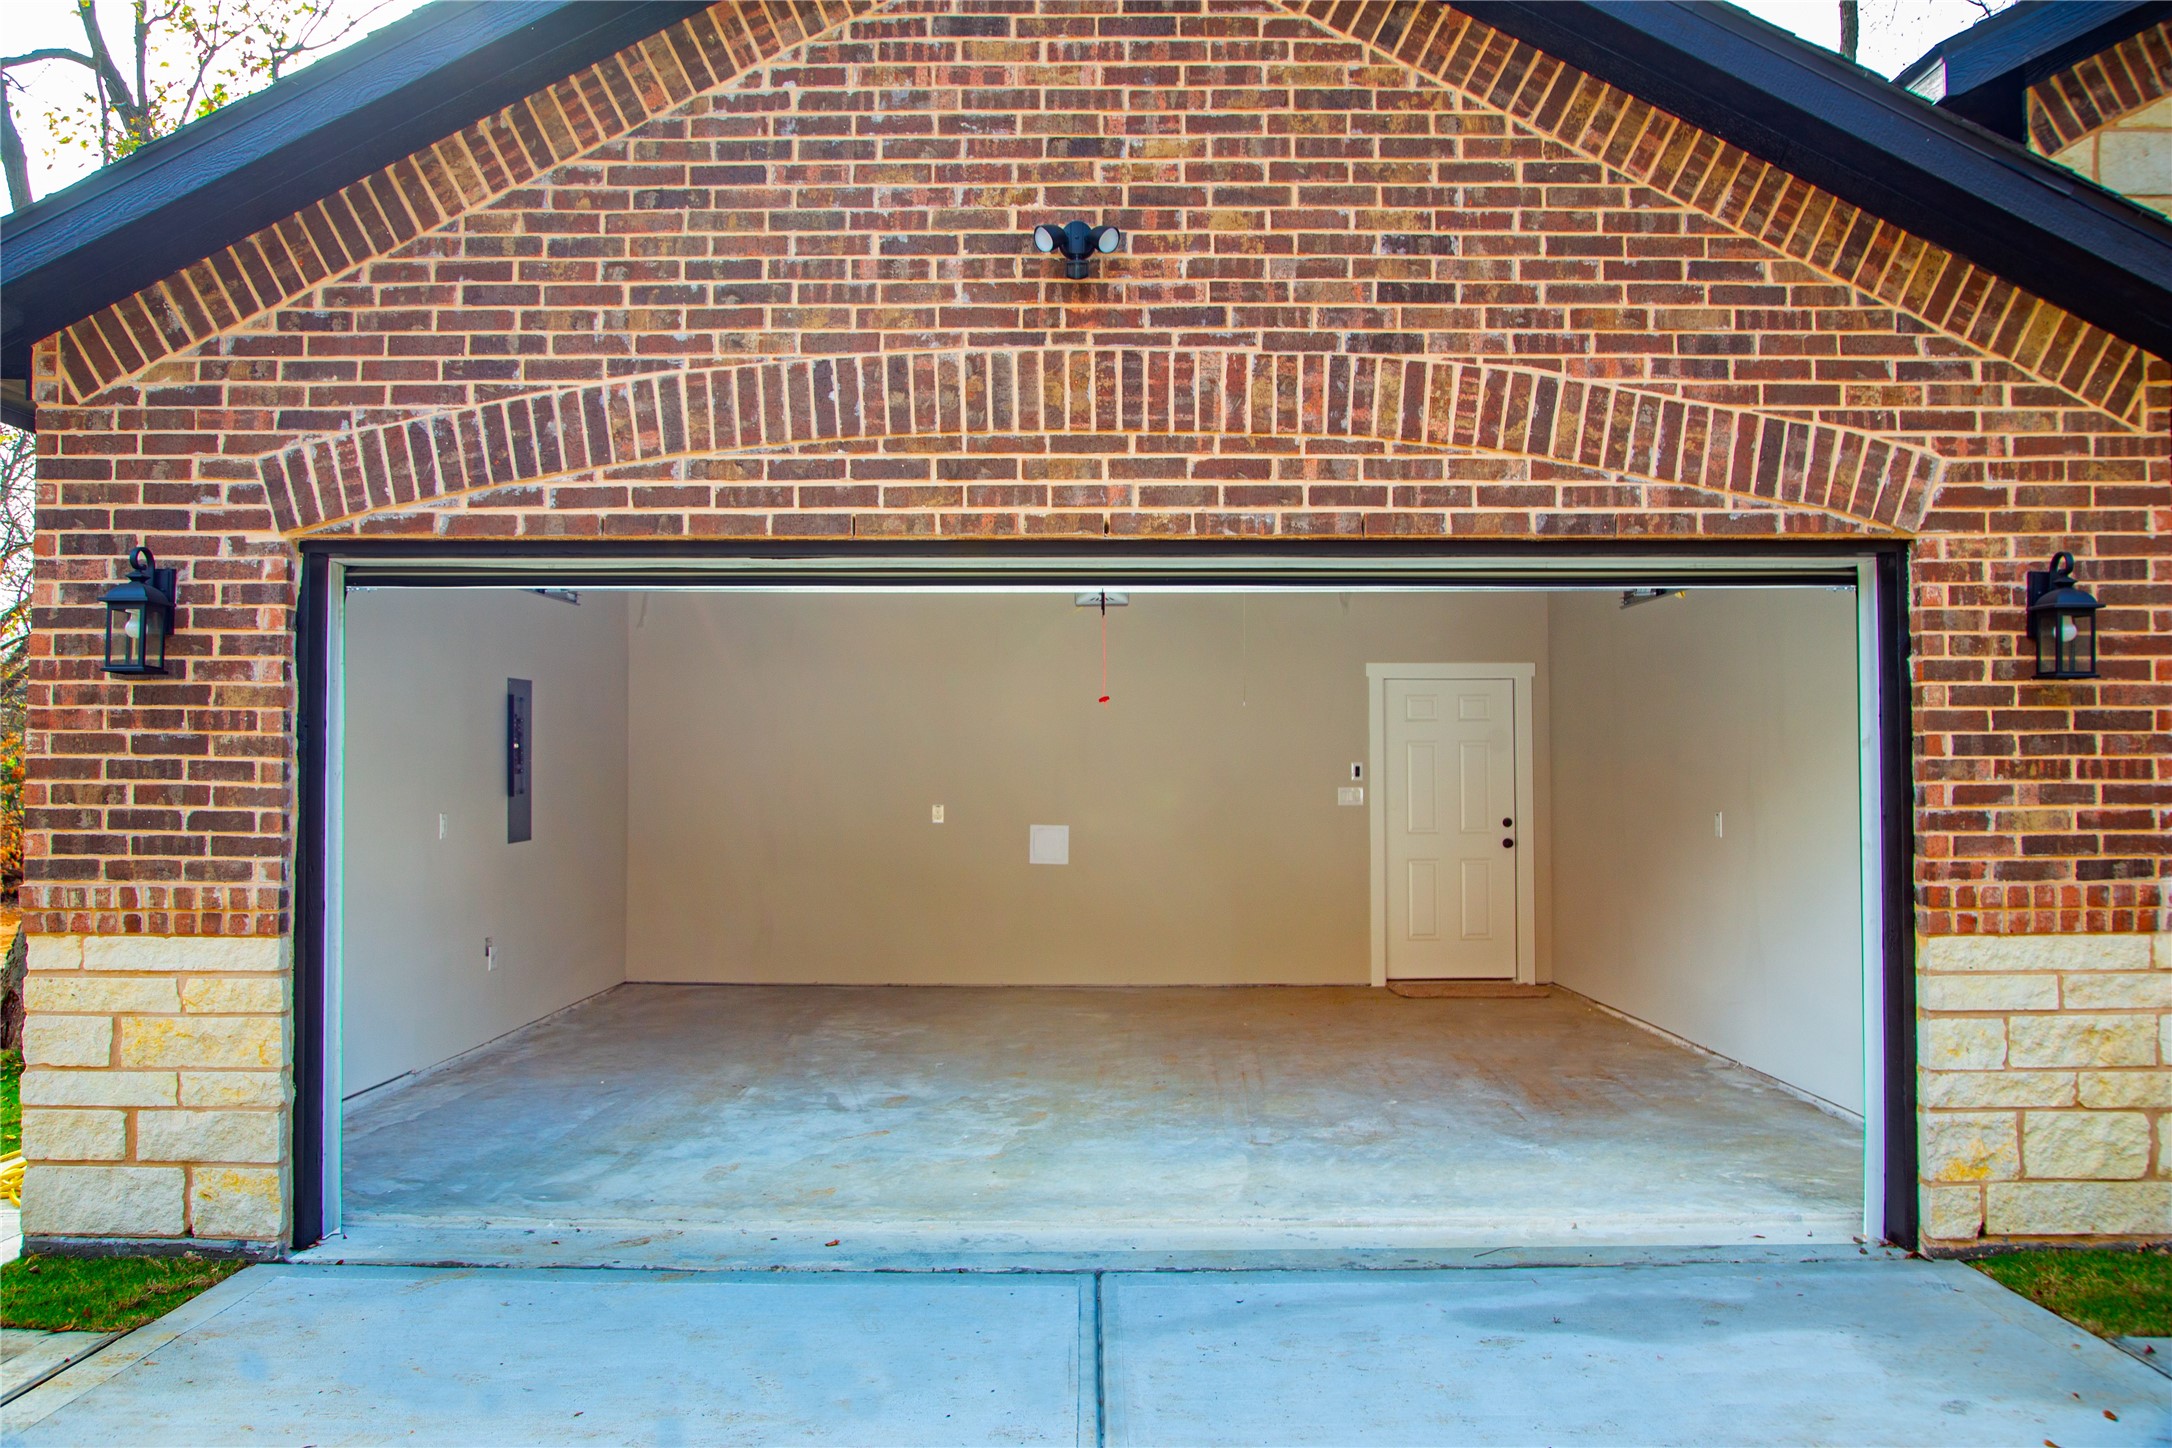
Garage Space 2.0
Sewer Public Sewer
Parking Driveway, Garage Faces Front, Garage
Roof Shingle
Utilities Sewer Available, Water Available

360 Virtual Tour

Take a tour of this property

Paris

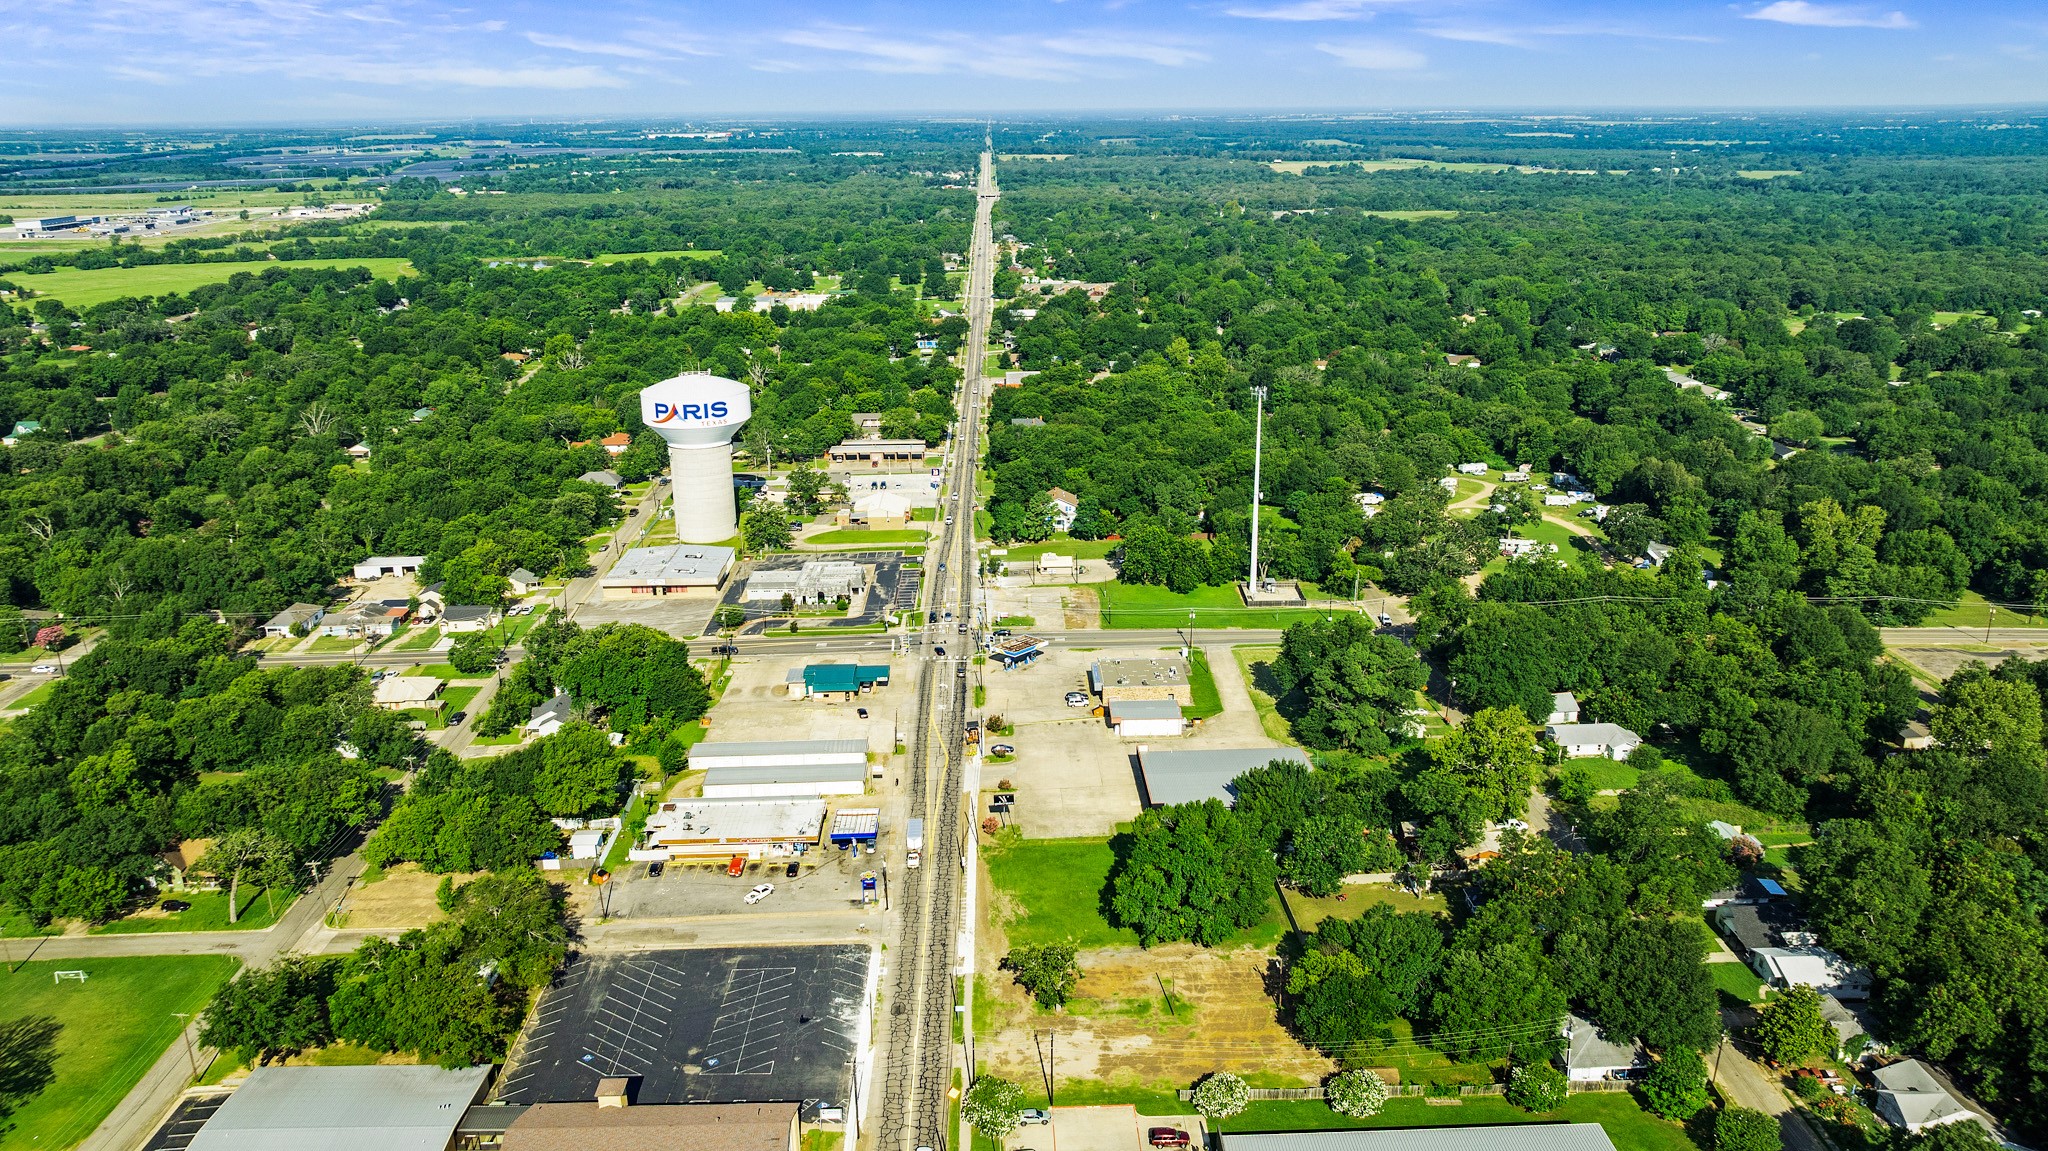
The city boasts beautiful parks, local shops, and a rich cultural scene, including art galleries and annual festivals.

Work With Us

Hygge Homes and Land are dedicated to helping you find your dream home and assisting with any selling needs you may have. Contact us today to start your home searching journey!