Leave a Message

Thank you for your message. We will be in touch with you shortly.

1311 Lakewood Drive
1311 Lakewood Drive
1311 Lakewood Drive
1311 Lakewood Drive
1311 Lakewood Drive
1311 Lakewood Drive
1311 Lakewood Drive
1311 Lakewood Drive
1311 Lakewood Drive
1311 Lakewood Drive
1311 Lakewood Drive
1311 Lakewood Drive
1311 Lakewood Drive
1311 Lakewood Drive
1311 Lakewood Drive
1311 Lakewood Drive
1311 Lakewood Drive
1311 Lakewood Drive
1311 Lakewood Drive
1311 Lakewood Drive
1311 Lakewood Drive
1311 Lakewood Drive
1311 Lakewood Drive
1311 Lakewood Drive
1311 Lakewood Drive
1311 Lakewood Drive
1311 Lakewood Drive
1311 Lakewood Drive
1311 Lakewood Drive
VIEW PHOTOS
Price Upon Request

1311 Lakewood Drive

5 Beds 4 Baths 3,307 Sq.Ft. 10,454.4 Sq.Ft.

Description

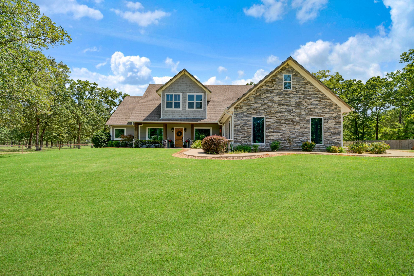
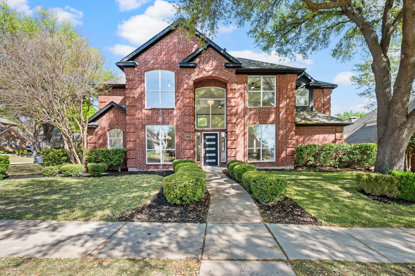
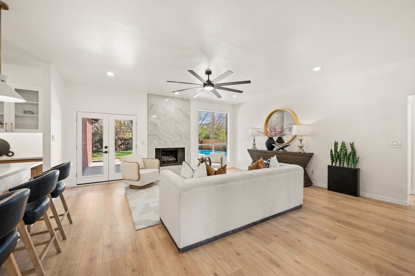
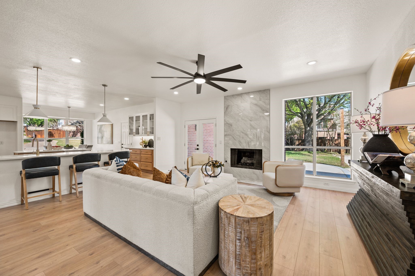
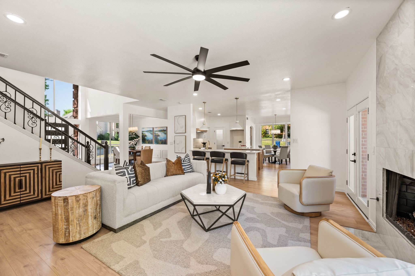
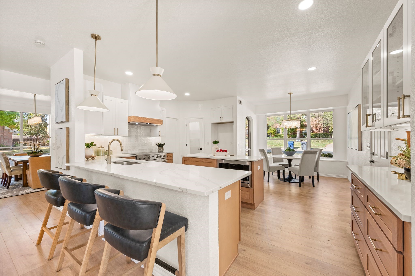
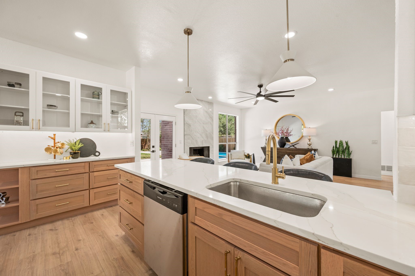
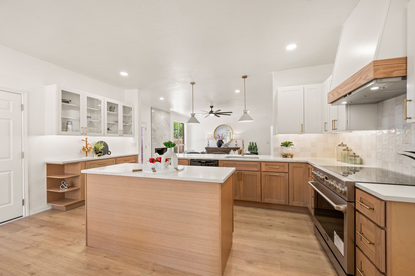
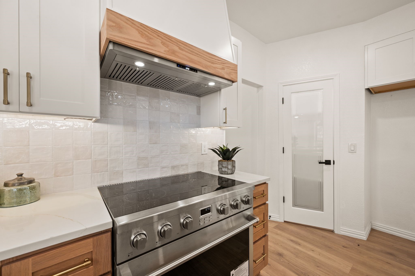
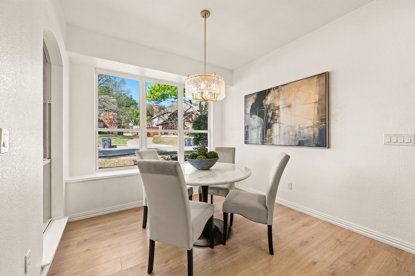
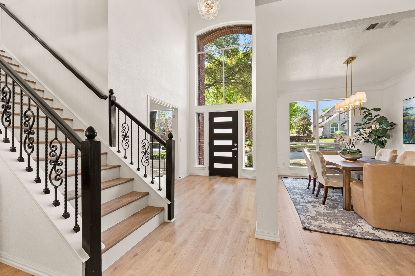
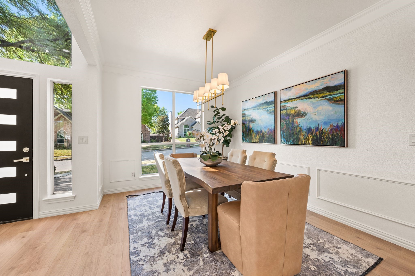
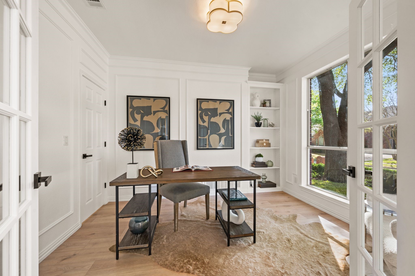
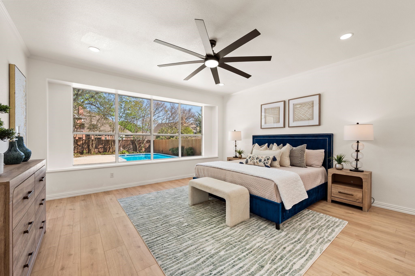
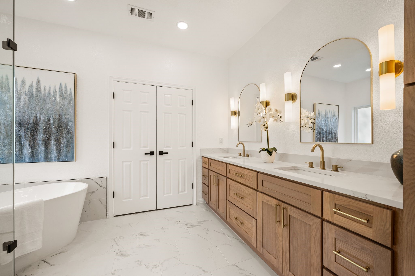
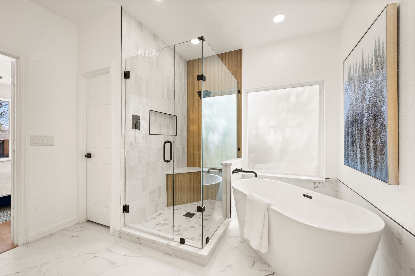
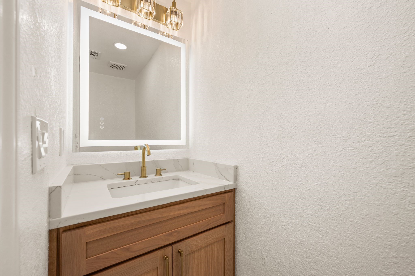
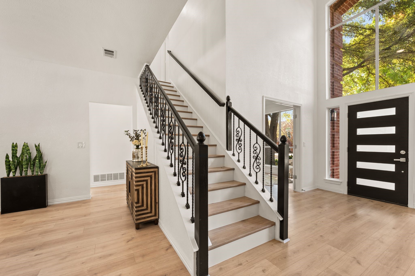
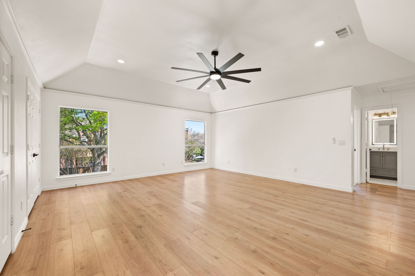
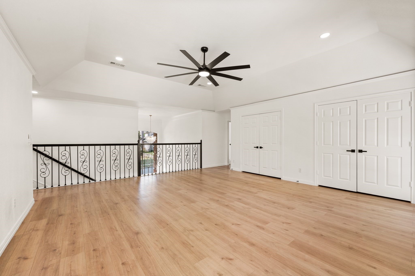
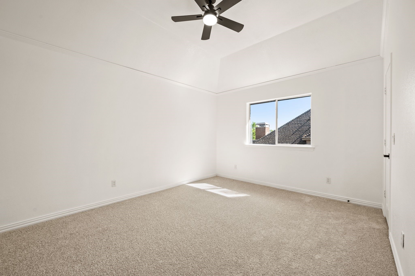
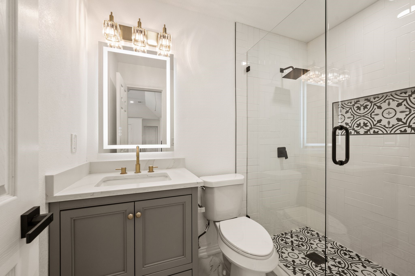
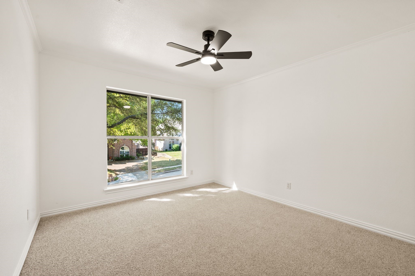
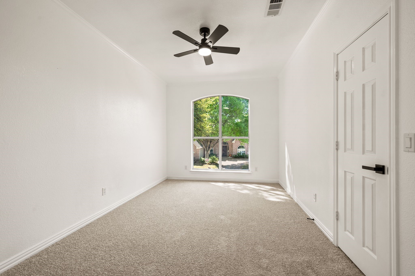
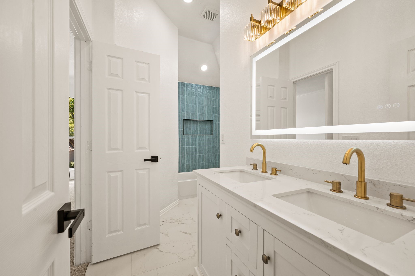
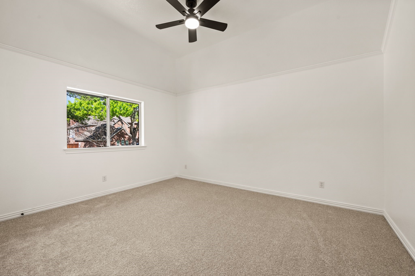
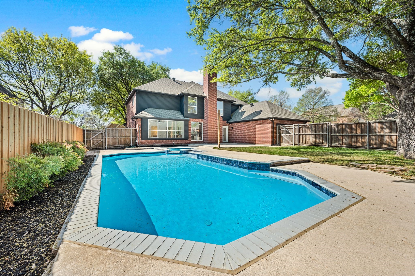
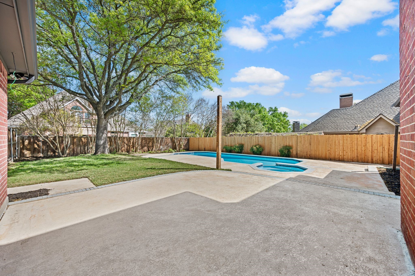
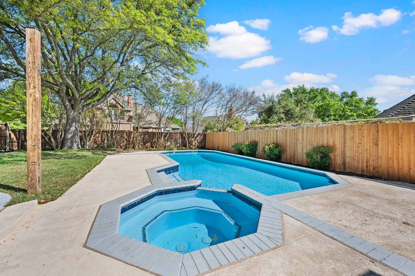
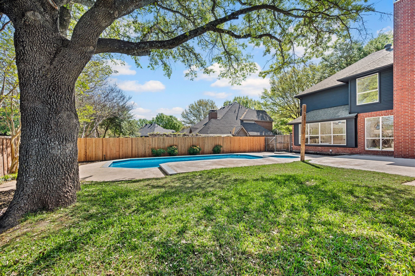
FULLY RENOVATED home in the highly sought after Stonebridge Ranch subdivision feeding top ranking McKinney schools! Amazing location in the Clubs of Stonebridge Ranch, and centrally located between 380, 75, and 121; tons of shopping nearby off Eldorado and the quickly developing 380 corridor. Grand entry with multiple living and dining spaces throughout. Layout features spacious five bedroom home plus an office, downstairs primary bedroom, chef's kitchen with four working surfaces and kitchen island for entertaining. Master suite with relaxation and comfort in mind! Freestanding bathtub with large window for natural light, walk-in frameless master shower, expansive dual sink vanity with designer finishes. Upstairs offers four bedrooms and two full bathrooms with large gameroom area. Backyard features full size pool with spa, multiple entertaining areas, and plenty of grass for children and pets. Truly a wonderful home in an amazing area! DO NOT MISS THIS ONE

Share Property

Location

1311 Lakewood Drive, Mc Kinney, TX 75072

Status

Sold

Date Sold

July 10, 2026
Darla McMullen

Darla McMullen

Property Amenities

Interior
Fireplace Gas, Gas Starter, Living Room, Masonry, Wood Burning
Appliances Dishwasher, Disposal
Flooring Carpet, Ceramic Tile, Luxury Vinyl Plank
Total Bedrooms: 5
Half Bathrooms: 1
Full Bathrooms: 3
Other Interior Features Chandelier, Decorative/Designer Lighting Fixtures, Double Vanity, Eat-in Kitchen, Kitchen Island, Open Floorplan, Pantry
Area & Lot
Lot Area 10,454.4 Sq.Ft.
Living area 3,307 Sq.Ft.
MLS® ID 21255671
Year Built 1991
School District McKinney ISD
High School Mckinney Boyd
Middle School Dowell
Elementary School Glenoaks
Architecture Styles Traditional, Detached
Type Residential
Status Sold
Exterior
Stories 2
Pool Pool
Air conditioning Central Air, Ceiling Fan(s), Electric
Heat type Central, Electric
Water Source Public
Garage Space 2.0
Sewer Public Sewer
Parking Alley Access, Driveway, Garage, Garage Door Opener, Garage Faces Rear
Roof Composition
Utilities Sewer Available, Water Available
Finance
Price Upon Request

360 Virtual Tour

Take a tour of this property

Work With Us

Hygge Homes and Land are dedicated to helping you find your dream home and assisting with any selling needs you may have. Contact us today to start your home searching journey!