Description
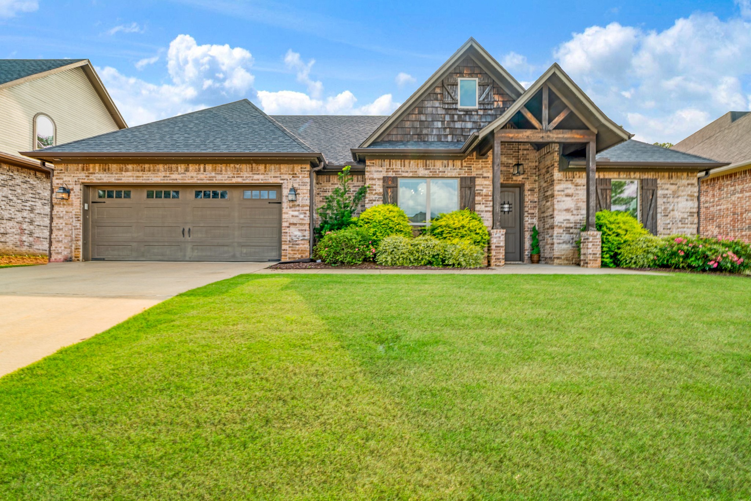
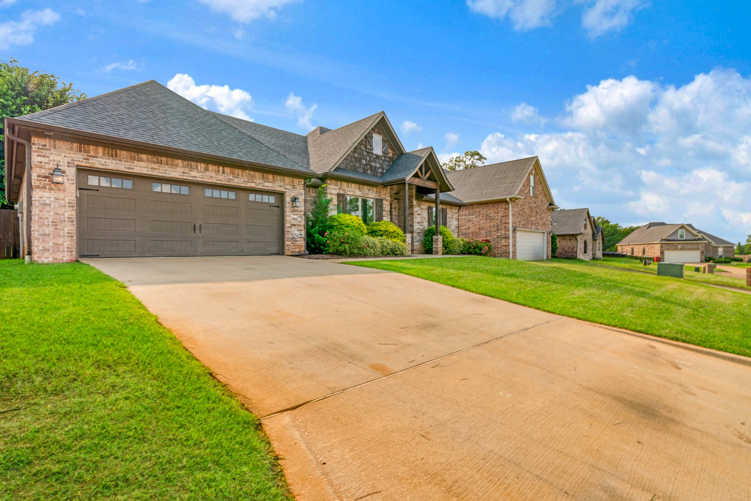
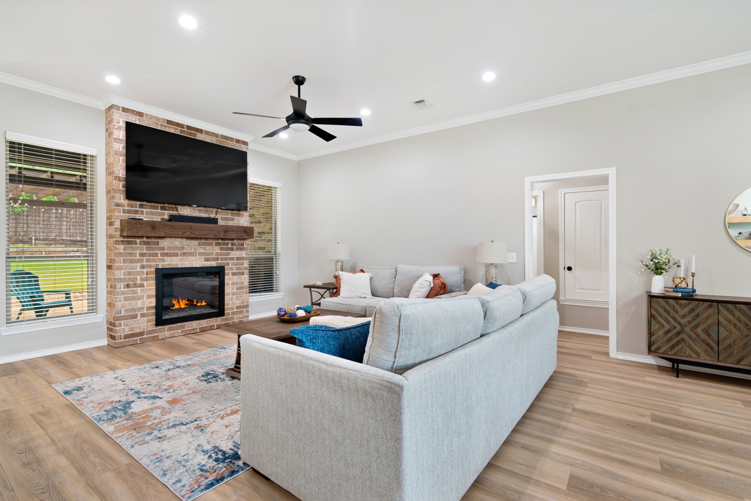
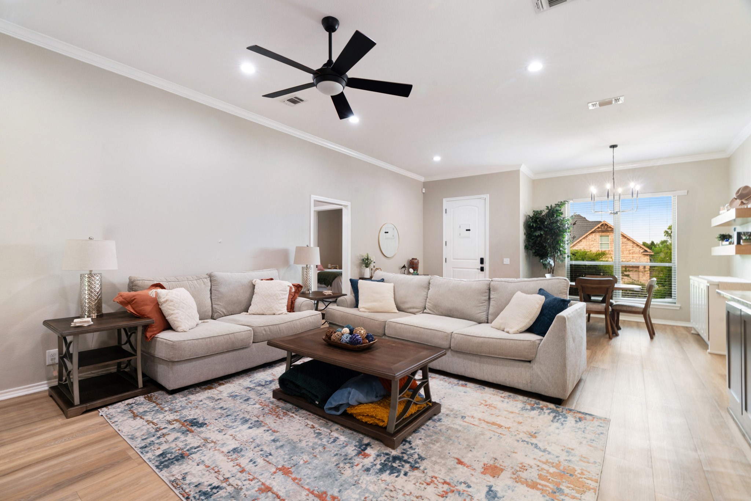
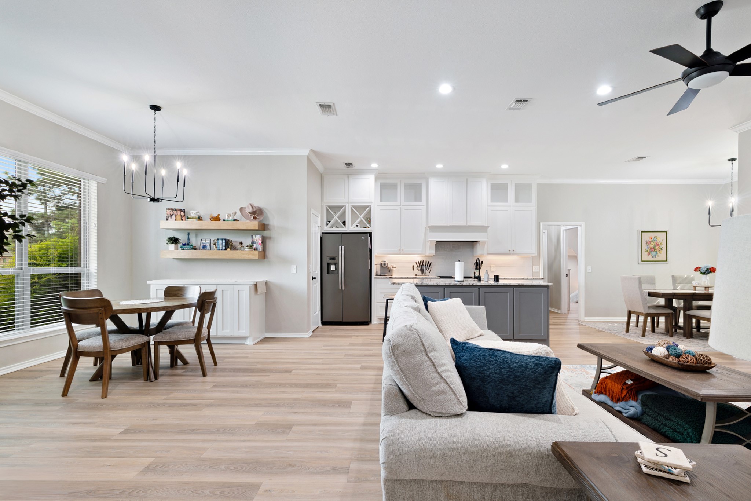
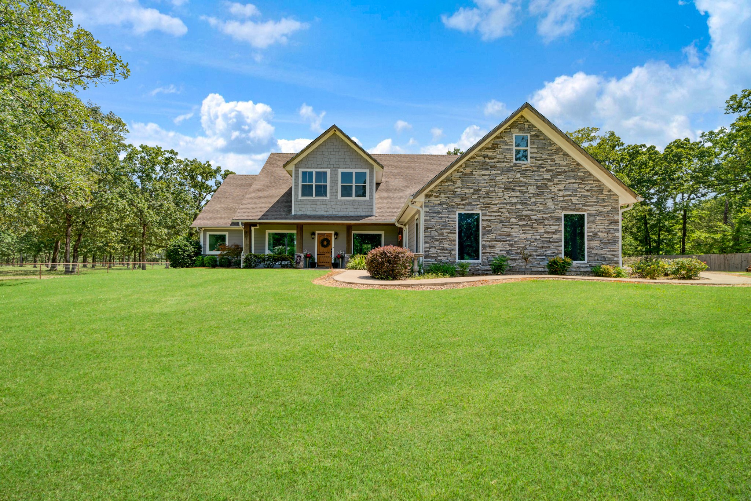
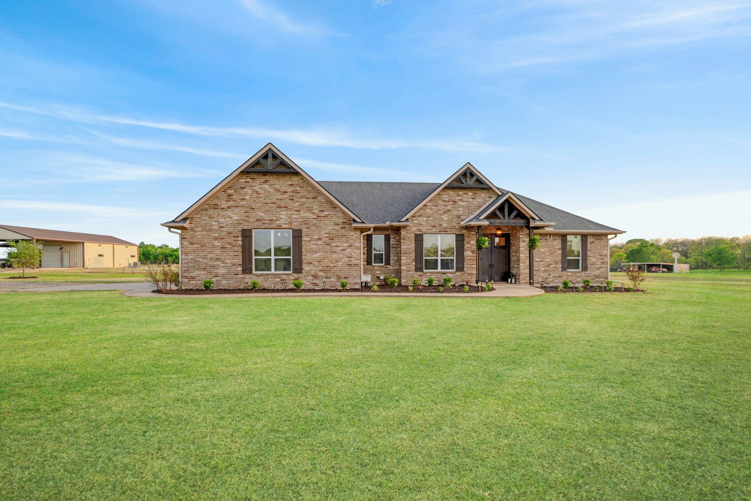
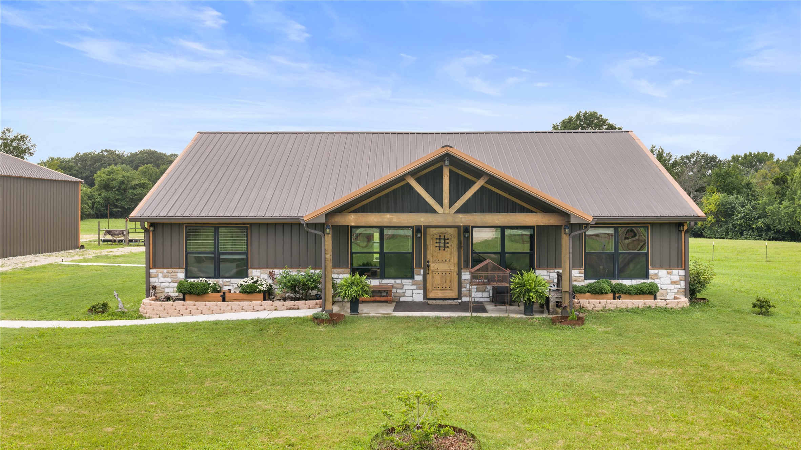
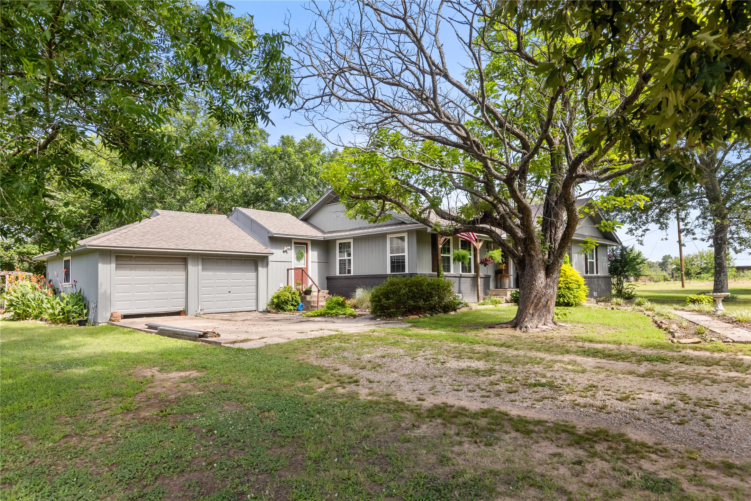
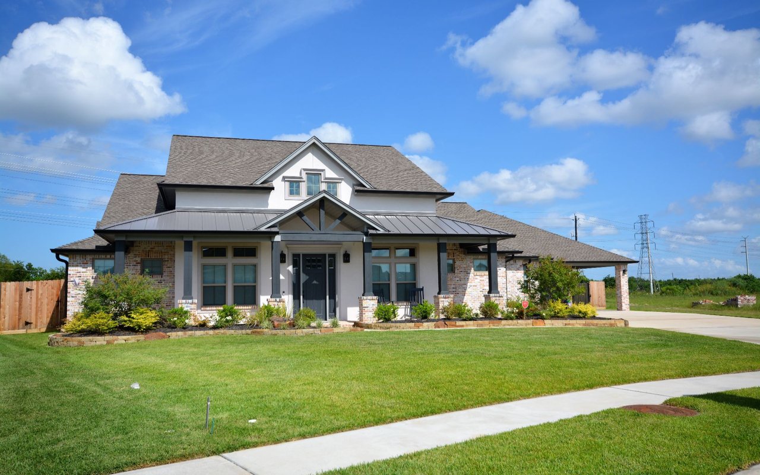
Welcome to this beautifully crafted custom home where timeless style meets modern comfort. From the moment you arrive, you'll be captivated by the exceptional curb appeal featuring charming wood accents, professional landscaping, and an inviting front porch that sets the tone for everything inside. Step through the front door into an expansive open-concept floor plan designed for both everyday living and effortless entertaining. The spacious living room is anchored by a stunning floor-to-ceiling brick fireplace with a rustic wood mantel, while large windows fill the home with natural light and showcase views of the beautifully landscaped backyard.
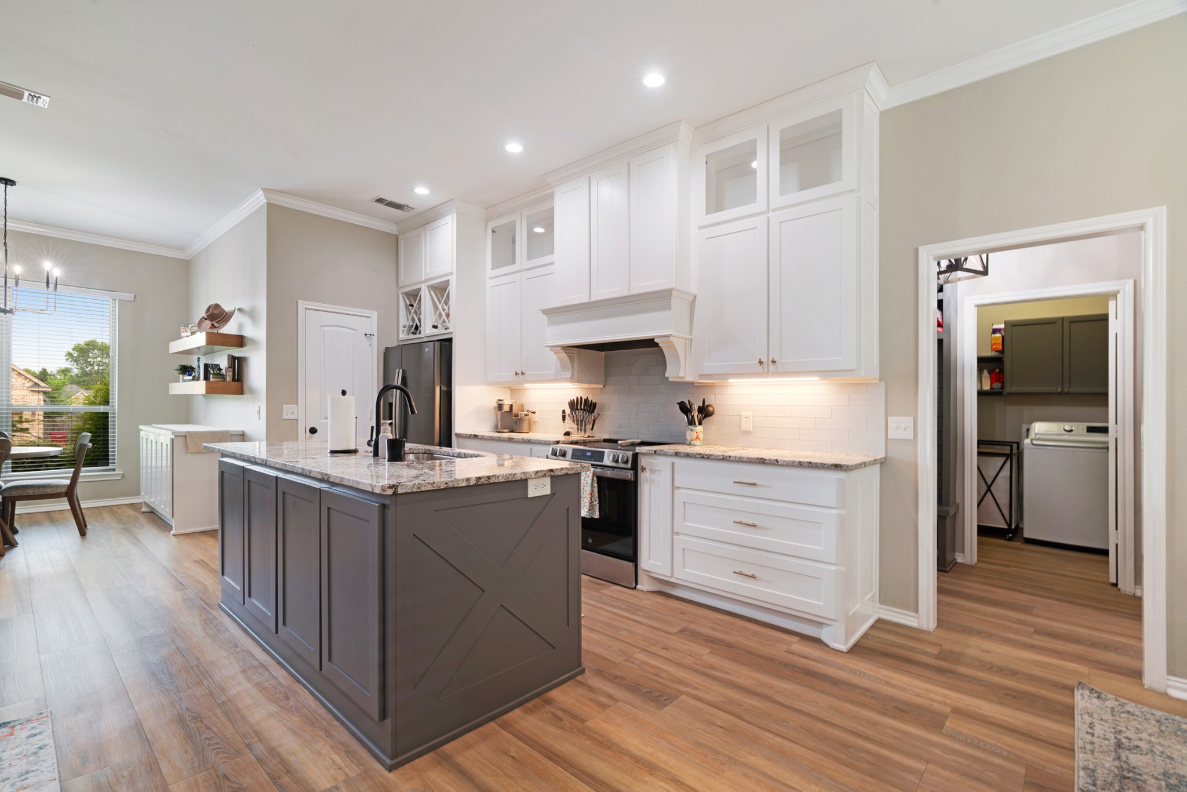
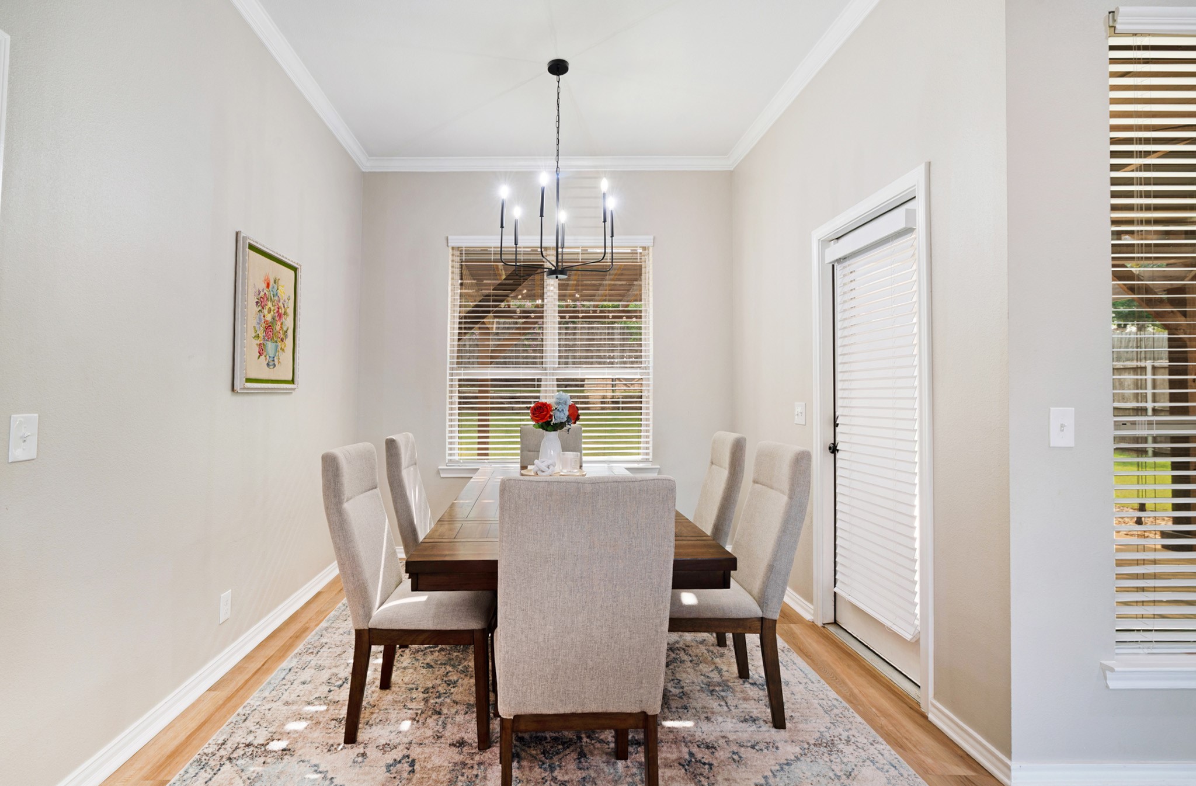
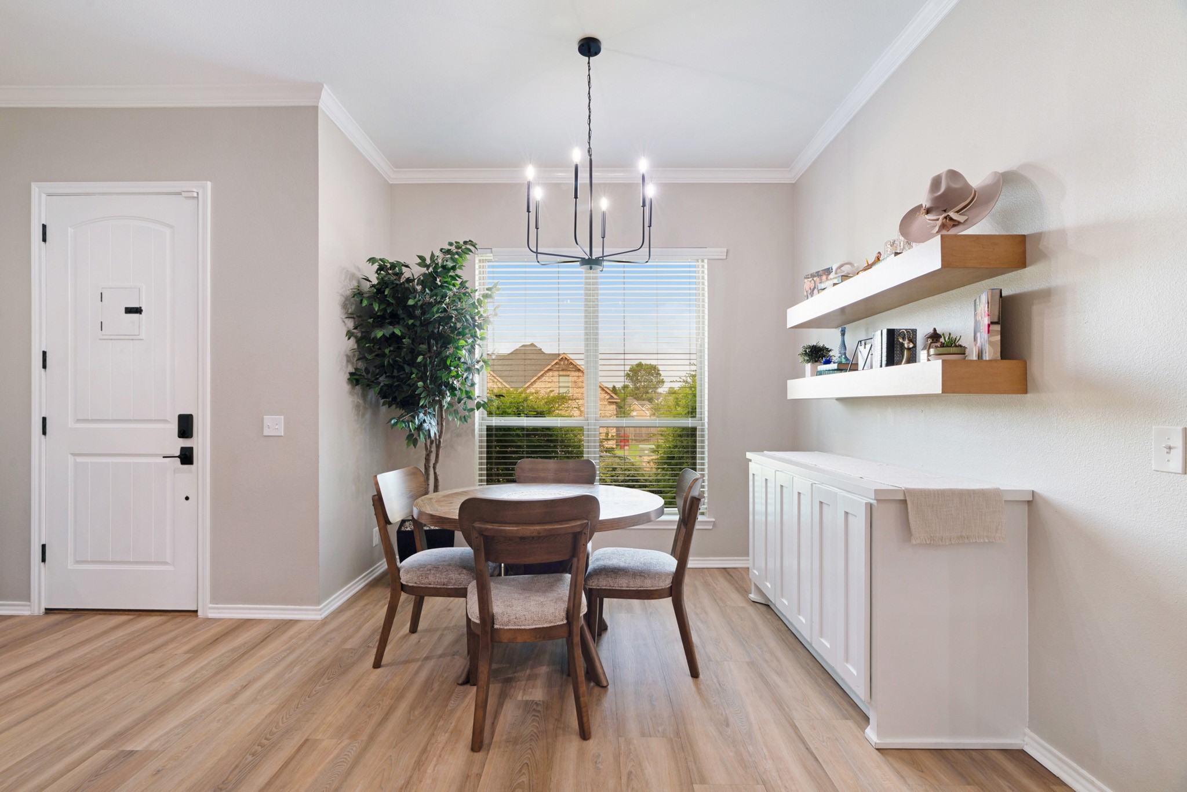
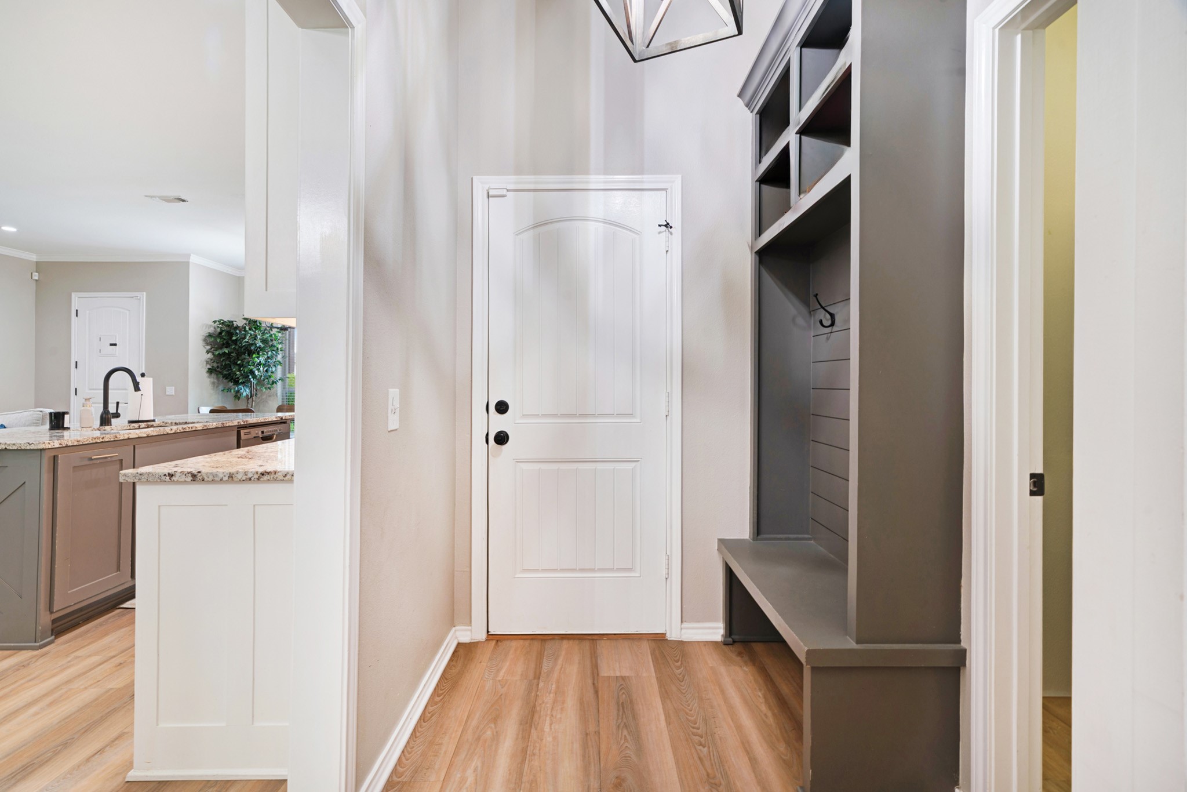
The chef-inspired kitchen is the true centerpiece of the home, offering custom cabinetry that extends to the ceiling, elegant granite countertops, stainless steel appliances, designer lighting, a large center island with bar seating, subway tile backsplash, and a walk-in pantry. The adjoining breakfast area and formal dining room provide flexible spaces for family meals, holidays, and entertaining guests.
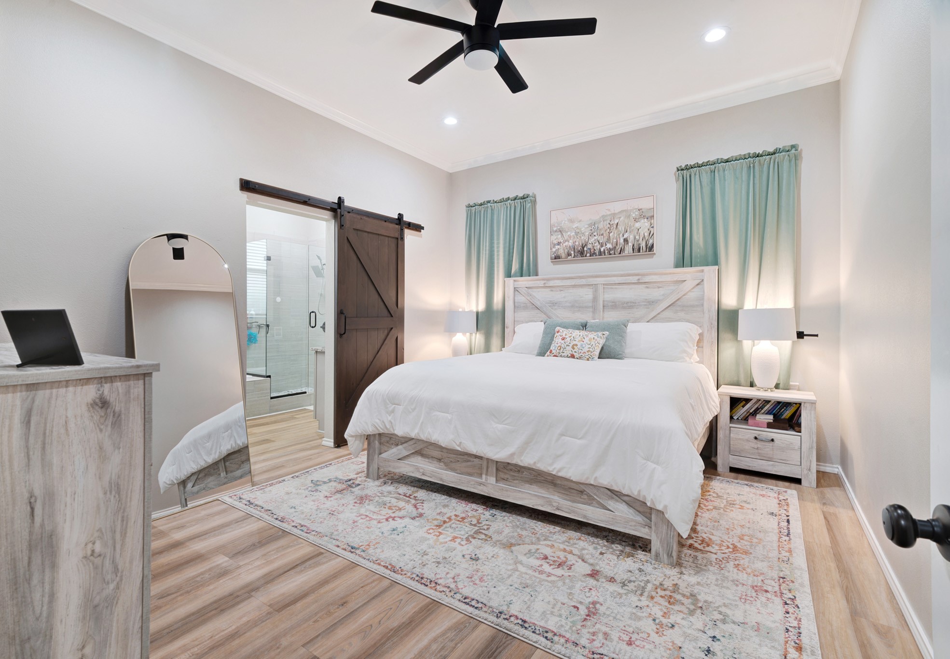
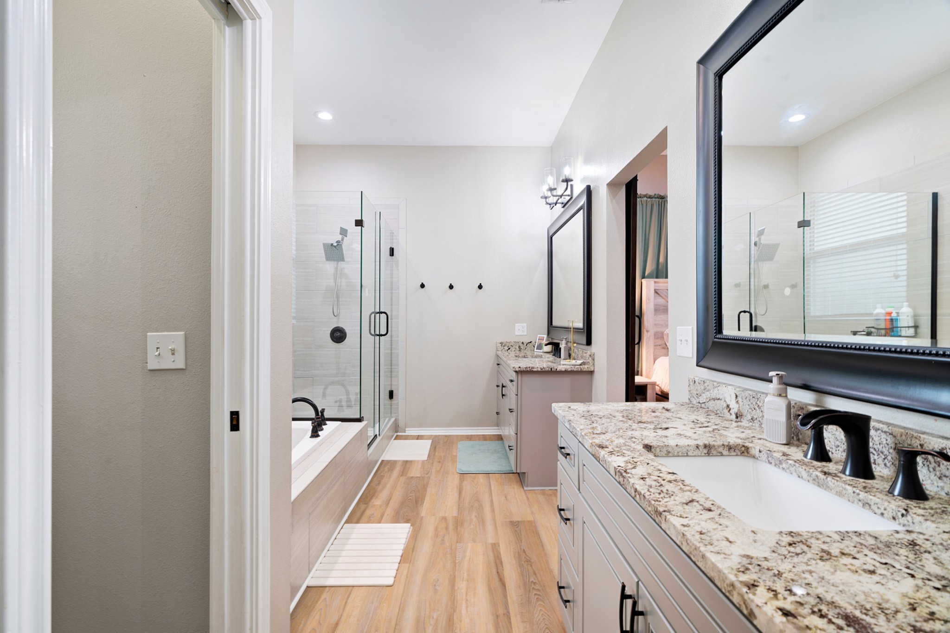
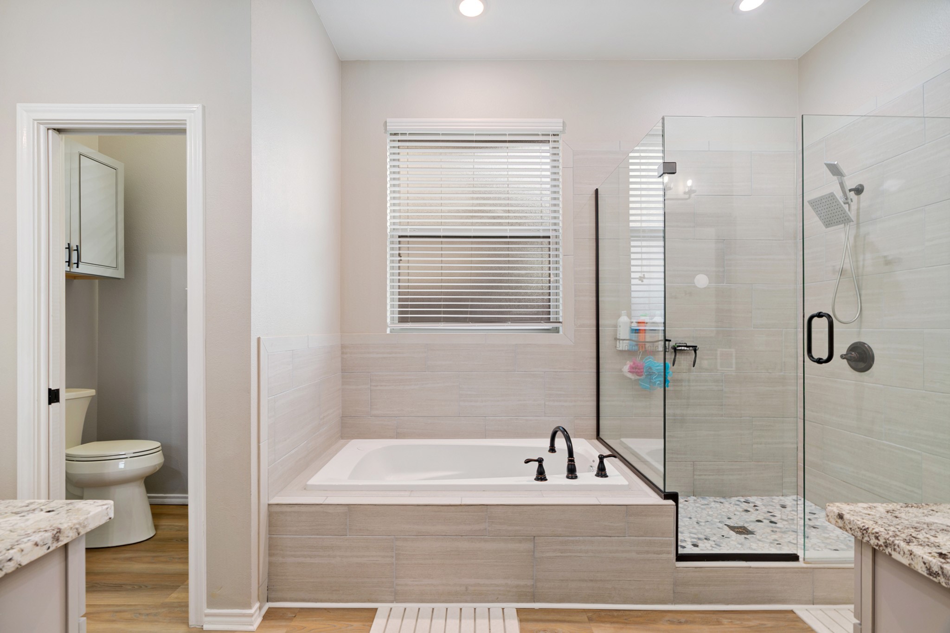
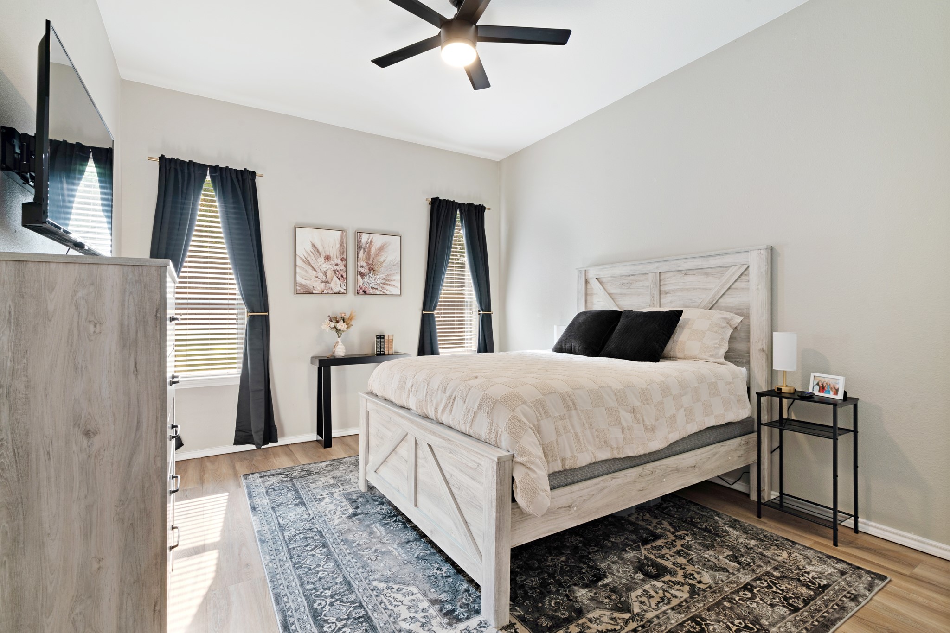
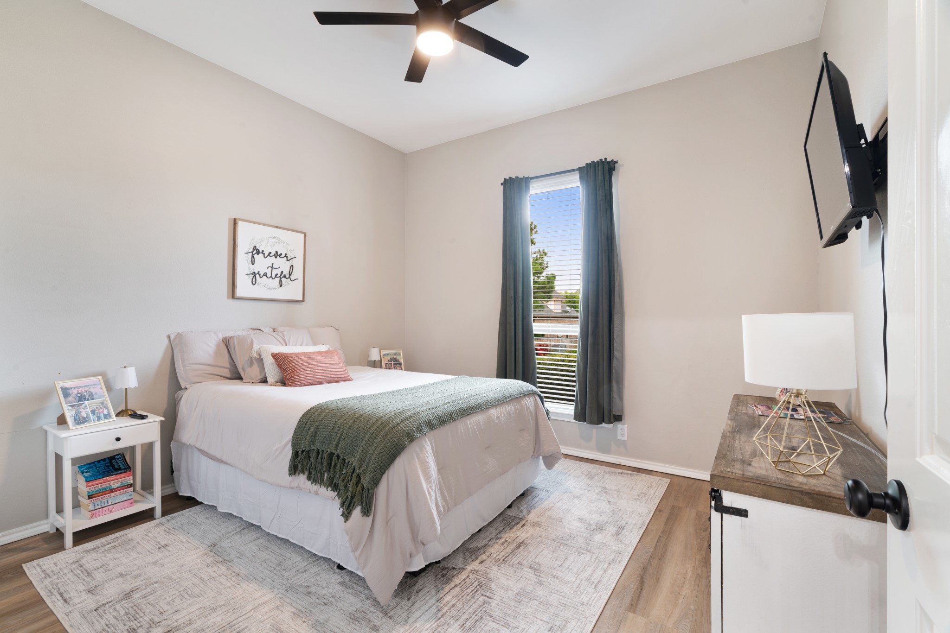
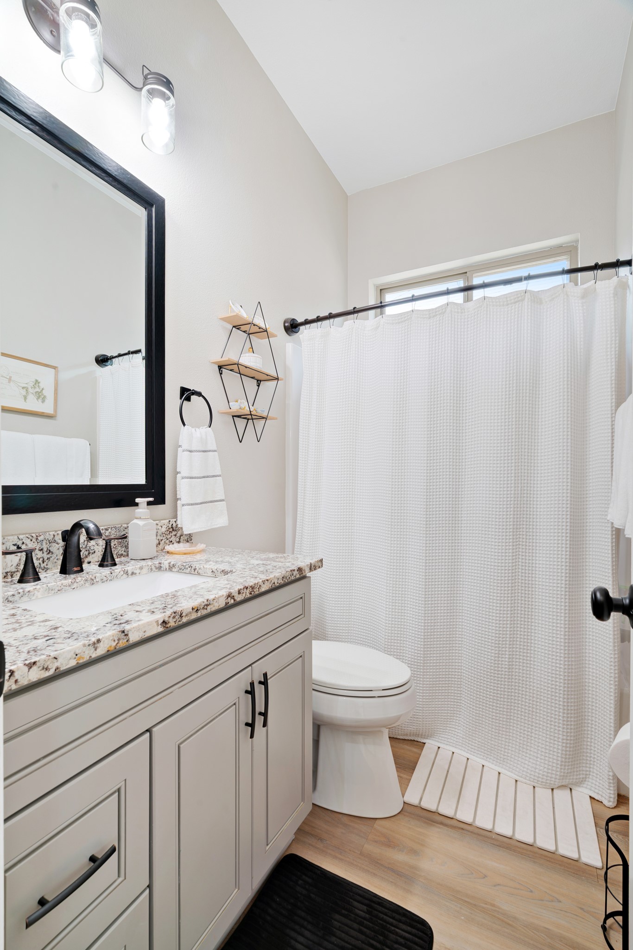
The private primary suite is a relaxing retreat featuring a spa-like ensuite complete with dual granite vanities, a luxurious soaking tub, oversized walk-in tiled shower, private water closet, and generous walk-in closet. Spacious secondary bedrooms offer high ceilings, abundant natural light, and ample closet space to comfortably accommodate family and guests.
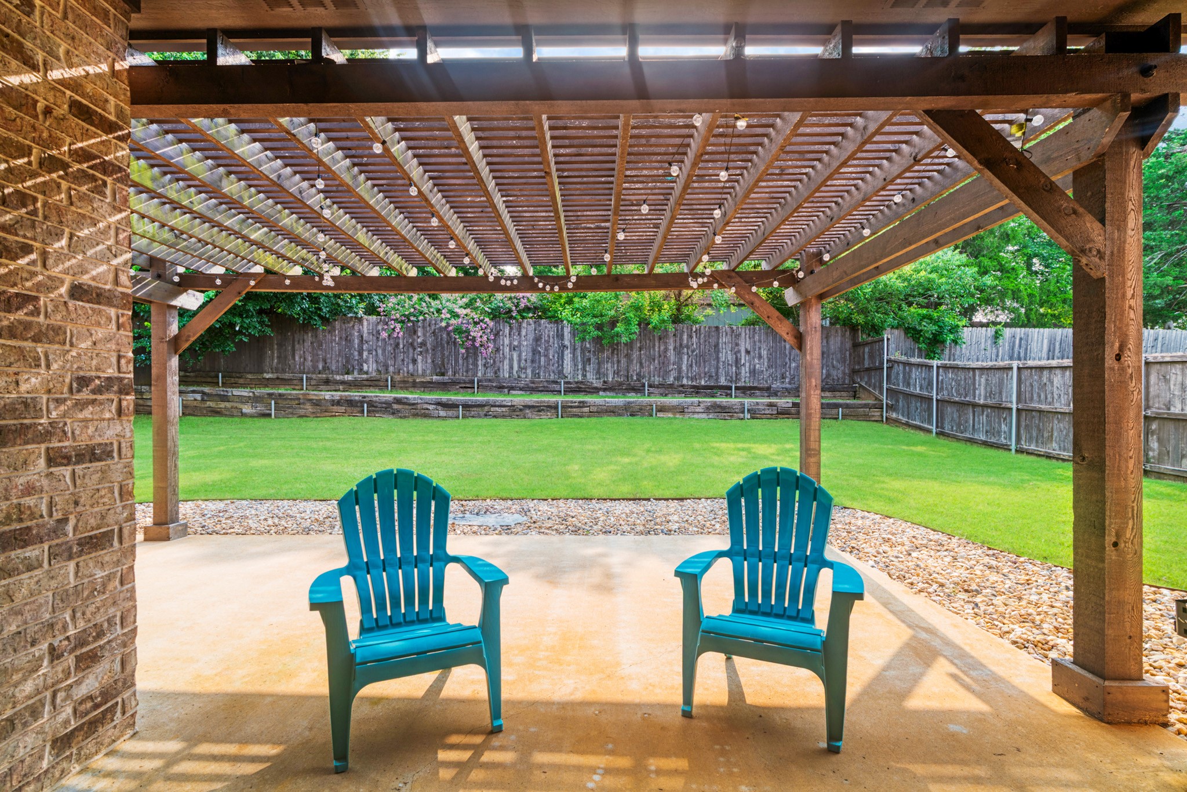
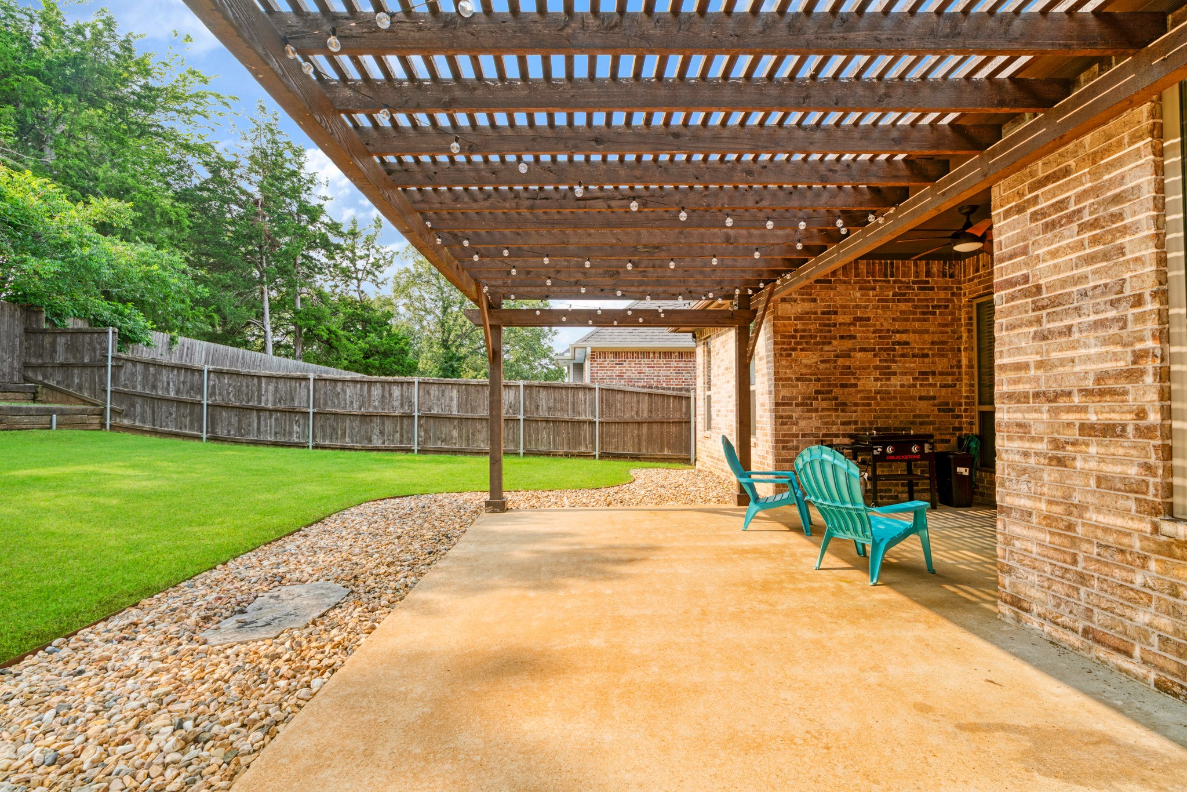
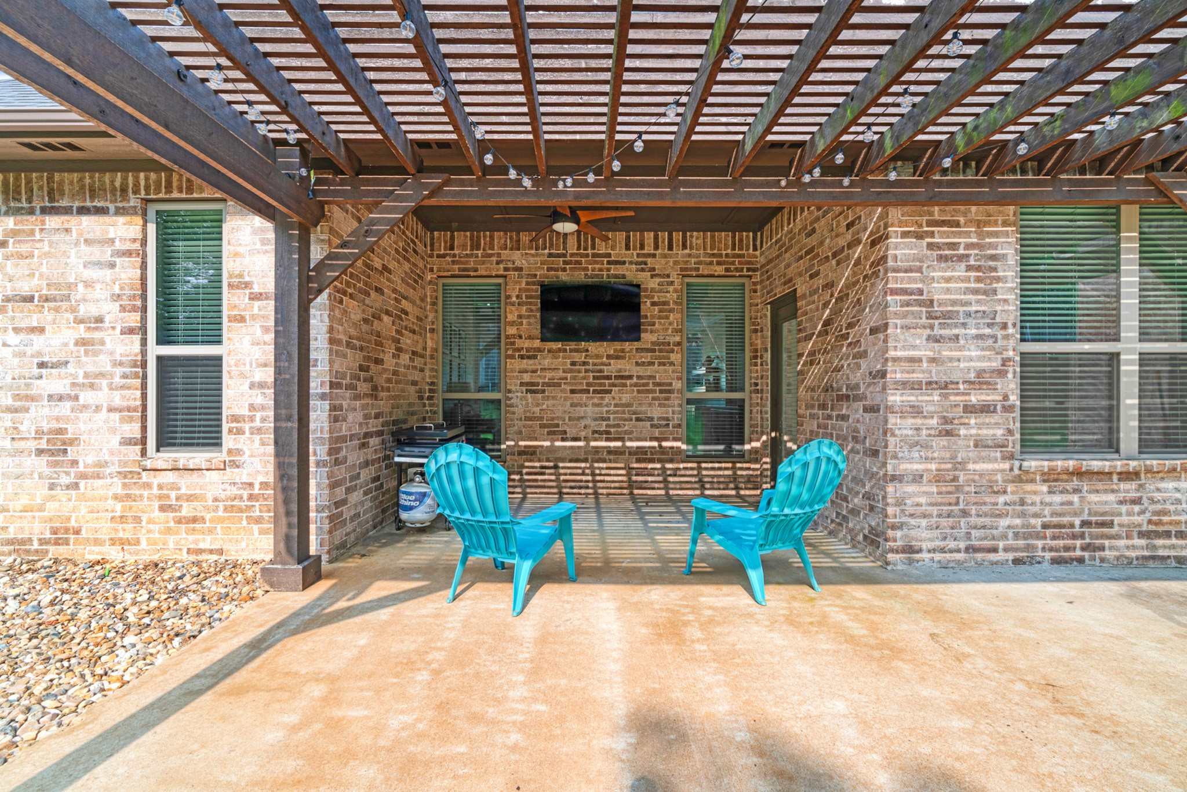
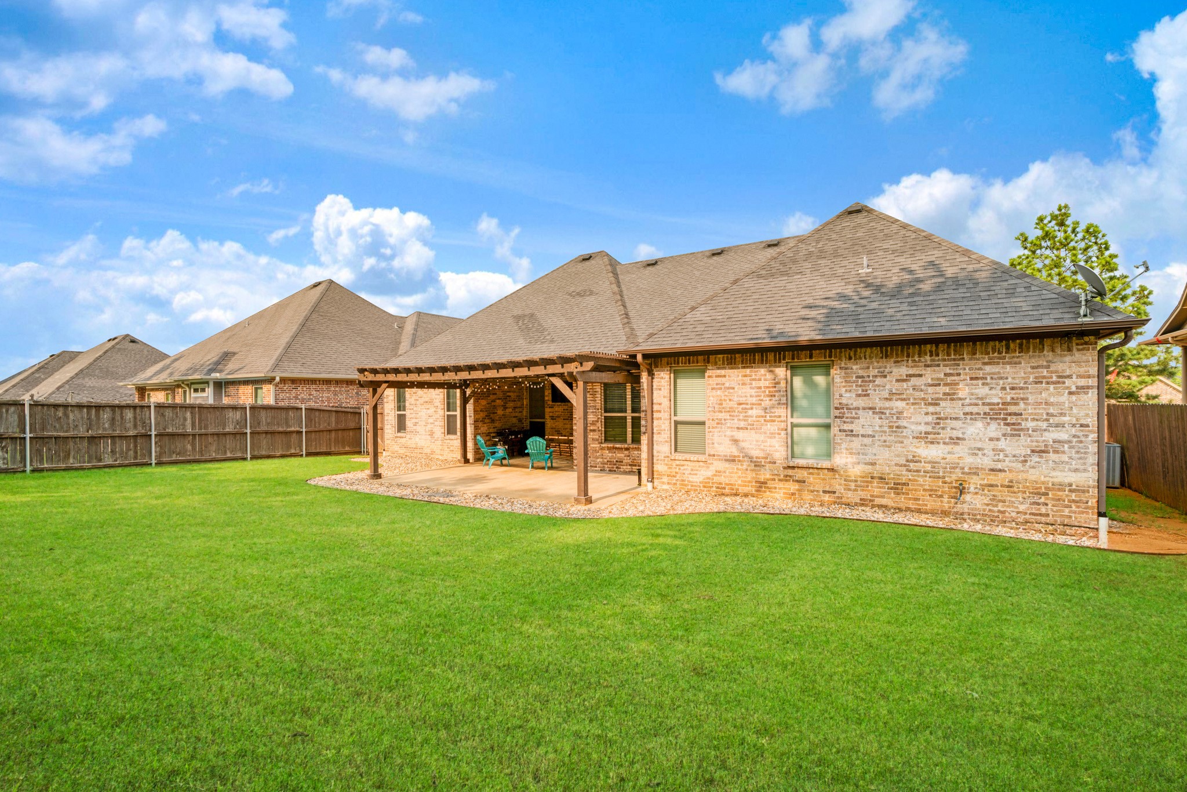
Step outside to your own backyard oasis where an extended covered patio is enhanced by a beautiful cedar pergola with cafe lighting, creating the perfect space for outdoor dining, weekend barbecues, or relaxing evenings. The fully fenced backyard offers lush landscaping, decorative rock borders, and plenty of room for children, pets, or future outdoor additions.
Combining quality craftsmanship, functional design, and exceptional outdoor living, this move-in-ready home offers everything today's buyers are looking for and is ready to welcome its next owners home.