Leave a Message

Thank you for your message. We will be in touch with you shortly.

1000 4th Street
1000 4th Street
1000 4th Street
1000 4th Street
1000 4th Street
1000 4th Street
1000 4th Street
1000 4th Street
1000 4th Street
1000 4th Street
1000 4th Street
1000 4th Street
1000 4th Street
1000 4th Street
1000 4th Street
1000 4th Street
VIEW PHOTOS
Price Upon Request

1000 4th Street

1 Bed 1 Bath 800 Sq.Ft. 4,094.64 Sq.Ft.

Description

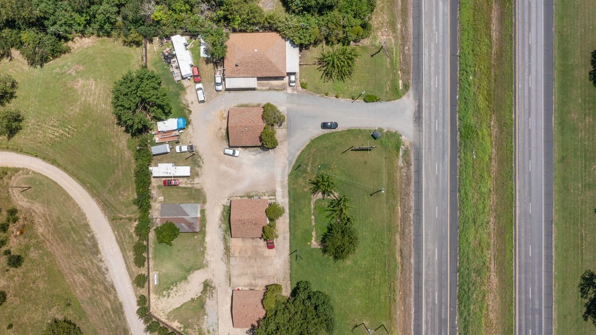
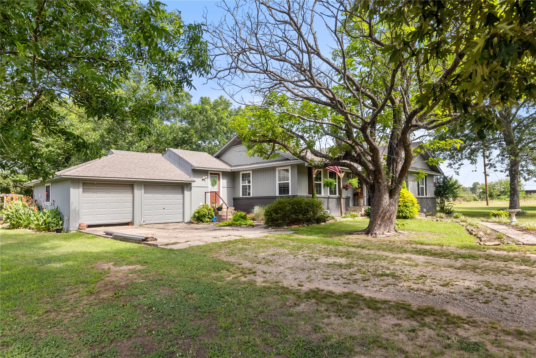
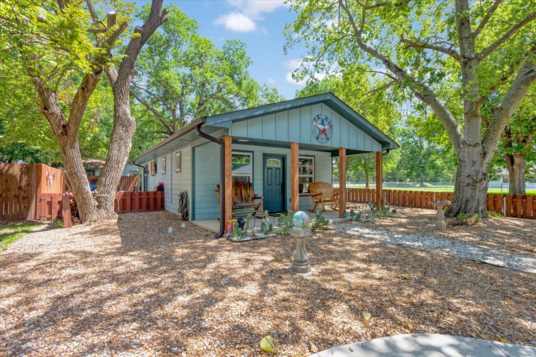
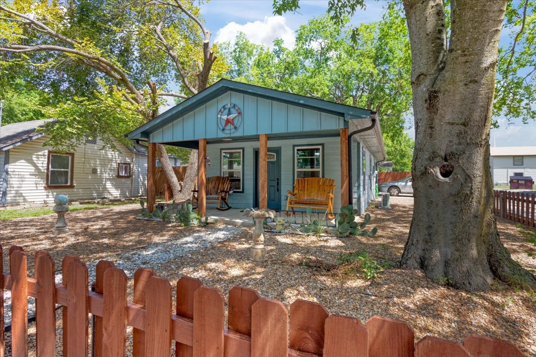
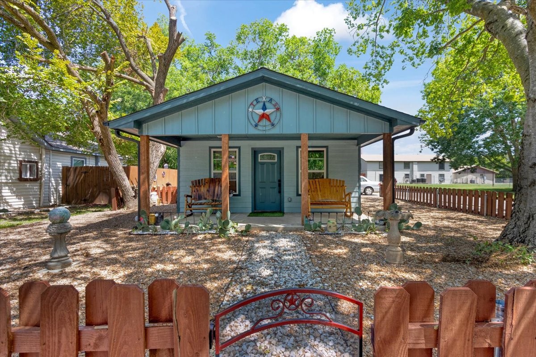
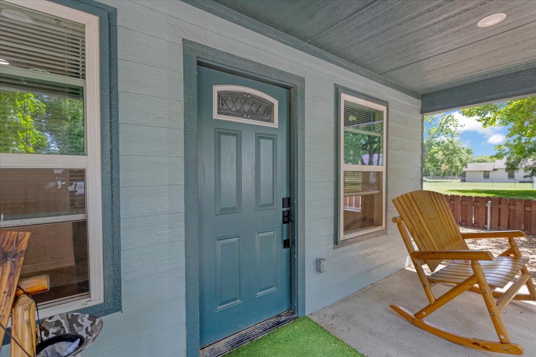
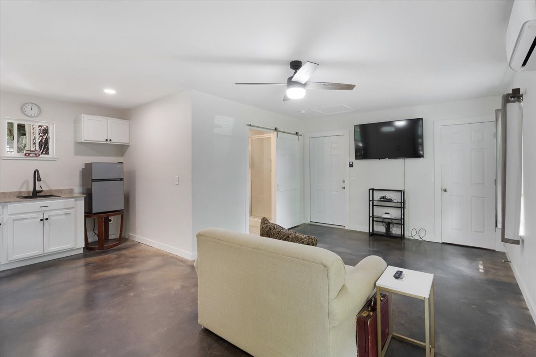
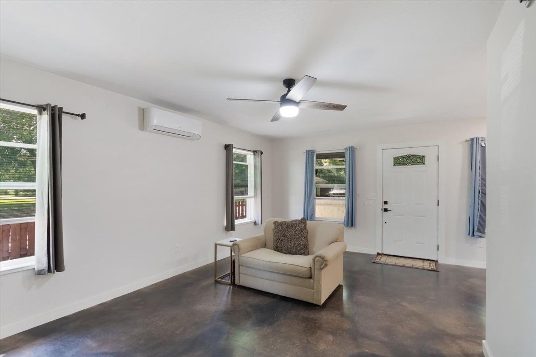
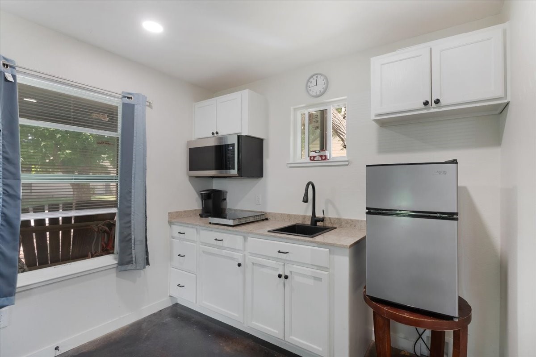
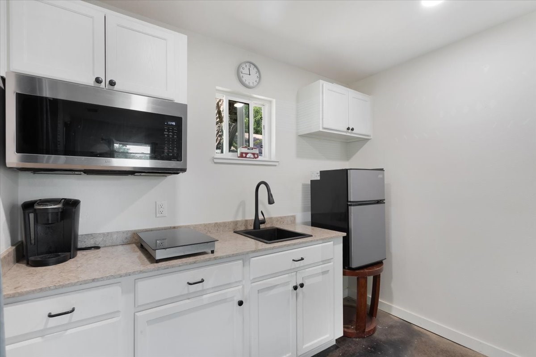
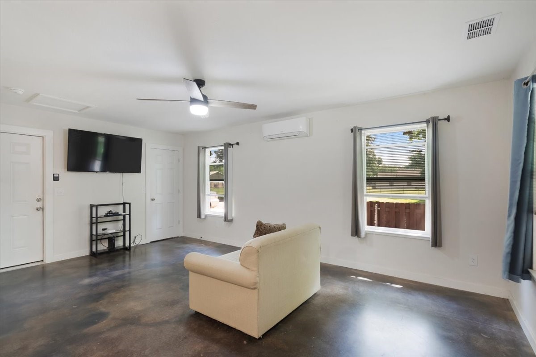
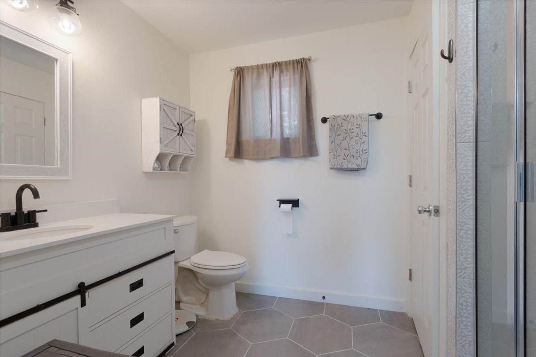
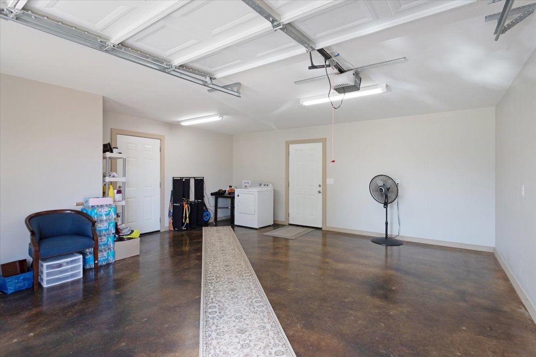
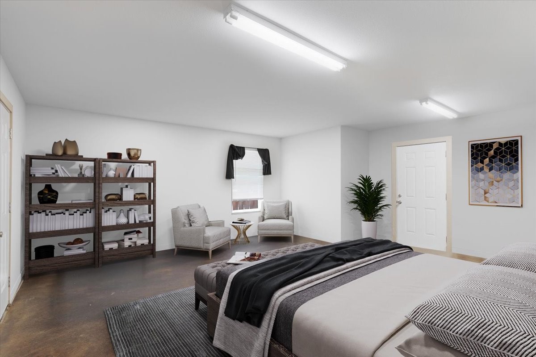
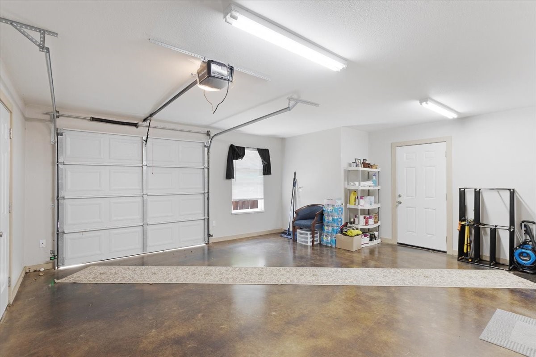
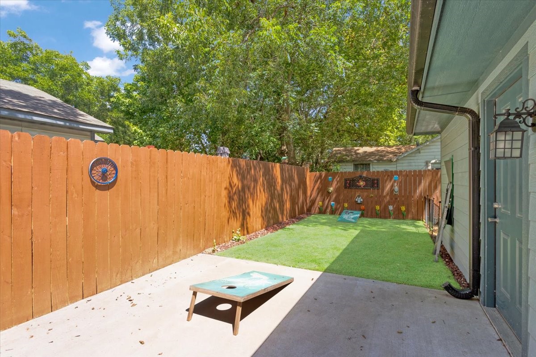
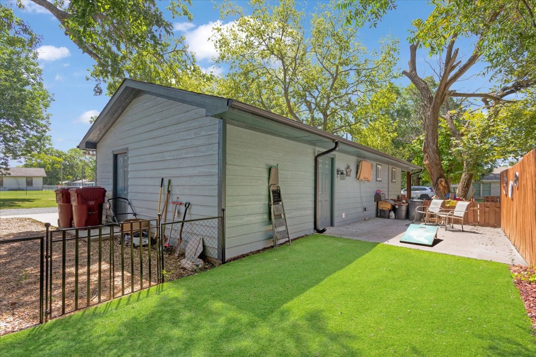
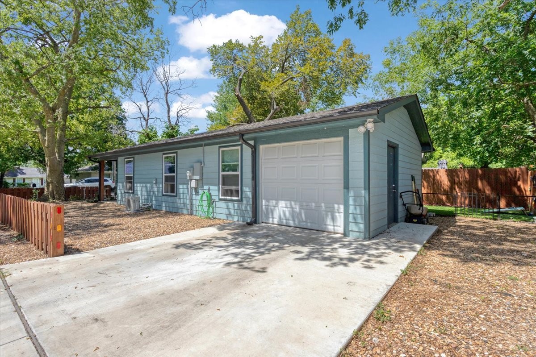
This unique modern property sits on a spacious corner lot and features an open studio style floor plan, providing the perfect canvas to make it your own. Stained concrete floors flow throughout the home, adding a sleek, modern touch. The kitchen is ready for your personal flair, offering a stove hookup, space for a refrigerator, and a beautiful granite countertop. An oversized bathroom includes a generous shower area, combining functionality with comfort. A large, attached garage offers incredible flexibility--easily convertible into a spacious bedroom or two smaller rooms to suit your needs. Outdoor living is just as appealing, with a cozy covered front porch ideal for morning coffee and a sizable open patio in the backyard for entertaining or relaxing. The entire property is fully fenced, offering both privacy and peace of mind. Large mature trees, rock yard, and cactus landscaping is ideal for low Maintenace yard. Don't miss the opportunity to transform this versatile home into your own haven or next investment project!

Share Property

Location

1000 4th Street, Bonham, TX 75418

Status

Sold

Date Sold

October 30, 2025
Trey Rosenthal

Trey Rosenthal

Property Amenities

Interior
Laundry room Washer Hookup, Dryer Hookup, Electric Dryer Hookup, In Garage
Appliances Microwave, Refrigerator
Flooring Concrete
Total Bedrooms: 1
Full Bathrooms: 1
Other Interior Features Eat-in Kitchen, Granite Counters, High Speed Internet, Open Floorplan
Area & Lot
Lot Area 4,094.64 Sq.Ft.
Living area 800 Sq.Ft.
MLS® ID 21017168
Year Built 2022
School District Bonham ISD
High School Bonham
Elementary School Finleyoate
Architecture Styles Studio, Traditional, Detached
Type Residential
Status Sold
Exterior
Stories 1
Pool None
Air conditioning Central Air, Ceiling Fan(s), ENERGY STAR Qualified Equipment
Heat type Electric, ENERGY STAR Qualified Equipment
Water Source Public
Garage Space 1.0
Security Features Smoke Detector(s)
Sewer Public Sewer
Other Exterior Features Lighting, Rain Gutters
Parking Additional Parking, Concrete, Garage, Garage Door Opener, Lighted, Garage Faces Side
Lot Features Corner Lot, Landscaped, Level, Few Trees
Roof Composition
Utilities Cable Available, Sewer Available, Water Available
Finance
Price Upon Request

360 Virtual Tour

Take a tour of this property

Work With Us

Hygge Homes and Land are dedicated to helping you find your dream home and assisting with any selling needs you may have. Contact us today to start your home searching journey!